Handyman Special! Instant Equity To Be Earned! Welcome to 443 Dunellen Avenue, offering a fantastic opportunity. This home needs some TLC but has so much potential! The exterior of the home is wonderful, featuring beautiful curb appeal, a large front porch, a nicely sized driveway, and a detached garage outbuilding with an oversized two-car garage and an unfinished second floor. The interior of the home has endless potential. The main level features a lovely living room, spacious dining room, large kitchen, full bathroom, and first-floor bedroom. The second level features two bedrooms and another full bathroom. The lower level offers a large unfinished basement with plenty of storage space and endless potential. The home needs work but has so much charm and character. Location is key! Ideally located near downtown Dunellen, shops, dining, parks, and the train station, this home offers charm, updates, and everyday convenience. The home is being sold in as-is condition. The buyer is responsible for the CO, if required. So much to offer, and it will not last! Call today to schedule a private showing!
For sale
Price cut: $5.1K (9/24)
$439,900
443 Dunellen Ave, Dunellen, NJ 08812
3beds
--sqft
Single Family Residence
Built in ----
-- sqft lot
$448,000 Zestimate®
$--/sqft
$-- HOA
What's special
- 53 days
- 1,840
- 170
Likely to sell faster than
Zillow last checked:
Listing updated:
Listed by:
MICHAEL A. FINGERMAN 267-549-8284,
HOMESMART FIRST ADVANTAGE RLTY
Source: All Jersey MLS,MLS#: 2702909R
Facts & features
Interior
Bedrooms & bathrooms
- Bedrooms: 3
- Bathrooms: 2
- Full bathrooms: 2
Dining room
- Features: Formal Dining Room
Kitchen
- Features: Separate Dining Area
Basement
- Area: 0
Heating
- Baseboard, Radiant, Central, See Remarks
Cooling
- Ceiling Fan(s), See Remarks
Appliances
- Included: Gas Range/Oven, Refrigerator, See Remarks, Range, Gas Water Heater
Features
- Bath Full, 3 Bedrooms, Attic
- Flooring: See Remarks, Wood
- Basement: Full, Interior Entry
- Number of fireplaces: 1
- Fireplace features: See Remarks
Interior area
- Total structure area: 0
Video & virtual tour
Property
Parking
- Total spaces: 2
- Parking features: 2 Car Width, Garage, Detached
- Garage spaces: 2
- Has uncovered spaces: Yes
Features
- Levels: Two
- Stories: 2
- Patio & porch: Porch, Deck, Enclosed
- Exterior features: Open Porch(es), Deck, Enclosed Porch(es)
Lot
- Features: See Remarks
Details
- Parcel number: 0300031000000010
Construction
Type & style
- Home type: SingleFamily
- Architectural style: Traditional
- Property subtype: Single Family Residence
Materials
- Roof: See Remarks
Utilities & green energy
- Sewer: Public Sewer
- Water: Public
- Utilities for property: See Remarks
Community & HOA
Location
- Region: Dunellen
Financial & listing details
- Tax assessed value: $487,400
- Annual tax amount: $11,932
- Date on market: 8/17/2026
- Ownership: Fee Simple
Estimated market value
$448,000
$426,000 - $470,000
$3,700/mo
Price history
| Date | Event | Price |
|---|---|---|
| 9/24/2026 | Price change | $439,900-1.1% |
Source:  All Jersey MLS #2702909R Report a problem All Jersey MLS #2702909R Report a problem | ||
| 9/8/2026 | Price change | $445,000-1.1% |
Source: All Jersey MLS #2702909R Report a problem | ||
| 8/31/2026 | Price change | $449,7770% |
Source: All Jersey MLS #2702909R Report a problem | ||
| 8/17/2026 | Listed for sale | $450,000 |
Source: All Jersey MLS #2702909R Report a problem | ||
| 8/17/2026 | Listing removed | $450,000 |
Source: All Jersey MLS #2701150R Report a problem | ||
| 8/3/2026 | Listed for sale | $450,000+12.1% |
Source: All Jersey MLS #2701150R Report a problem | ||
| 7/17/2026 | Sold | $401,500-12.7% |
Source: Public Record Report a problem | ||
| 7/17/2026 | Listed for sale | $459,777+78.9% |
Source:  GSMLS #4041298 Report a problem GSMLS #4041298 Report a problem | ||
| 7/5/2018 | Sold | $257,000+9.4% |
Source: Public Record Report a problem | ||
| 7/10/2013 | Sold | $235,000 |
Source: Agent Provided Report a problem | ||
| 4/15/2013 | Sold | $235,000-1.3% |
Source: GSMLS #2982414 Report a problem | ||
| 11/21/2012 | Listed for sale | $238,000 |
Source: Golden Key Realty #2982414 Report a problem | ||
Public tax history
| Year | Property taxes | Tax assessment |
|---|---|---|
| 2025 | $12,224 +3.9% | $487,400 +3.9% |
| 2024 | $11,770 +11.1% | $469,300 +20% |
| 2023 | $10,591 +4.7% | $391,100 +6.7% |
| 2022 | $10,119 +15% | $366,500 +29.4% |
| 2021 | $8,802 | $283,200 |
| 2020 | -- | $283,200 |
| 2019 | $8,576 +4.2% | $283,200 +346% |
| 2018 | $8,230 +3.8% | $63,500 |
| 2017 | $7,929 +2.6% | $63,500 |
| 2016 | $7,732 +2.2% | $63,500 |
| 2015 | $7,568 +1.2% | $63,500 |
| 2014 | $7,475 +1.4% | $63,500 |
| 2012 | $7,370 +2.7% | $63,500 |
| 2011 | $7,174 +3.8% | $63,500 |
| 2010 | $6,911 +1.4% | $63,500 |
| 2009 | $6,812 | $63,500 |
| 2008 | -- | $63,500 |
| 2007 | $20,897 +7.1% | $63,500 |
| 2006 | $19,517 +9.2% | $63,500 |
| 2005 | $17,879 | $63,500 |
| 2004 | -- | $63,500 +1.4% |
| 2003 | -- | $62,600 |
| 2002 | -- | $62,600 |
| 2001 | -- | $62,600 |
Find assessor info on the county website
Monthly payment
Est. payment
Payment breakdown
Explore the cost of this home by adjusting the details. Changes won't be saved.Climate risks
Neighborhood: 08812
Similar homes
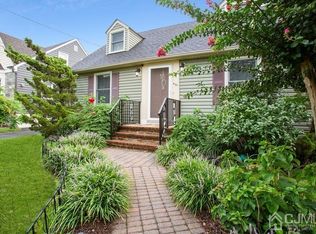
- $499,0004 bd3 ba2k sqft207 Penfield Pl, Dunellen, NJ 08812For Sale
 MLS ID #2705970R, THOMAS BONIAKOWSKI. All Jersey MLS
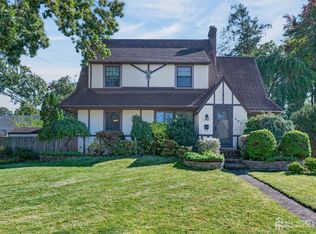
 - $539,0003 bd1 ba1.3k sqft747 3rd St, Dunellen, NJ 08812For Sale
 MLS ID #2705979R, MARK MATTHEISS. All Jersey MLS
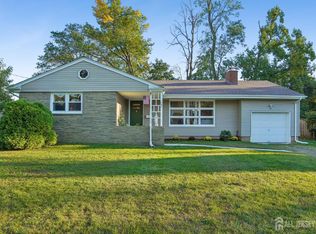
 - $499,9003 bd2 ba1.2k sqft625 2nd St, Dunellen, NJ 08812For Sale
 MLS ID #2701780R, DAWN M. COLICCHIO. All Jersey MLS
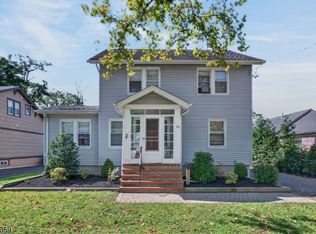
 - $459,0003 bd2 ba-- sqft921 N Washington Ave, Green Brook Twp., NJ 08812For Sale
 MLS ID #4055711, Thomas Boniakowski, Era Boniakowski Real Estate. GSMLS
 - $499,0003 bd1 ba-- sqft258 Whittier Ave, Dunellen, NJ 08812For SaleMLS ID #2705321R, DAWN M. TUNISON. All Jersey MLS
- $495,0003 bd1 ba-- sqft610 Front St, Dunellen, NJ 08812For SaleMLS ID #2703664R, ALEXANDER PETRONE. All Jersey MLS
- $499,9003 bd1 ba1.6k sqft226 1st St, Dunellen, NJ 08812For SaleMLS ID #2617495R, BLANCA I. MERCED. All Jersey MLS
- $490,0003 bd2 ba1.5k sqft245 4th St, Dunellen, NJ 08812For SaleMLS ID #2615962R, PETER BOUTROS. All Jersey MLS
- $449,9003 bd2 ba-- sqft400 W End Ave, North Plainfield, NJ 07063For SaleMLS ID #2705798R, CLAUDIA J. RAWLS. All Jersey MLS
- $625,0005 bd2 ba1.7k sqft417 Jefferson Ave, Dunellen, NJ 08812For SaleMLS ID #2700276R, NANA A. APPIAH. All Jersey MLS
- $450,0003 bd2 ba1k sqft314 2nd St, Middlesex, NJ 08846For SaleMLS ID #2705274R, JASMIN ELALFY. All Jersey MLS
- $449,0003 bd3 ba1.2k sqft303 Stephenson Ave, Middlesex, NJ 08846For SaleMLS ID #2616590R, RHEA B. GOLDSMITH. All Jersey MLS
- $650,0003 bd2 ba1.2k sqft118 3rd St, Dunellen, NJ 08812For SaleMLS ID #2705508R, PAUL J. INMAN. All Jersey MLS
- $490,0003 bd2 ba960 sqft1201 Kerwin St, Piscataway, NJ 08854For SaleMLS ID #2705936R, LINDA ZOTTI. All Jersey MLS
- $599,9004 bd2 ba-- sqft203 S Washington Ave, Dunellen, NJ 08812For SaleMLS ID #2705277R, WILMER INTRIAGO. All Jersey MLS
