Price improvement! Owner is a NJ licensed real estate salesperson. The home features a traditional layout with spacious living areas, abundant natural light, and the warmth of classic architectural details common to late-1930s construction. The property includes a full basement, private driveway, and a generous rear yard ideal for entertaining, gardening, or future outdoor enhancements. Property being sold in as-is condition. Buyer is responsible for all municipal inspections and certificate of occupancy at their own expense. Home Inspections are for informational purposes only.Situated on a residential tree-lined street, the property offers convenient access to local schools including West End Elementary School, Somerset Intermediate School, and North Plainfield High School, as well as nearby shopping, parks, major highways, and NJ Transit transportation options. Its combination of suburban charm, commuter accessibility, and strong neighborhood character makes this home an excellent opportunity for homeowners and investors alike 400 West End Avenue presents the perfect blend of classic New Jersey residential architecture and practical everyday living in one of Somerset County's established communities.
Active
Price cut: $24.1K (7/23)
$474,900
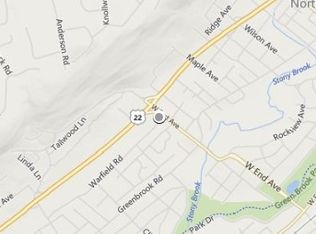
400 W End Ave, North Plainfield Boro, NJ 07063
3beds
1,181sqft
:
Get pre-qualified$3,445/mo
Single Family Residence
Built in 1939
0.28 Acres Lot
$-- Zestimate®
$402/sqft
$-- HOA
What's special
Full basementAbundant natural lightPrivate driveway
- 54 days |
- 497 |
- 16 |
Zillow last checked:
Listing updated:
Listed by:
Claudia Jean Rawls 732-396-0606,
Century 21 Jrs Realty
Source: GSMLS,MLS#: 4031466
Facts & features
Interior
Bedrooms & bathrooms
- Bedrooms: 3
- Bathrooms: 2
- Full bathrooms: 1
- 1/2 bathrooms: 1
Bedroom 1
- Level: Second
Bedroom 2
- Level: Second
Bedroom 3
- Level: Second
Dining room
- Level: First
Kitchen
- Features: Pantry, See Remarks
- Level: First
Living room
- Level: First
Heating
- 1 Unit, Forced Air, See Remarks, Natural Gas
Cooling
- Central Air
Appliances
- Included: Microwave, Refrigerator, Self Cleaning Oven
Features
- Sunroom, Pantry
- Flooring: See Remarks, Wood
- Basement: Yes,Partially Finished
- Number of fireplaces: 1
- Fireplace features: Living Room
Interior area
- Total structure area: 1,181
- Total interior livable area: 1,181 sqft
Property
Parking
- Total spaces: 1
- Parking features: 2 Car Width, Attached Garage, See Remarks
- Attached garage spaces: 1
Lot
- Size: 0.28 Acres
- Dimensions: 60 x 200
Details
- Additional structures: Storage Shed
- Parcel number: 2714001620000000060000
Construction
Type & style
- Home type: SingleFamily
- Architectural style: Colonial,See Remarks
- Property subtype: Single Family Residence
Materials
- See Remarks, Stone, Vinyl Siding
- Roof: Asphalt Shingle
Condition
- Year built: 1939
Utilities & green energy
- Gas: Gas In Street
- Sewer: Public Sewer
- Water: Public
- Utilities for property: Gas In Street
Community & HOA
Location
- Region: North Plainfield
Financial & listing details
- Price per square foot: $402/sqft
- Tax assessed value: $215,000
- Annual tax amount: $9,767
- Date on market: 6/2/2026
- Ownership type: Fee Simple
Estimated market value
Not available
Estimated sales range
Not available
Not available
Price history
| Date | Event | Price |
|---|---|---|
| 7/23/2026 | Price change | $474,900-4.8%$402/sqft |
Source:  GSMLS #4031466 Report a problem GSMLS #4031466 Report a problem | ||
| 6/2/2026 | Listed for sale | $499,000+36.7%$423/sqft |
Source: GSMLS #4031466 Report a problem | ||
| 11/30/2021 | Sold | $365,000+30.6%$309/sqft |
Source: GSMLS #3754159 Report a problem | ||
| 1/3/2007 | Sold | $279,500$237/sqft |
Source: Public Record Report a problem | ||
Public tax history
| Year | Property taxes | Tax assessment |
|---|---|---|
| 2025 | $9,370 | $215,000 |
| 2024 | $9,370 +2.6% | $215,000 |
| 2023 | $9,135 +5.5% | $215,000 |
| 2022 | $8,662 | $215,000 |
| 2021 | -- | $215,000 |
| 2020 | $8,187 +2.2% | $215,000 |
| 2019 | $8,013 | $215,000 |
| 2018 | $8,013 +33.8% | $215,000 |
| 2017 | $5,987 -19% | $215,000 |
| 2016 | $7,390 -6.1% | $215,000 |
| 2015 | $7,866 +5.1% | $215,000 -10.4% |
| 2014 | $7,482 +7.1% | $239,900 |
| 2012 | $6,986 +5% | $239,900 |
| 2011 | $6,652 +3.8% | $239,900 |
| 2010 | $6,408 -3.2% | $239,900 |
| 2009 | $6,623 | $239,900 +105.6% |
| 2008 | -- | $116,700 |
| 2007 | -- | $116,700 |
| 2006 | -- | $116,700 |
| 2005 | -- | $116,700 |
| 2004 | $4,075 | $116,700 |
| 2003 | -- | $116,700 |
| 2002 | -- | $116,700 |
| 2001 | -- | $116,700 |
Find assessor info on the county website
Monthly payment
Est. payment
Payment breakdown
Explore the cost of this home by adjusting the details. Changes won't be saved.Climate risks
Neighborhood: 07063
Nearby schools
GreatSchools rating
- 3/10West End Elementary SchoolGrades: PK-4Distance: 0.4 mi
- 4/10North Plainfield Middle SchoolGrades: 7-8Distance: 0.7 mi
- 2/10North Plainfield High SchoolGrades: 9-12Distance: 0.7 mi
Schools provided by the listing agent
- Elementary: N Plainfld
- High: N Plainfld
Source: GSMLS. This data may not be complete. We recommend contacting the local school district to confirm school assignments for this home.
- $489,4003 bd2 ba1.4k sqft391 W End Ave, North Plainfield, NJ 07063Off Market
- $586,9004 bd3 ba-- sqft406 W End Ave #8, North Plainfield, NJ 07063Off Market
- $538,8004 bd2 ba2.5k sqft396 W End Ave, North Plainfield, NJ 07063Off Market
- $466,300-- bd-- ba1.2k sqft404 W End Ave, North Plainfield, NJ 07063Off Market
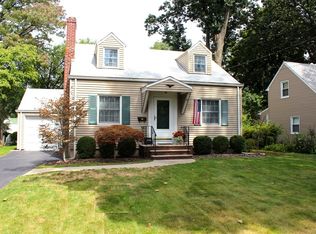
- $519,1004 bd2 ba1.4k sqft389 W End Ave, North Plainfield, NJ 07063Off Market
- $459,6003 bd1 ba1.3k sqft390 W End Ave, North Plainfield, NJ 07063Off Market
- $531,6004 bd3 ba1.3k sqft388 W End Ave, North Plainfield, NJ 07063Off Market
- $535,800-- bd-- ba2.1k sqft406-8 W End Ave, North Plainfield, NJ 07063Off Market
A local agent can set up tours, give advice and negotiate with sellers.
Similar homes
- $469,0003 bd3 ba1.2k sqft303 Stephenson Ave, Middlesex, NJ 08846For Sale

 MLS ID #2616590R, RHEA B. GOLDSMITH. All Jersey MLS
 - $579,0004 bd2 ba1.4k sqft520 Huntington Ave, Plainfield, NJ 07060For Sale
 MLS ID #2701372R, DARLENE C. MCWILLIAMS. All Jersey MLS
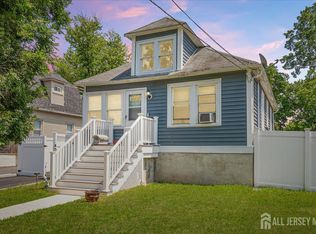
 - $449,7503 bd1 ba704 sqft1853 W 5th St, Piscataway, NJ 08854For Sale
 MLS ID #2700967R, NICOLE PALMERI. All Jersey MLS
 - $--3 bd1 ba1.4k sqft175 S Lincoln Ave, Middlesex, NJ 08846Auction
 Auction.com 2
 - $508,6004 bd2 ba1.7k sqft1208 Woodbine Ave, Plainfield City, NJ 07060For SaleMLS ID #4029426, Christopher A. Rose, Realhome Services & Solutions Inc. GSMLS
- $469,9003 bd2 ba1.5k sqft1004-06 Park Ln, Plainfield City, NJ 07062For SaleMLS ID #4035285, Tanya D. Mangano, Premierblu. GSMLS
- $495,9003 bd1 ba1.3k sqft220 Penfield Pl, Dunellen, NJ 08812For SaleMLS ID #2618389R, BARBARA C. SEIF. All Jersey MLS
- $330,0004 bd1 ba1.4k sqft635 Rockview Ave, North Plainfield Boro, NJ 07063For SaleMLS ID #4037689, Amity Morales, Weichert Realtors. GSMLS
- $--3 bd1 ba1.5k sqft1121 Kerwin St, Piscataway, NJ 08854AuctionXome
- $545,0003 bd1 ba1.4k sqft109 Tompkins Ave, South Plainfield, NJ 07080For SaleMLS ID #2700630R, CHRISTIAN S. GUTIERREZ. All Jersey MLS
- $--4 bd2 ba1.4k sqft656 County Road 518, Skillman, NJ 08558AuctionXome
- $--4 bd2 ba1.1k sqft95 Blair Rd, Port Reading, NJ 07064AuctionAuction.com 2
- $500,0003 bd1 ba990 sqft347 Delmore Ave, South Plainfield, NJ 07080For SaleMLS ID #2617362R, GEORGE HANSEN. All Jersey MLS
- $525,0004 bd2 ba1.5k sqft774 Webster Pl, Plainfield City, NJ 07060For SaleMLS ID #3988787, Joseph M Lipscomb, M L Realty Group, Inc. GSMLS
- $--3 bd1 ba1.3k sqft432 Green St, Woodbridge, NJ 07095AuctionAuction.com 2
- $499,0003 bd4 ba1.5k sqft65 Revere Ave, Union Twp., NJ 07083For SaleMLS ID #4042731, Amir Zakikhani, Realty One Group Paramount. GSMLS
- $487,0002 bd2 ba1.2k sqft331 Girard Avenue, Franklin, NJ 08873For Sale
 MLS ID #22618522, Robin L Pickett, Keller Williams Avon Realty. MoreMLS
 - $--3 bd3 ba1.6k sqft57 Rosalie St, Manville, NJ 08835AuctionAuction.com 2
- $484,9003 bd2 ba1.3k sqft15 Stima Ave, Carteret, NJ 07008For SaleMLS ID #2617391R, TOM L. ESCHENBRENNER. All Jersey MLS
- $--3 bd2 ba1.2k sqft27 Hartwell St, New Brunswick, NJ 08901AuctionAuction.com 2
