Think about the purchase of this cozy custom 4 bedroom, 2 bath Expanded Cape. Partially finished basement, 2 car attached garage ,Entire property fenced in ,screened patio and open patio, mostly hardwood floors. Central air conditioning, natural gas heat, fireplace with wood burning insert. A must see!! Sale price recently reduced!!
Active
Price cut: $24.9K (7/15)
$525,000
774 Webster Pl, Plainfield City, NJ 07060
4beds
1,532sqft
Single Family Residence
Built in 1966
0.26 Acres Lot
$-- Zestimate®
$343/sqft
$-- HOA
What's special
Partially finished basementCentral air conditioningNatural gas heatMostly hardwood floorsScreened patioOpen patioEntire property fenced in
- 330 days |
- 378 |
- 7 |
Zillow last checked:
Listing updated:
Listed by:
Joseph M Lipscomb 908-322-6969,
M L Realty Group, Inc
Source: GSMLS,MLS#: 3988787
Facts & features
Interior
Bedrooms & bathrooms
- Bedrooms: 4
- Bathrooms: 2
- Full bathrooms: 2
Bedroom 1
- Area: 156
- Dimensions: 13 x 12
Bedroom 2
- Level: Second
- Area: 96
- Dimensions: 12 x 8
Bedroom 3
- Area: 180
- Dimensions: 18 x 10
Bedroom 4
- Level: Second
- Area: 234
- Dimensions: 18 x 13
Dining room
- Area: 120
- Dimensions: 10 x 12
Kitchen
- Features: Eat-in Kitchen
- Level: First
- Area: 63
- Dimensions: 9 x 7
Living room
- Level: First
- Area: 342
- Dimensions: 18 x 19
Basement
- Features: Utility Room, Walkout
Heating
- 1 Unit, Forced Air, Natural Gas
Cooling
- See Remarks
Appliances
- Included: Carbon Monoxide Detector, Gas Water Heater
Features
- Flooring: Carpet, Tile
- Basement: Yes,Partially Finished,Full
- Number of fireplaces: 1
- Fireplace features: Gas, Living Room
Interior area
- Total structure area: 1,532
- Total interior livable area: 1,532 sqft
Property
Parking
- Total spaces: 2
- Parking features: 2 Car Width, Asphalt, Attached Garage
- Attached garage spaces: 2
- Uncovered spaces: 2
Features
- Patio & porch: Deck, Patio
- Exterior features: Barbecue, Curbs, Sidewalk
- Fencing: Metal Fence
Lot
- Size: 0.26 Acres
- Dimensions: 75 x 150
Details
- Additional structures: Storage Shed
- Parcel number: 2912006360000000200000
Construction
Type & style
- Home type: SingleFamily
- Architectural style: Cape Cod
- Property subtype: Single Family Residence
Materials
- Brick, Vinyl Siding
- Roof: Asphalt Shingle
Condition
- Year built: 1966
Utilities & green energy
- Sewer: Public Sewer
- Water: Public
- Utilities for property: Underground Utilities, Cable Available
Community & HOA
Community
- Security: Fire Extinguisher, Carbon Monoxide Detector
Location
- Region: Plainfield
Financial & listing details
- Price per square foot: $343/sqft
- Tax assessed value: $117,300
- Annual tax amount: $10,242
- Date on market: 9/28/2025
- Ownership type: Fee Simple
Estimated market value
Not available
Estimated sales range
Not available
Not available
Price history
| Date | Event | Price |
|---|---|---|
| 7/15/2026 | Price change | $525,000-4.5%$343/sqft |
Source:  GSMLS #3988787 Report a problem GSMLS #3988787 Report a problem | ||
| 3/22/2026 | Price change | $549,900-3.5%$359/sqft |
Source: GSMLS #3988787 Report a problem | ||
| 11/12/2025 | Price change | $570,000-4.2%$372/sqft |
Source: GSMLS #3988787 Report a problem | ||
| 9/28/2025 | Listed for sale | $595,000$388/sqft |
Source: GSMLS #3988787 Report a problem | ||
Public tax history
Tax history is unavailable.
Monthly payment
Est. payment
Payment breakdown
Explore the cost of this home by adjusting the details. Changes won't be saved.Climate risks
Neighborhood: 07060
Nearby schools
GreatSchools rating
- 1/10Charles and Anna Booker Elementary SchoolGrades: PK-5Distance: 0.3 mi
- 3/10Maxson Middle SchoolGrades: 6-8Distance: 0.4 mi
- 1/10Plainfield High SchoolGrades: 9-12Distance: 0.7 mi
Schools provided by the listing agent
- Middle: Maxson
- High: Plainfield
Source: GSMLS. This data may not be complete. We recommend contacting the local school district to confirm school assignments for this home.
- $448,400-- bd-- ba720 sqft769-71 Webster Pl, Plainfield, NJ 07060Off Market
- $419,300-- bd-- ba656 sqft773-77 Webster Pl, Plainfield, NJ 07060Off Market
- $515,200-- bd-- ba1.5k sqft778-80 Webster Pl, Plainfield, NJ 07060Off Market
- $---- bd-- ba-- sqft778 Webster Pl, Plainfield, NJ 07060Off Market
- $547,900-- bd-- ba1.5k sqft772-76 Webster Pl, Plainfield, NJ 07060Off Market
- $441,5003 bd1 ba768 sqft765-67 Webster Pl, Plainfield, NJ 07060Off Market
- $456,800-- bd-- ba-- sqft765 Webster Pl, Plainfield, NJ 07060Off Market
- $519,800-- bd-- ba1.7k sqft768-70 Webster Pl, Plainfield, NJ 07060Off Market
A local agent can set up tours, give advice and negotiate with sellers.
A local lender can help you make sure your offer is ready when you are.
Similar homes
- $479,9505 bd3 ba1.9k sqft611 Grant Ave, Plainfield City, NJ 07060For Sale
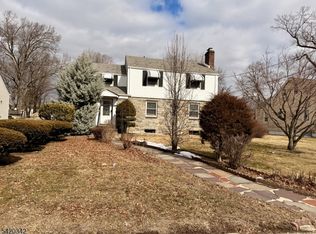 MLS ID #4018975, Fitz-gregory Murrell, Investors Realty Services Llc. GSMLS
 - $520,0003 bd2 ba1.3k sqft492 Booth Ct, Rahway, NJ 07065For Sale
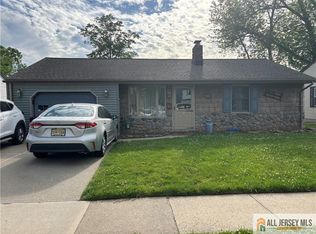
 MLS ID #2770359M, BEVERLY LYONS. All Jersey MLS
 - $499,0004 bd2 ba2.2k sqft1008-10 E Front St, Plainfield City, NJ 07062For Sale
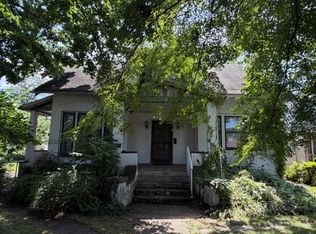 MLS ID #4045621, John Alvin Alicante, Bhhs Fox & Roach. GSMLS
 - $545,0003 bd1 ba1.4k sqft109 Tompkins Ave, South Plainfield, NJ 07080For Sale
 MLS ID #2700630R, CHRISTIAN S. GUTIERREZ. All Jersey MLS
 - $500,0003 bd1 ba990 sqft347 Delmore Ave, South Plainfield, NJ 07080For SaleMLS ID #2617362R, GEORGE HANSEN. All Jersey MLS
- $649,0003 bd3 ba2.1k sqft380 Mountain Ave, Plainfield, NJ 07062For SaleMLS ID #2701362R, JANET RIVERA-UPDALE. All Jersey MLS
- $439,0003 bd2 ba1.1k sqft979 W 4th St, Plainfield, NJ 07063For SaleMLS ID #2701819R, GURJEET SINGH. All Jersey MLS
- $525,0003 bd2 ba1.2k sqft41 Blair Rd, Port Reading, NJ 07064For SaleMLS ID #2700426R, BARBARA J. SANCILARDI. All Jersey MLS
- $499,9993 bd2 ba1.1k sqft765 Grove St, Rahway City, NJ 07065For SaleMLS ID #4037128, Audrey Porter Plummer, Re/Max Select. GSMLS
- $545,0004 bd3 ba1.5k sqft13 Sheldon Ave, South River, NJ 08882For SaleMLS ID #2702652R, DEBORAH EISENBREY. All Jersey MLS
- $599,9004 bd2 ba1.5k sqft204 Marlin Dr, Fords, NJ 08863For SaleMLS ID #2702710R, EILEEN BRYLINSKI. All Jersey MLS
- $450,0004 bd2 ba1.3k sqft210 Ellsworth St, Iselin, NJ 08830For SaleMLS ID #2702563R, ALKA ANEJA. All Jersey MLS
- $545,0004 bd2 ba850 sqft215 Summit Ave, Fords, NJ 08863For SaleMLS ID #2615001R, INDIRA MARINE. All Jersey MLS
- $575,0004 bd2 ba1.4k sqft127 Hillcrest Ave, Edison, NJ 08817For SaleMLS ID #2700662R, SHERRY TAMASCO. All Jersey MLS
- $504,9004 bd2 ba1.7k sqft108 S Park Street, Elizabeth City, NJ 07206For SaleMLS ID #4011760, Evelyne Cohen, Living Great Real Estate. GSMLS
- $520,0004 bd3 ba1.8k sqft420 Church Ln, North Brunswick, NJ 08902For SaleMLS ID #2613714R, I CRISTINA S. LACERDA. All Jersey MLS
- $535,0001 bd2 ba1.7k sqft84 E Laurel St, Port Reading, NJ 07064For SaleMLS ID #2702732R, TODD V. HIGGINS. All Jersey MLS
- $649,9004 bd2 ba1.6k sqft2007 Washington Valley Rd, Bridgewater Twp., NJ 08836For SaleMLS ID #4038532, Brenda Garcia, Re/Max Premier. GSMLS
- $525,0003 bd2 ba768 sqft20 Suydam Ave, Edison, NJ 08817For SaleMLS ID #2701147R, LOUIS HRIBIK. All Jersey MLS
- $629,0004 bd2 ba1.7k sqft726 W Milton Ave, Rahway, NJ 07065For SaleMLS ID #2609024R, IVAN GUTIERREZ. All Jersey MLS
