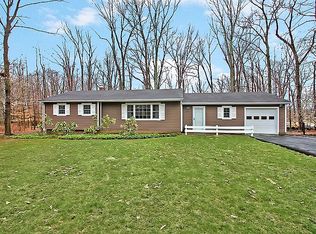
Convenient one-floor living and wooded privacy distinguish this classic Bridgewater ranch home in the desirable Sunset Ridge neighborhood. Rustic, early-US style appears throughout the home: decorative hand-hewn beams, a cast-iron potbelly wood stove, iron-tone light fixtures, and brick hearths. The kitchen features updated appliances and a gas fireplace, adding to the cozy charm. Beautiful original wood floors on the main level, including beneath bedroom carpets. Finished basement recreation room(s) with another brick hearth with wood burning stove. Enjoy the private wooded lot and its peaceful natural surrounding from a back yard deck, which steps down to a brick patio. Two-car garage. This home offers a place to settle in and create a secluded retreat, customized to your taste, yet conveniently located within Bridgewater's highly-rated school district with parks, shopping, restaurants, and commuter options nearby.
For sale
Price cut: $11K (10/28)
$699,000
1003 Buxton Rd, Bridgewater, NJ 08807
3beds
1,438sqft
Single Family Residence
Built in 1966
1.09 Acres Lot
$700,000 Zestimate®
$486/sqft
$-- HOA
What's special
Gas fireplaceTwo-car garagePrivate wooded lotBeautiful original wood floorsConvenient one-floor livingCast-iron potbelly wood stovePeaceful natural surrounding
- 5 days
- 873
- 59
Zillow last checked:
Listing updated:
Listed by:
KEVIN COLLISON 732-266-5430,
RE/MAX PREFERRED PROFESSIONALS,
SANDRA OKEEFE 908-874-3308,
RE/MAX PREFERRED PROFESSIONALS
Source: All Jersey MLS,MLS#: 2707022R
Facts & features
Interior
Bedrooms & bathrooms
- Bedrooms: 3
- Bathrooms: 2
- Full bathrooms: 1
- 1/2 bathrooms: 1
Primary bedroom
- Features: 1st Floor
- Level: First
- Area: 144
- Dimensions: 12 x 12
Bedroom 2
- Area: 117
- Dimensions: 9 x 13
Bedroom 3
- Area: 90
- Dimensions: 9 x 10
Bathroom
- Features: Stall Shower and Tub
Dining room
- Features: Formal Dining Room
- Area: 264
- Dimensions: 24 x 11
Family room
- Area: 192
- Length: 12
Kitchen
- Features: Galley Type
- Area: 130
- Dimensions: 13 x 10
Living room
- Area: 252
- Dimensions: 21 x 12
Basement
- Area: 0
Heating
- Forced Air
Cooling
- Central Air
Appliances
- Included: Dishwasher, Dryer, Exhaust Fan, Refrigerator, Range, Oven, Washer, Gas Water Heater
Features
- Entrance Foyer, 3 Bedrooms, Kitchen, Laundry Room, Bath Half, Living Room, Bath Full, Dining Room, Family Room, None
- Flooring: Carpet, Ceramic Tile, Wood
- Basement: Partially Finished, Other Room(s), Recreation Room, Storage Space, Utility Room, Workshop
- Has fireplace: Yes
- Fireplace features: Wood Burning Stove, Free Standing
Interior area
- Total structure area: 1,438
- Total interior livable area: 1,438 sqft
Video & virtual tour
Property
Parking
- Total spaces: 1
- Parking features: 2 Car Width, Garage, Attached, Built-In Garage, Detached
- Attached garage spaces: 1
- Has uncovered spaces: Yes
Features
- Levels: One
- Stories: 1
- Patio & porch: Deck
- Exterior features: Deck
Lot
- Size: 1.09 Acres
- Dimensions: 370.00 x 64.00
- Features: Level, Wooded
Details
- Parcel number: 180662446
Construction
Type & style
- Home type: SingleFamily
- Architectural style: Ranch
- Property subtype: Single Family Residence
Materials
- Roof: Asphalt
Condition
- Year built: 1966
Utilities & green energy
- Gas: Natural Gas
- Sewer: Public Sewer
- Water: Public
- Utilities for property: Underground Utilities, Electricity Connected, Natural Gas Connected
Community & HOA
Location
- Region: Bridgewater
Financial & listing details
- Price per square foot: $486/sqft
- Tax assessed value: $623,500
- Annual tax amount: $1,134,770
- Date on market: 10/28/2026
- Ownership: Fee Simple,Trust
- Electric utility on property: Yes
Estimated market value
$700,000
$665,000 - $735,000
$3,621/mo
Price history
| Date | Event | Price |
|---|---|---|
| 10/28/2026 | Price change | $699,000-1.5%$486/sqft |
Source:  GSMLS #4054860 Report a problem | ||
| 10/6/2026 | Price change | $710,000-3.4%$494/sqft |
Source: GSMLS #4054860 Report a problem | ||
| 9/24/2026 | Listed for sale | $735,000$511/sqft |
Source: GSMLS #4054860 Report a problem | ||
Public tax history
| Year | Property taxes | Tax assessment |
|---|---|---|
| 2026 | $10,905 +0.1% | $623,500 +10.1% |
| 2025 | $10,894 +3.7% | $566,200 +3.7% |
| 2024 | $10,509 +5.8% | $546,200 +9.1% |
| 2023 | $9,932 +4.4% | $500,600 +9% |
| 2022 | $9,511 | $459,400 +1.8% |
| 2021 | -- | $451,400 +5.8% |
| 2020 | $9,490 +0.8% | $426,800 -4.5% |
| 2019 | $9,410 +3.7% | $447,000 +0.6% |
| 2018 | $9,076 +3.3% | $444,300 +3.8% |
| 2017 | $8,782 +0.5% | $428,100 +1.8% |
| 2016 | $8,738 +2.1% | $420,600 +0.5% |
| 2015 | $8,561 +2.2% | $418,700 +3.6% |
| 2014 | $8,377 -2.7% | $404,000 +0.2% |
| 2013 | $8,607 +1.1% | $403,300 -7.6% |
| 2012 | $8,514 -2.8% | $436,400 |
| 2011 | $8,756 +1.3% | $436,400 -6.9% |
| 2010 | $8,643 | $468,500 -2.5% |
| 2009 | -- | $480,700 -4% |
| 2008 | -- | $500,700 -2.1% |
| 2007 | -- | $511,400 -0.3% |
| 2006 | -- | $513,000 +2.9% |
| 2005 | -- | $498,400 +48.3% |
| 2004 | $6,495 | $336,000 |
| 2003 | -- | $336,000 |
| 2002 | -- | $336,000 |
| 2001 | -- | $336,000 |
Find assessor info on the county website
Monthly payment
Est. payment
Payment breakdown
Explore the cost of this home by adjusting the details. Changes won't be saved.Climate risks
Neighborhood: Martinsville
Similar homes
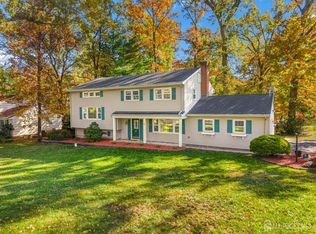
- $749,9004 bd2 ba2.1k sqft540 Rolling Hills Rd, Bridgewater, NJ 08807For Sale
 MLS ID #2707103R, DEEPAK BANSAL. All Jersey MLS
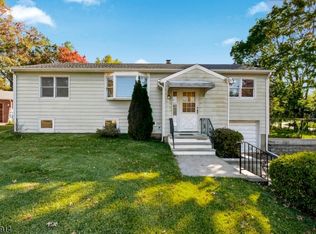
- $--3 bd1 ba936 sqft272 Van Holten Rd, Bridgewater, NJ 08807Auction
 Auction.com 2
- $735,0003 bd2 ba1.3k sqft1 Partridge Run, Warren Twp., NJ 07059For Sale
 MLS ID #4061144, John Mangini, Nexthome Premier. GSMLS
- $600,0003 bd1 ba1.2k sqft304 Lilac Ct, Bridgewater Twp., NJ 08807For Sale
 MLS ID #4061001, Gianluke Defranco, Coldwell Banker Realty. GSMLS
- $705,0002 bd2 ba1.4k sqft2236 Washington Valley Rd, Martinsville, NJ 08836For SaleMLS ID #2703349R, ITAMAR HILLEL. All Jersey MLS
- $749,9003 bd4 ba2k sqft50 Nostrand Rd, Hillsborough, NJ 08844For SaleMLS ID #2707151R, RICHARD J. ABRAMS. All Jersey MLS
