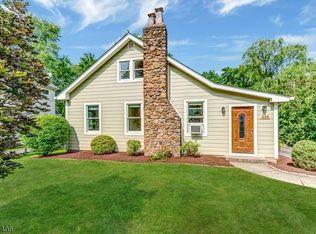
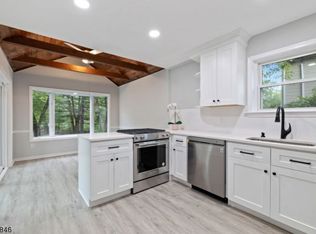
Check out 506 Lyons Rd, recently updated with fresh interior paint and new appliances throughout the residence. The kitchen includes an accent backsplash and all stainless steel appliances for a cohesive design. The exterior provides a functional deck and a fully fenced in backyard for usability. This property perfectly blends modern updates with practical outdoor living.. Included 100-Day Home Warranty with buyer activation
Active
Price cut: $12K (8/27)
$699,000
506 Lyons Rd, Bernards Twp., NJ 07920
4beds
1,648sqft
Single Family Residence
Built in 1930
0.28 Acres Lot
$709,500 Zestimate®
$424/sqft
$-- HOA
What's special
All stainless steel appliancesFully fenced in backyardFunctional deck
- 60 days
- 1,989
- 72
Likely to sell faster than
Zillow last checked:
Listing updated:
Listed by:
Verria Hairston 480-462-5392,
Opendoor Brokerage Llc
Source: GSMLS,MLS#: 4041098
Facts & features
Interior
Bedrooms & bathrooms
- Bedrooms: 4
- Bathrooms: 4
- Full bathrooms: 2
- 1/2 bathrooms: 2
Kitchen
- Features: Not Eat-In Kitchen
Heating
- Forced Air, Natural Gas
Cooling
- Central Air
Appliances
- Included: Dishwasher
Features
- Basement: Yes,Unfinished
- Has fireplace: No
Interior area
- Total structure area: 1,648
- Total interior livable area: 1,648 sqft
Property
Parking
- Total spaces: 2
- Parking features: 1 Car Width, Garage
- Garage spaces: 2
Lot
- Size: 0.28 Acres
- Dimensions: .28AC
Details
- Parcel number: 2702076010000000220000
Construction
Type & style
- Home type: SingleFamily
- Architectural style: See Remarks,Colonial
- Property subtype: Single Family Residence
Materials
- Stucco
- Roof: Asphalt Shingle
Condition
- Year built: 1930
Utilities & green energy
- Gas: Gas-Natural
- Sewer: Public Sewer
- Water: Public
- Utilities for property: Electricity Connected, Natural Gas Connected
Community & HOA
Community
- Subdivision: Na
Location
- Region: Basking Ridge
Financial & listing details
- Price per square foot: $424/sqft
- Tax assessed value: $641,000
- Annual tax amount: $10,122
- Date on market: 7/16/2026
- Exclusions: Alarm and Kwikset lock do not convey.
- Ownership type: Fee Simple
- Electric utility on property: Yes
Estimated market value
$709,500
$674,000 - $745,000
$5,778/mo
Price history
| Date | Event | Price |
|---|---|---|
| 8/27/2026 | Price change | $699,000-1.7%$424/sqft |
Source:  GSMLS #4041098 Report a problem GSMLS #4041098 Report a problem | ||
| 8/14/2026 | Price change | $711,000-1.9%$431/sqft |
Source: GSMLS #4041098 Report a problem | ||
| 7/16/2026 | Listed for sale | $725,000+5.3%$440/sqft |
Source: GSMLS #4041098 Report a problem | ||
| 5/11/2026 | Sold | $688,300+25.4%$418/sqft |
Source: Public Record Report a problem | ||
| 7/16/2011 | Listing removed | $549,000$333/sqft |
Source: RE/MAX Premier #2841027 Report a problem | ||
| 6/13/2011 | Listed for sale | $549,000-5.3%$333/sqft |
Source: RE/MAX Premier #2841027 Report a problem | ||
| 6/9/2006 | Sold | $580,000+75.8%$352/sqft |
Source: Public Record Report a problem | ||
| 11/8/2004 | Sold | $330,000$200/sqft |
Source: Public Record Report a problem | ||
Public tax history
| Year | Property taxes | Tax assessment |
|---|---|---|
| 2025 | $10,669 +6.1% | $599,700 +6.1% |
| 2024 | $10,053 -1.5% | $565,100 +4.4% |
| 2023 | $10,209 +0.7% | $541,300 +3.5% |
| 2022 | $10,134 | $523,200 +8.9% |
| 2021 | -- | $480,300 +0.7% |
| 2020 | $9,641 +4.3% | $477,000 +0.6% |
| 2019 | $9,245 | $474,000 +2.8% |
| 2018 | $9,245 +38% | $461,100 +2.2% |
| 2017 | $6,701 -25% | $451,300 -0.5% |
| 2016 | $8,934 +1.4% | $453,700 -2.7% |
| 2015 | $8,807 -6.8% | $466,300 +2.4% |
| 2014 | $9,449 +1.5% | $455,400 -6.6% |
| 2012 | $9,312 +3% | $487,800 -1.4% |
| 2011 | $9,038 +3.3% | $494,800 +0.1% |
| 2010 | $8,750 | $494,400 -5.3% |
| 2009 | -- | $522,100 -4.3% |
| 2008 | -- | $545,800 |
Find assessor info on the county website
Monthly payment
Est. payment
Payment breakdown
Explore the cost of this home by adjusting the details. Changes won't be saved.Climate risks
Neighborhood: 07920
Nearby schools
Schools provided by the listing agent
- Elementary: Liberty C
- Middle: W Annin
- High: Ridge
Source: GSMLS. This data may not be complete. We recommend contacting the local school district to confirm school assignments for this home.
Similar homes
- $575,0002 bd1 ba900 sqft40 Church St, Basking Ridge, NJ 07920For Sale By Owner

- $625,0003 bd2 ba1.3k sqft1015 Lakeview Dr, Bridgewater Twp., NJ 07920For Sale
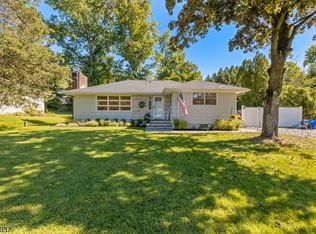 MLS ID #4049642, Robert Falzarano, Weichert Realtors Corp Hq. GSMLS
 - $549,0003 bd3 ba1.4k sqft283 English Pl, Bernards Twp., NJ 07920For Sale
 MLS ID #4051865, Alma Aguayo, Weichert Realtors. GSMLS
 - $--3 bd2 ba1.6k sqft1122 Concord Dr, Bridgewater, NJ 08807Auction
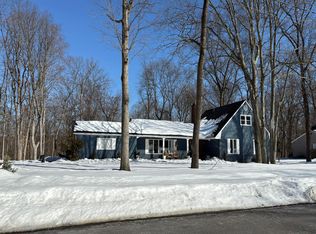 Auction.com 2
 - $705,0002 bd2 ba1.4k sqft2236 Washington Valley Rd, Martinsville, NJ 08836For Sale
 MLS ID #2703349R, ITAMAR HILLEL. All Jersey MLS
 - $685,0005 bd3 ba1.9k sqft341 Mountainview Ter, Dunellen, NJ 08812For SaleMLS ID #2700343R, JUAN C. JIJON REZA. All Jersey MLS
- $575,0002 bd3 ba1.6k sqft57 Village Dr, Basking Ridge, NJ 07920For Sale
 MLS ID #NJSO2005630, Winter Liu, Elite Realty. Bright MLS
 - $624,9004 bd3 ba2.1k sqft21 Starlit Dr, Middlesex, NJ 08846For SaleMLS ID #2614999R, AZHAR JAVED. All Jersey MLS
