50 Nostrand Road, Hillsborough, NJ Welcome to this beautifully appointed former model home featuring a dramatic two-story foyer, spacious living and dining rooms, and a wonderful blend of comfort and style! The inviting family room boasts Pergo flooring, recessed lighting, and a wood-burning fireplace with a custom mantel, brass and glass enclosure, and decorative wall sconces. Double doors lead to the deck, perfect for outdoor relaxation and entertaining. The well-equipped kitchen features newer stainless steel appliances, a commercial-grade DCS burner, designer backsplash, pantry, under-cabinet lighting, and halogen track lighting in the breakfast area. A recently renovated powder room completes the main level. Upstairs, brand-new carpeting extends throughout the staircase and bedrooms. The spacious primary suite offers a ceiling fan, generous closet space, and a private bath featuring a Jacuzzi tub, separate shower, double sinks, updated countertop, and newer faucet. Two additional bedrooms feature ceiling fans and ample closet space. The finished basement provides valuable additional living and entertaining space with recessed lighting, a convenient half bath, laundry area, ample storage, and a separate room with a closet. Additional highlights include a newer A/C compressor, humidifier, sump pump, and an attached two-car garage with insulated, recently replaced doors, two automatic openers, and keypad entry. A wonderful opportunity to enjoy spacious living, thoughtful updates, and versatile living areas in Hillsborough. Don't miss it!
For sale
$749,900
50 Nostrand Rd, Hillsborough, NJ 08844
3beds
2,083sqft
Single Family Residence
Built in 1997
7,457 Square Feet Lot
$746,000 Zestimate®
$360/sqft
$-- HOA
What's special
Commercial-grade dcs burnerRecessed lightingRecently renovated powder roomGenerous closet spaceWell-equipped kitchenSpacious primary suiteDramatic two-story foyer
- 4 days
- 894
- 63
Zillow last checked:
Listing updated:
Listed by:
RICHARD J. ABRAMS 609-731-5638,
CENTURY 21 ABRAMS & ASSOCIATES,
MANISHA MEHTA 732-236-2097,
CENTURY 21 ABRAMS & ASSOCIATES
Source: All Jersey MLS,MLS#: 2707151R
Facts & features
Interior
Bedrooms & bathrooms
- Bedrooms: 3
- Bathrooms: 4
- Full bathrooms: 2
- 1/2 bathrooms: 2
Bathroom
- Features: Stall Shower and Tub, Jacuzzi-Type
Dining room
- Features: Formal Dining Room
Kitchen
- Features: Granite/Corian Countertops, Pantry
Basement
- Area: 0
Heating
- Forced Air
Cooling
- Central Air
Appliances
- Included: Dishwasher, Dryer, Gas Range/Oven, Exhaust Fan, Microwave, Refrigerator, Range, Washer, Gas Water Heater
Features
- Entrance Foyer, Kitchen, Bath Half, Living Room, Dining Room, Family Room, 3 Bedrooms, Bath Full, Bath Main, None
- Flooring: Carpet, Ceramic Tile, Wood
- Basement: Finished, Bath Half, Daylight, Storage Space, Utility Room, Laundry Facilities
- Number of fireplaces: 1
- Fireplace features: Wood Burning
Interior area
- Total structure area: 2,083
- Total interior livable area: 2,083 sqft
Video & virtual tour
Property
Parking
- Total spaces: 2
- Parking features: 2 Car Width, Garage, Attached, Built-In Garage, Detached
- Attached garage spaces: 2
- Has uncovered spaces: Yes
Features
- Levels: Two
- Stories: 2
- Patio & porch: Deck
- Exterior features: Barbecue, Deck
- Has spa: Yes
- Spa features: Bath
Lot
- Size: 7,457 Square Feet
- Features: Near Shopping
Details
- Parcel number: 10000580100037
- Zoning: RCA
Construction
Type & style
- Home type: SingleFamily
- Architectural style: Colonial, Two Story
- Property subtype: Single Family Residence
Materials
- Roof: Asphalt
Condition
- Year built: 1997
Utilities & green energy
- Gas: Natural Gas
- Sewer: Public Sewer
- Water: Public
- Utilities for property: Underground Utilities
Community & HOA
HOA
- Services included: Common Area Maintenance
- Additional fee info: Maintenance Expense: $287 Quarterly
Location
- Region: Hillsborough
Financial & listing details
- Price per square foot: $360/sqft
- Tax assessed value: $728,700
- Annual tax amount: $15,836
- Date on market: 10/30/2026
- Ownership: Fee Simple
Estimated market value
$746,000
$709,000 - $783,000
$3,402/mo
Price history
| Date | Event | Price |
|---|---|---|
| 10/30/2026 | Listed for sale | $749,900+245.6%$360/sqft |
Source:  All Jersey MLS #2707151R Report a problem | ||
| 9/11/1997 | Sold | $217,000$104/sqft |
Source: Public Record Report a problem | ||
Public tax history
| Year | Property taxes | Tax assessment |
|---|---|---|
| 2026 | $15,836 +6.2% | $728,700 +2% |
| 2025 | $14,907 +13.9% | $714,600 +13.9% |
| 2024 | $13,092 +5.3% | $627,600 +8.7% |
| 2023 | $12,431 +8.1% | $577,400 +4.3% |
| 2022 | $11,505 | $553,700 +13% |
| 2021 | -- | $490,000 +5.3% |
| 2020 | $10,861 -0.6% | $465,500 +3% |
| 2019 | $10,927 | $451,800 +0% |
| 2018 | $10,927 +2.2% | $451,700 +2.3% |
| 2017 | $10,696 +1.5% | $441,500 -0.4% |
| 2016 | $10,540 +11.4% | $443,100 +0.2% |
| 2015 | $9,460 +2.6% | $442,100 +9.1% |
| 2014 | $9,222 +1.7% | $405,300 -1% |
| 2013 | $9,070 +1.6% | $409,500 |
| 2012 | $8,931 -0.7% | $409,500 |
| 2011 | $8,997 +2.7% | $409,500 +41.6% |
| 2010 | $8,763 +0.5% | $289,200 |
| 2009 | $8,719 | $289,200 |
| 2008 | -- | $289,200 +0.5% |
| 2004 | $7,215 | $287,900 |
| 2003 | -- | $287,900 +4.8% |
| 2002 | -- | $274,700 +35.7% |
| 2001 | -- | $202,400 |
Find assessor info on the county website
Monthly payment
Est. payment
Payment breakdown
Explore the cost of this home by adjusting the details. Changes won't be saved.Climate risks
Neighborhood: 08844
Similar homes
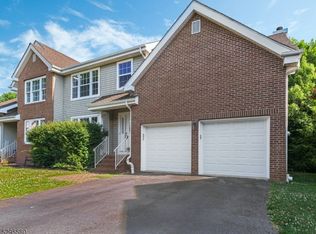
- $698,9993 bd3 ba1.8k sqft90 Nostrand Rd, Hillsborough, NJ 08844For Sale

 MLS ID #NJSO2005944, Ms. Marsha Gordon, Keller Williams Real Estate - Princeton. Bright MLS
- $749,9004 bd2 ba2.1k sqft540 Rolling Hills Rd, Bridgewater, NJ 08807For Sale
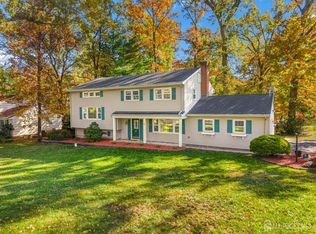
 MLS ID #2707103R, DEEPAK BANSAL. All Jersey MLS
- $649,9994 bd3 ba2.1k sqft22 Ditmars Cir, Hillsborough, NJ 08844For Sale
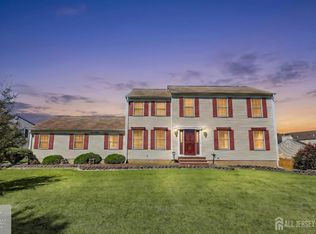 MLS ID #2704487R, PETER BOUTROS. All Jersey MLS
- $750,0004 bd3 ba2.1k sqft29 1st St, Somerset, NJ 08873For Sale
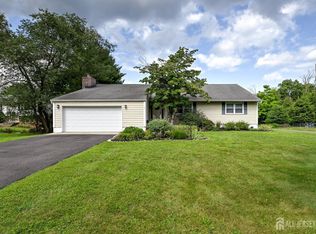 MLS ID #2702189R, PATRICK M. KELLY. All Jersey MLS
- $899,9994 bd4 ba2.2k sqft30 Hamilton Ln, Plainsboro, NJ 08536For SaleMLS ID #2707167R, CATHERINE OCONNELL. All Jersey MLS
- $659,9003 bd3 ba1.7k sqft101 Stillwell Rd, Kendall Park, NJ 08824For SaleMLS ID #2707065R, VIVEK KUMAR. All Jersey MLS
- $830,0004 bd3 ba2.2k sqft11 Welsh Ct, East Brunswick, NJ 08816For SaleMLS ID #2706056R, DANIEL A. RAZZANO. All Jersey MLS
- $649,9003 bd4 ba1.6k sqft42 Highview Rd, East Brunswick, NJ 08816For SaleMLS ID #2706739R, ROBERT DEKANSKI. All Jersey MLS
- $715,0003 bd3 ba1.5k sqft40 Jefferson Dr, Piscataway, NJ 08854For SaleMLS ID #2615128R, INDERJIT SINGH. All Jersey MLS
- $775,0004 bd3 ba2.2k sqft14 Woodmere Rd, North Brunswick, NJ 08902For SaleMLS ID #2704551R, ALEXA SMITH. All Jersey MLS
- $689,0003 bd2 ba2.3k sqft25 Archangela Ave, Colonia, NJ 07067For SaleMLS ID #2707102R, ROBERT DEKANSKI. All Jersey MLS
- $699,9003 bd3 ba2.2k sqft1177 Aaron Rd, North Brunswick, NJ 08902For SaleMLS ID #2770607M, JOSEPH G. BUONO. All Jersey MLS
- $899,9006 bd4 ba2.9k sqft15 Alexander Ct, South River, NJ 08882For SaleMLS ID #2707240R, MARIA MODERNO. All Jersey MLS
- $749,0003 bd3 ba2.4k sqft6 New Dover Rd, East Brunswick, NJ 08816For SaleMLS ID #2700922R, YEHUDA NEUSTADT. All Jersey MLS
- $600,0003 bd2 ba1.7k sqft160 Stratton St S, Piscataway, NJ 08854For SaleMLS ID #2706445R, JENNEFFER CASTILLO. All Jersey MLS
- $725,0003 bd3 ba1.9k sqft2464 Canterbury Ln, North Brunswick, NJ 08902For SaleMLS ID #2706650R, ROMAN BALANDIN. All Jersey MLS
- $685,0004 bd2 ba2k sqft30 Constable Rd, Kendall Park, NJ 08824For SaleMLS ID #2705866R, SONIA BANOTA. All Jersey MLS
- $759,9005 bd3 ba2.5k sqft1636 Arthur Ave, North Brunswick, NJ 08902For SaleMLS ID #2702318R, LAUREN ADAMS. All Jersey MLS
- $629,9003 bd3 ba1.7k sqft8 Adelphi Ct, Edison, NJ 08837For SaleMLS ID #2706782R, EMILY J. ZIZNEWSKI. All Jersey MLS
