Beautifully maintained colonial on a quiet street located in WW-Plainsboro School District. Perfectly positioned for commuters, this home is just minutes from Route 1, NJ 95 Exit 8A, and five miles from Princeton Junction Station. Step inside to discover a thoughtfully designed floor plan. To the right of the foyer, a spacious living room provides an inviting setting for formal entertaining. To the left, the formal dining room is currently styled as an elegant sitting room. At the heart of the home is the eat-in kitchen, where two bay windows fill the space with abundant natural light creating a bright, inviting atmosphere. Just beyond, the family room centers around a wood-burning fireplace, the rear glass sliding door opens to an expansive paver patio lined with two rows of mature cypress for exceptional privacy. Upstairs, the primary suite occupies its own wing and features two walk-in closets and a spacious soaking tub. Three additional sun-filled bedrooms share a well-appointed hall bath. A finished basement featuring a spacious recreation room ideal for movie nights, games, and entertaining, along with a private Office and convenient half bath. Recent improvements enhance the home's value and appeal. A paver walkway was added to provide seamless access from the driveway to the backyard patio. In 2023, the home was upgraded with new GAF roof, gutters, soffit and fascia, including new wood shingles on the front elevation. In 2025, a brand-new HVAC system was installed.
Under contract
$929,000
30 Hamilton Ln, Plainsboro Twp., NJ 08536
4beds
--sqft
Single Family Residence
Built in 1982
0.38 Acres Lot
$928,500 Zestimate®
$--/sqft
$21/mo HOA
What's special
Eat-in kitchenWell-appointed hall bathThree additional sun-filled bedroomsQuiet streetBright inviting atmosphere
- 63 days
- 138
- 2
Zillow last checked:
Listing updated:
Listed by:
Hui Liu 609-250-5272,
Coldwell Banker Realty
Source: GSMLS,MLS#: 4037652
Facts & features
Interior
Bedrooms & bathrooms
- Bedrooms: 4
- Bathrooms: 4
- Full bathrooms: 3
- 1/2 bathrooms: 1
Primary bedroom
- Description: Full Bath, Walk-In Closet
Bedroom 1
- Level: Second
- Area: 220
- Dimensions: 20 x 11
Bedroom 2
- Level: Second
- Area: 156
- Dimensions: 13 x 12
Bedroom 3
- Level: Second
- Area: 143
- Dimensions: 13 x 11
Bedroom 4
- Level: Second
- Area: 108
- Dimensions: 12 x 9
Primary bathroom
- Features: Soaking Tub, Stall Shower
Dining room
- Features: Formal Dining Room
- Level: First
- Area: 99
- Dimensions: 11 x 9
Family room
- Level: First
- Area: 252
- Dimensions: 21 x 12
Kitchen
- Features: Eat-in Kitchen, Separate Dining Area
- Level: First
- Area: 99
- Dimensions: 11 x 9
Living room
- Level: First
- Area: 187
- Dimensions: 17 x 11
Basement
- Features: Bath(s) Other, Media Room, Rec Room, Utility Room
Heating
- 1 Unit, Natural Gas
Cooling
- 1 Unit, Central Air
Appliances
- Included: Carbon Monoxide Detector, Dishwasher, Dryer, Free-Standing Freezer, Kitchen Exhaust Fan, Microwave, Range/Oven-Gas, Refrigerator, Washer, Gas Water Heater
Features
- Bathroom, Media Room, Office, Toilet, Utility Room
- Flooring: Carpet, Tile, Wood
- Windows: Blinds
- Basement: Yes,Partially Finished,Sump Pump
- Number of fireplaces: 1
- Fireplace features: Family Room
Property
Parking
- Total spaces: 2
- Parking features: 2 Car Width, Driveway-Exclusive, Hard Surface, Paver Block, Attached Garage, Garage Door Opener
- Attached garage spaces: 2
- Has uncovered spaces: Yes
Features
- Patio & porch: Patio
- Exterior features: Barbecue, Sidewalk
- Has spa: Yes
- Spa features: Bath
Lot
- Size: 0.38 Acres
- Dimensions: 0.384 AC
- Features: Corner Lot
Details
- Parcel number: 2118008020000000010000
Construction
Type & style
- Home type: SingleFamily
- Architectural style: Colonial
- Property subtype: Single Family Residence
Materials
- Brick, Vinyl Siding, Wood Siding
- Roof: Asphalt Shingle
Condition
- Year built: 1982
Utilities & green energy
- Gas: Gas-Natural
- Sewer: Public Sewer
- Water: Public
- Utilities for property: Underground Utilities, Electricity Connected, Natural Gas Connected, Garbage Extra Charge
Community & HOA
Community
- Features: Jogging/Biking Path
- Security: Carbon Monoxide Detector
- Subdivision: Princeton Collection
HOA
- Has HOA: Yes
- Services included: Maintenance-Common Area
- HOA fee: $250 annually
Location
- Region: Plainsboro
Financial & listing details
- Tax assessed value: $561,100
- Annual tax amount: $15,520
- Date on market: 6/30/2026
- Ownership type: Fee Simple
- Electric utility on property: Yes
Estimated market value
$928,500
$882,000 - $975,000
$4,912/mo
Price history
| Date | Event | Price |
|---|---|---|
| 8/5/2026 | Pending sale | $929,000 |
Source:  GSMLS #4037652 Report a problem GSMLS #4037652 Report a problem | ||
| 6/30/2026 | Listed for sale | $929,000+262.9% |
Source: GSMLS #4037652 Report a problem | ||
| 12/15/1988 | Sold | $256,000 |
Source: Agent Provided Report a problem | ||
Public tax history
| Year | Property taxes | Tax assessment |
|---|---|---|
| 2025 | $14,359 | $561,100 |
| 2024 | $14,359 +2.4% | $561,100 |
| 2023 | $14,016 +1.4% | $561,100 |
| 2022 | $13,820 +14.2% | $561,100 +11.9% |
| 2021 | $12,099 | $501,400 |
| 2020 | -- | $501,400 |
| 2019 | $11,467 +2.9% | $501,400 |
| 2018 | $11,141 +4.6% | $501,400 |
| 2017 | $10,650 -7.5% | $501,400 |
| 2016 | $11,514 +1% | $501,400 +9.9% |
| 2015 | $11,400 +0.6% | $456,200 |
| 2014 | $11,327 +1.8% | $456,200 |
| 2013 | $11,131 +2.2% | $456,200 |
| 2012 | $10,890 +5.4% | $456,200 |
| 2011 | $10,333 +8.4% | $456,200 +2.8% |
| 2010 | $9,533 +5.8% | $443,800 |
| 2009 | $9,009 | $443,800 |
| 2008 | -- | $443,800 |
| 2007 | -- | $443,800 |
| 2006 | -- | $443,800 |
| 2005 | -- | $443,800 +105.4% |
| 2004 | $6,932 | $216,100 |
| 2003 | -- | $216,100 |
| 2002 | -- | $216,100 |
| 2001 | -- | $216,100 |
Find assessor info on the county website
Monthly payment
Est. payment
Payment breakdown
Explore the cost of this home by adjusting the details. Changes won't be saved.Climate risks
Neighborhood: 08536

Similar homes
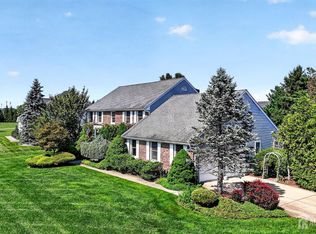
- $1,100,0004 bd3 ba-- sqft46 Waverly Pl, Monmouth Junction, NJ 08852For Sale
 MLS ID #2703385R, LINDA MARUCCI. All Jersey MLS
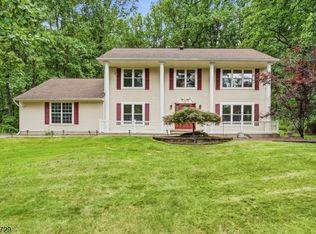
 - $949,9004 bd3 ba2.3k sqft9 Stirrup Way #9, Franklin Twp., NJ 08540For Sale
 MLS ID #4040120, Bina Patel, Halo Realty Properties Llc. GSMLS
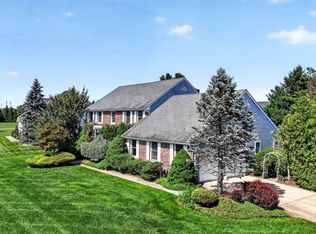
 - $1,100,0004 bd3 ba-- sqft46 Waverly Pl, South Brunswick Twp., NJ 08852For Sale
 MLS ID #4048855, Linda Marucci, Coldwell Banker Realty. GSMLS
 - $925,0005 bd3 ba2.4k sqft3 Kilmer Dr, Hillsborough Twp., NJ 08844For Sale
 MLS ID #4045317, Alex Monaco, Re/Max Instyle. GSMLS
