Welcome to this beautifully maintained 4-bedroom, 2.5-bath home tucked away in a quiet and desirable Hillsborough neighborhood. Thoughtfully updated and meticulously cared for, this move-in-ready home offers a wonderful blend of style, comfort, and functionality. The beautifully updated kitchen is thoughtfully designed with attention to every detail, featuring granite countertops, stainless steel appliances, a Bosch dishwasher, soft-close cabinetry, recessed lighting, and an open layout that connects naturally with the living and dining spaces. Updated bathrooms and a spacious, open floor plan add to the home's appeal. Step outside to an incredible private backyard designed for relaxing and entertaining. The flat, fully fenced yard features a beautiful paver patio, pergola, and hot tub, creating the perfect setting for gatherings, outdoor dining, or simply enjoying a quiet evening at home. The basement has been waterproofed and Drylocked, offering useful storage space and added peace of mind. From the major updates to the meticulous day-to-day care, every aspect of this home has been exceptionally maintained. Conveniently located near local parks, shopping, dining, and all that Hillsborough has to offer, this home combines a peaceful neighborhood setting with easy access to everyday amenities. Nothing to do but move in and enjoy!
Under contract
$639,000
13 Nottingham Way, Hillsborough, NJ 08844
4beds
1,900sqft
Single Family Residence
Built in 1963
0.41 Acres Lot
$653,000 Zestimate®
$336/sqft
$-- HOA
What's special
Incredible private backyardBosch dishwasherRecessed lightingHot tubBeautifully updated kitchenStainless steel appliancesUpdated bathrooms
- 40 days
- 1,413
- 116
Zillow last checked:
Listing updated:
Listed by:
AMANDA PILO 908-642-6459,
KELLER WILLIAMS METROPOLITAN
Source: All Jersey MLS,MLS#: 2703769R
Facts & features
Interior
Bedrooms & bathrooms
- Bedrooms: 4
- Bathrooms: 3
- Full bathrooms: 2
- 1/2 bathrooms: 1
Primary bedroom
- Features: Full Bath
- Area: 154
- Dimensions: 14 x 11
Bedroom 2
- Area: 154
- Dimensions: 14 x 11
Bedroom 3
- Area: 121
- Dimensions: 11 x 11
Bedroom 4
- Area: 90
- Dimensions: 10 x 9
Bathroom
- Features: Stall Shower
Dining room
- Features: Formal Dining Room
- Area: 156
- Dimensions: 13 x 12
Family room
- Area: 228
- Length: 19
Kitchen
- Features: Granite/Corian Countertops, Eat-in Kitchen
- Area: 168
- Dimensions: 14 x 12
Living room
- Area: 264
- Dimensions: 22 x 12
Basement
- Area: 0
Heating
- Forced Air
Cooling
- Central Air, Ceiling Fan(s)
Appliances
- Included: Dishwasher, Dryer, Gas Range/Oven, Refrigerator, Range, Washer, Gas Water Heater
Features
- Blinds, Living Room, 4 Bedrooms, Bath Main, Bath Other, None, Family Room
- Flooring: Carpet, Ceramic Tile, Wood
- Windows: Blinds
- Basement: Partial, Utility Room, Laundry Facilities
- Has fireplace: No
Interior area
- Total structure area: 1,900
- Total interior livable area: 1,900 sqft
Video & virtual tour
Property
Parking
- Total spaces: 1
- Parking features: Asphalt, Garage, Attached, Garage Door Opener, Driveway
- Attached garage spaces: 1
- Has uncovered spaces: Yes
Features
- Levels: Three Or More, Multi/Split
- Stories: 4200
- Patio & porch: Patio
- Exterior features: Curbs, Patio, Door(s)-Storm/Screen, Storage Shed, Yard
Lot
- Size: 0.41 Acres
- Dimensions: 170.00 x 0.00
- Features: Level
Details
- Additional structures: Shed(s)
- Parcel number: 10000650100008
- Zoning: R
Construction
Type & style
- Home type: SingleFamily
- Architectural style: Colonial, Split Level
- Property subtype: Single Family Residence
Materials
- Roof: Asphalt
Condition
- Year built: 1963
Utilities & green energy
- Gas: Natural Gas
- Sewer: Public Sewer
- Water: Public
- Utilities for property: Underground Utilities, Electricity Connected, Natural Gas Connected
Community & HOA
Community
- Features: Curbs
Location
- Region: Hillsborough
Financial & listing details
- Price per square foot: $336/sqft
- Tax assessed value: $595,300
- Annual tax amount: $12,476
- Date on market: 10/7/2026
- Ownership: Fee Simple
- Electric utility on property: Yes
Estimated market value
$653,000
$620,000 - $686,000
$4,397/mo
Price history
| Date | Event | Price |
|---|---|---|
| 10/27/2026 | Pending sale | $639,000$336/sqft |
Source:  GSMLS #4056261 Report a problem | ||
| 10/27/2026 | Contingent | $639,000$336/sqft |
Source:  All Jersey MLS #2703769R Report a problem | ||
| 10/7/2026 | Listed for sale | $639,000+77.5%$336/sqft |
Source: All Jersey MLS #2703769R Report a problem | ||
| 12/14/2009 | Sold | $360,000-2.7%$189/sqft |
Source: Public Record Report a problem | ||
| 9/28/2009 | Price change | $370,000-2.4%$195/sqft |
Source: Weichert Realtors #2710364 Report a problem | ||
| 9/4/2009 | Listed for sale | $379,000$199/sqft |
Source: Weichert Realtors #2710364 Report a problem | ||
Public tax history
| Year | Property taxes | Tax assessment |
|---|---|---|
| 2026 | $12,476 +6.2% | $595,300 +5.7% |
| 2025 | $11,744 +7.5% | $563,000 +7.5% |
| 2024 | $10,924 +10.9% | $523,700 +14.5% |
| 2023 | $9,848 +7.5% | $457,400 +8% |
| 2022 | $9,160 | $423,400 +8.5% |
| 2021 | -- | $390,100 +3.5% |
| 2020 | $8,727 +3.2% | $377,000 +3.9% |
| 2019 | $8,459 | $363,000 +3.8% |
| 2018 | $8,459 +5.2% | $349,700 +2.3% |
| 2017 | $8,039 +7.8% | $341,900 +2.7% |
| 2016 | $7,460 -1.6% | $333,000 +6.4% |
| 2015 | $7,579 +2.6% | $312,900 -3.6% |
| 2014 | $7,387 +1.7% | $324,700 -1% |
| 2013 | $7,265 +1.6% | $328,000 |
| 2012 | $7,154 -5.6% | $328,000 |
| 2011 | $7,582 +2.7% | $328,000 +34.6% |
| 2010 | $7,384 +20.9% | $243,700 |
| 2004 | $6,107 | $243,700 |
| 2003 | -- | $243,700 +28.3% |
| 2002 | -- | $190,000 |
| 2001 | -- | $190,000 |
Find assessor info on the county website
Monthly payment
Est. payment
Payment breakdown
Explore the cost of this home by adjusting the details. Changes won't be saved.Climate risks
Neighborhood: 08844
- $563,300-- bd-- ba1.6k sqft17 Nottingham Way, Hillsborough, NJ 08844Off Market
- $624,8003 bd2 ba1.5k sqft9 Nottingham Way, Hillsborough, NJ 08844Off Market
- $587,200-- bd-- ba2.1k sqft2034 Brooks Blvd, Hillsborough, NJ 08844Off Market
- $609,4004 bd2 ba1.9k sqft2032 Brooks Blvd, Hillsborough, NJ 08844Off Market

Similar homes
- $650,0003 bd2 ba1.5k sqft20 Claremont Dr, Hillsborough, NJ 08844For Sale
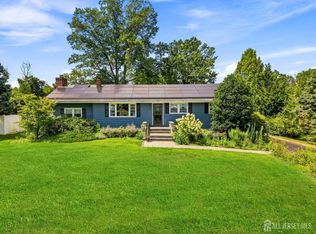
 MLS ID #2707463R, MATTHEW ROWACK. All Jersey MLS
- $650,0003 bd2 ba2.1k sqft1274 Orchard Dr, Hillsborough Twp., NJ 08844For Sale
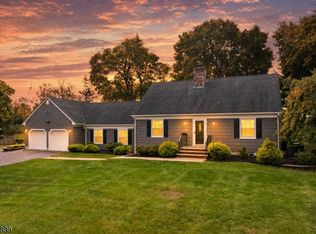 MLS ID #4063195, Alex Monaco, Re/Max Instyle. GSMLS
- $765,0004 bd2 ba2.7k sqft15 Partridge Rd, Hillsborough Twp., NJ 08844For Sale
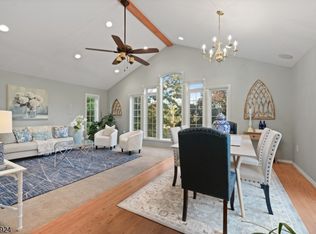 MLS ID #4063086, Laura Pallay, Re/Max Instyle. GSMLS
- $599,9993 bd2 ba2.2k sqft193 Sunnymead Rd, Hillsborough Twp., NJ 08844For Sale
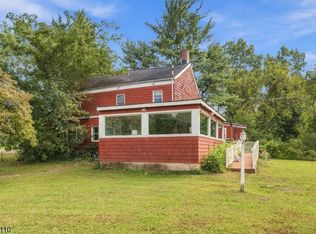 MLS ID #4055179, Kelly Compher, Keller Williams Greater Brunswick. GSMLS
- $649,0004 bd3 ba2.7k sqft254 Raritan Ave, Middlesex, NJ 08846For SaleMLS ID #2770939M, SHIRLEE COLANDUONI. All Jersey MLS
- $649,9004 bd2 ba1.7k sqft53 Sycamore St, Somerville, NJ 08876For SaleMLS ID #2707794R, GISEL LAINEZ JIMENEZ. All Jersey MLS
- $625,0005 bd4 ba2.7k sqft55 Benjamin St, Manville, NJ 08835For SaleMLS ID #2707740R, ROBERT DEKANSKI. All Jersey MLS
- $749,9003 bd4 ba2k sqft50 Nostrand Rd, Hillsborough, NJ 08844For SaleMLS ID #2707151R, RICHARD J. ABRAMS. All Jersey MLS
- $799,0005 bd3 ba2.7k sqft64 Surrey Dr, Hillsborough, NJ 08844For SaleMLS ID #2770907M, RANA BERNHARD. All Jersey MLS
- $733,9005 bd3 ba2.3k sqft24 Beardslee Rd, Hillsborough, NJ 08844For SaleMLS ID #2703487R, VINCENT BARICAUA. All Jersey MLS
- $450,0004 bd2 ba1.6k sqft1318 Chestnut St, Manville, NJ 08835For SaleMLS ID #2707503R, ROBERT DEKANSKI. All Jersey MLS
