A rare opportunity to own a brand-new construction single family home in Somerville. Situated on a generous 50' x 165' lot along a picturesque tree-lined street, this beautifully crafted modern Colonial showcases exceptional design, quality construction, and high-end finishes throughout. Luxurious primary suite includes a spa-inspired bath featuring a freestanding soaking tub and an oversized tiled shower with a custom base and built-in seat. Additional interior highlights include 9-foot first-floor ceilings, a dramatic two-story foyer, hardwood flooring throughout both levels, a custom trim package with paneled doors, a family room with a fireplace, a second-floor laundry room with tile flooring, granite or quartz countertops in the kitchen and baths, & a full basement with 8-foot ceilings. Exterior features include Azek trim, crown moldings, a covered front entry portico, a paver front landing and rear patio, stone veneer accents at the front steps and foundation & Andersen double-hung windows, creating exceptional curb appeal and lasting quality. The home is backed by a 10-year builder's warranty. Ideally located walking distance of downtown Somerville's acclaimed restaurants, boutiques, and vibrant shopping district, this home also offers convenient access to major highways and train service to New York City. To be built with an estimated delivery in early 2027. There is still time for buyers to customize the floor plan and select finishes to create their dream home.
Active
$949,900
440 Catherine St, Somerville Boro, NJ 08876
4beds
2,400sqft
Single Family Residence
Built in 2026
8,276 Square Feet Lot
$-- Zestimate®
$396/sqft
$-- HOA
What's special
Crown moldingsAndersen double-hung windowsCovered front entry porticoFreestanding soaking tubLuxurious primary suiteSpa-inspired bathDramatic two-story foyer
- 126 days
- 642
- 17
Zillow last checked:
Listing updated:
Listed by:
Anthony Deluccia 908-391-7017,
Bhhs Fox & Roach
Source: GSMLS,MLS#: 4031866
Facts & features
Interior
Bedrooms & bathrooms
- Bedrooms: 4
- Bathrooms: 3
- Full bathrooms: 2
- 1/2 bathrooms: 1
Primary bedroom
- Description: Walk-In Closet
Bedroom 1
- Level: Second
- Area: 221
- Dimensions: 17 x 13
Bedroom 2
- Level: Second
- Area: 165
- Dimensions: 15 x 11
Bedroom 3
- Level: Second
- Area: 154
- Dimensions: 14 x 11
Bedroom 4
- Level: Second
- Area: 143
- Dimensions: 13 x 11
Primary bathroom
- Features: Soaking Tub, Stall Shower
Dining room
- Features: Formal Dining Room
- Level: First
- Area: 154
- Dimensions: 14 x 11
Family room
- Level: First
- Area: 288
- Dimensions: 18 x 16
Kitchen
- Features: Breakfast Bar, Eat-in Kitchen, Separate Dining Area
- Level: First
- Area: 253
- Dimensions: 23 x 11
Living room
- Level: First
- Area: 110
- Dimensions: 11 x 10
Basement
- Features: Storage Room, Utility Room
Heating
- 1 Unit, Forced Air, Electric, Natural Gas
Cooling
- 1 Unit, Central Air
Appliances
- Included: Carbon Monoxide Detector, Dishwasher, Kitchen Exhaust Fan, Microwave, Range/Oven-Gas, See Remarks
- Laundry: Laundry Room, Level 2
Features
- Flooring: Tile, Wood
- Basement: Yes,Full
- Number of fireplaces: 1
- Fireplace features: Family Room
Interior area
- Total structure area: 2,400
- Total interior livable area: 2,400 sqft
Property
Parking
- Total spaces: 1
- Parking features: 1 Car Width, Attached Garage
- Attached garage spaces: 1
Features
- Patio & porch: Open Porch(es)
- Exterior features: Curbs
Lot
- Size: 8,276 Square Feet
- Dimensions: 50 x 165
- Features: Level
Details
- Parcel number: 2718000810000000150001
- Zoning description: Residentail
Construction
Type & style
- Home type: SingleFamily
- Architectural style: Colonial
- Property subtype: Single Family Residence
Materials
- Vinyl Siding
- Roof: Asphalt Shingle
Condition
- New construction: Yes
- Year built: 2026
Utilities & green energy
- Sewer: Public Sewer
- Water: Public
- Utilities for property: See Remarks, Cable Available, Fiber Optic Available, Garbage Included
Community & HOA
Community
- Security: Carbon Monoxide Detector
Location
- Region: Somerville
Financial & listing details
- Price per square foot: $396/sqft
- Tax assessed value: $133,900
- Date on market: 6/3/2026
- Ownership type: Fee Simple
Estimated market value
Not available
Estimated sales range
Not available
Not available
Price history
| Date | Event | Price |
|---|---|---|
| 6/3/2026 | Listed for sale | $949,900$396/sqft |
Source:  GSMLS #4031866 Report a problem GSMLS #4031866 Report a problem | ||
Public tax history
Tax history is unavailable.
Monthly payment
Est. payment
Payment breakdown
Explore the cost of this home by adjusting the details. Changes won't be saved.Climate risks
Neighborhood: 08876
Nearby schools
Schools provided by the listing agent
- Middle: Somerville
- High: Somerville
Source: GSMLS. This data may not be complete. We recommend contacting the local school district to confirm school assignments for this home.

Similar homes
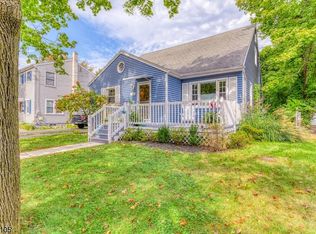
- $644,5003 bd3 ba1.6k sqft122 Mercer St, Somerville Boro, NJ 08876For Sale
 MLS ID #4045774, Jonathan Minerick, Homecoin.Com. GSMLS
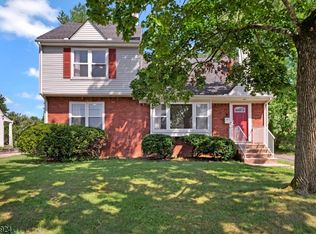
 - $619,0004 bd3 ba3k sqft429 Foothill Rd, Bridgewater Twp., NJ 08807For Sale
 MLS ID #4056591, Melissa Reynolds, Keller Williams Towne Square Real. GSMLS
 - $949,9004 bd3 ba2.3k sqft9 Stirrup Way #9, Franklin Twp., NJ 08540For Sale
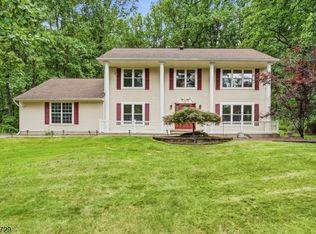 MLS ID #4040120, Bina Patel, Halo Realty Properties Llc. GSMLS
 - $899,9004 bd3 ba3.3k sqft7 Stark Ct, Raritan Twp., NJ 08551For Sale
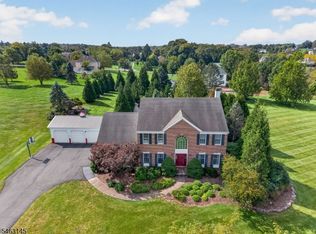 MLS ID #4056721, Lisa Ellis, Coldwell Banker Realty. GSMLS
 - $975,0004 bd3 ba2.8k sqft3 Blue Spruce Dr, Pennington, NJ 08534For Sale
 MLS ID #NJME2082358, Susan Thompson, Corcoran Sawyer Smith - Pennington. Bright MLS
 - $895,0004 bd3 ba2.2k sqft26 Rutgers Ave, Colonia, NJ 07067For Sale
 MLS ID #2705580R, JUSTIN CALDERON. All Jersey MLS
 - $950,0004 bd3 ba2.8k sqft1027 Mereline Ave, Avenel, NJ 07001For SaleMLS ID #2617763R, SILKY KAPOOR. All Jersey MLS
