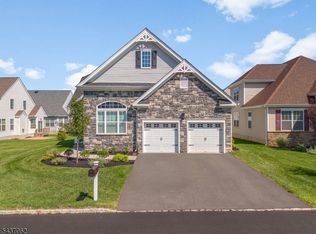
Sunny & Bright Wellington - now UNDER CONSTRUCTION at GATEWAY AT ROYCE BROOK 55+ community. Don't miss one of the last opportunities to buy New Construction in this popular, nearly Sold Out community. The 1st Fl includes a welcoming entry Foyer which separates the LR w french glass doors ( also works well as a Study or Home Office) & Dining area. Bright eat-in Kitchen w Breakfast Bar, elegant white cabinetry, beautiful natural stone counters & upgraded GE Cafe series SS appliances. Two story FR w gas fireplace and painted mantel.1st Fl Primary Suite w tray ceiling, walk-in closets and elegant bath. Spacious Guest bedroom & full bath completes the first floor. The second floor includes a 3rd bedroom, Full Bath & open Loft - great retreat for guests as well as many other uses. Enjoy the magnificent Clubhouse featuring state-of-the-art Fitness Center, Yoga Studio, Library, Ballroom, Billiards, Cards & Games, Crafts, ping-pong. Outdoor heated Pool & Hot tub. Tennis/Pickleball, Bocce, Horseshoes, Shuffleboard. Clubs, activities and social events for all interests. Gated. Homes are Energy Star Certified. No more snow shoveling and lawn mowing! Take advantage of all this thriving community has to offer. NOTE: The finishes in the house may vary from those shown in the photos. Photos are for illustrative purposes only. The sales office will provide specific finish details as requested. FINAL PHASE - NEARLY SOLD OUT!
Active
$836,900
48 Norton Rd, Hillsborough Twp., NJ 08844
3beds
2,375sqft
Single Family Residence
Built in 2026
5,662 Square Feet Lot
$833,200 Zestimate®
$352/sqft
$366/mo HOA
What's special
French glass doorsElegant bathBeautiful natural stone countersElegant white cabinetryWelcoming entry foyer
- 49 days
- 390
- 16
Zillow last checked:
Listing updated:
Listed by:
Jeri Gaita 732-221-3299,
Jeri Gaita Realty Llc
Source: GSMLS,MLS#: 4045102
Facts & features
Interior
Bedrooms & bathrooms
- Bedrooms: 3
- Bathrooms: 3
- Full bathrooms: 3
Primary bedroom
- Description: 1st Floor, Full Bath, Walk-In Closet
Bedroom 1
- Level: First
- Area: 192
- Dimensions: 12 x 16
Bedroom 2
- Level: First
- Area: 121
- Dimensions: 11 x 11
Bedroom 3
- Level: Second
- Area: 165
- Dimensions: 11 x 15
Primary bathroom
- Features: Stall Shower And Tub
Dining room
- Level: First
- Area: 130
- Dimensions: 10 x 13
Family room
- Level: First
- Area: 247
- Dimensions: 13 x 19
Kitchen
- Features: Breakfast Bar, Eat-in Kitchen
- Level: First
- Area: 198
- Dimensions: 11 x 18
Living room
- Level: First
- Area: 156
- Dimensions: 12 x 13
Heating
- 1 Unit, Forced Air, Natural Gas
Cooling
- 1 Unit, Central Air
Appliances
- Included: Dishwasher, Disposal, Microwave, Range/Oven-Gas, Washer, Gas Water Heater
Features
- Loft
- Flooring: Carpet, Tile, Vinyl-Linoleum
- Basement: None
- Number of fireplaces: 1
- Fireplace features: Family Room
Interior area
- Total structure area: 2,375
- Total interior livable area: 2,375 sqft
Property
Parking
- Total spaces: 2
- Parking features: 2 Car Width, Asphalt
- Garage spaces: 2
- Uncovered spaces: 2
Features
- Patio & porch: Patio
- Exterior features: Curbs, Sidewalk
- Pool features: Outdoor Pool, Association, Heated
Lot
- Size: 5,662 Square Feet
- Dimensions: 0.1263
Details
- Parcel number: 2710001410000000910000
- Zoning description: Res
Construction
Type & style
- Home type: SingleFamily
- Architectural style: Colonial
- Property subtype: Single Family Residence
Materials
- Stone, Vinyl Siding
- Roof: Asphalt Shingle
Condition
- Under Construction
- New construction: Yes
- Year built: 2026
Utilities & green energy
- Sewer: Public Sewer
- Water: Public
- Utilities for property: Underground Utilities, Fiber Optic Available, Garbage Included
Community & HOA
Community
- Features: Billiards Room, Clubhouse, Fitness Center, Tennis Court(s)
- Senior community: Yes
- Subdivision: Gateway At Royce Brook
HOA
- Has HOA: Yes
- Services included: Maintenance-Common Area, Snow Removal, Trash
- HOA fee: $366 monthly
Location
- Region: Hillsborough
Financial & listing details
- Price per square foot: $352/sqft
- Tax assessed value: $85,400
- Annual tax amount: $1,892
- Date on market: 8/5/2026
- Ownership type: Fee Simple
Estimated market value
$833,200
$792,000 - $875,000
$4,492/mo
Price history
| Date | Event | Price |
|---|---|---|
| 8/5/2026 | Listed for sale | $836,900$352/sqft |
Source:  GSMLS #4045102 Report a problem GSMLS #4045102 Report a problem | ||
Public tax history
| Year | Property taxes | Tax assessment |
|---|---|---|
| 2025 | $1,781 | $85,400 |
| 2024 | $1,781 -3.1% | $85,400 |
| 2023 | $1,839 -3.7% | $85,400 |
| 2022 | $1,909 | $85,400 +5% |
| 2021 | -- | $81,300 |
Find assessor info on the county website
Monthly payment
Est. payment
Payment breakdown
Explore the cost of this home by adjusting the details. Changes won't be saved.Climate risks
Neighborhood: 08844

Similar homes
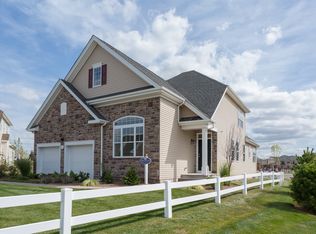
- $839,0003 bd3 ba2.3k sqft29 Norton Rd, Hillsborough Twp., NJ 08844For Sale
 MLS ID #4042477, Joanne Liscovitz, Coldwell Banker Realty. GSMLS
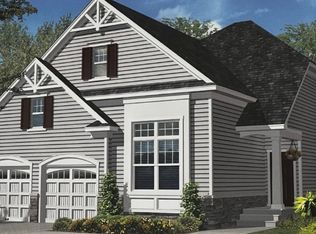
 - from $829,9003 bd3 ba2.3k sqftThe Wellington Plan, Gateway at Royce Brook 55+, Hillsborough, NJ 08844New Construction
 Premier Development
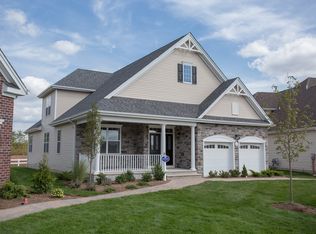
 - $836,9003 bd3 ba2.3k sqft3 Van Nest Ct, Hillsborough Twp., NJ 08844New Construction
 GSMLS
GSMLS - from $836,9003 bd4 ba2.5k sqftThe Saratoga Plan, Gateway at Royce Brook 55+, Hillsborough, NJ 08844New Construction
 Premier Development
 - $799,0004 bd3 ba2.3k sqft10A Delar Pkwy #A, Franklin Park, NJ 08823For Sale
 MLS ID #2617480R, TIFFANY D. ANGELES. All Jersey MLS
 - $849,0003 bd3 ba2.5k sqft2A Voorhees Ave, Hopewell, NJ 08525New Construction
 MLS ID #NJME2083496, Kristie Matson, EXP Realty, LLC. Bright MLS
 - $825,0004 bd3 ba2.5k sqft57 Starlight Dr, Monroe Township, NJ 08831For SaleMLS ID #2616487R, MICHAEL MATTHEWS. All Jersey MLS
- $814,9953 bd3 ba2.8k sqft70 Belardo St, South Plainfield, NJ 07080New ConstructionMLS ID #2701389R, RICHARD GOMES. All Jersey MLS
- $699,0003 bd3 ba2.1k sqft83 Starlight Dr, Monroe Township, NJ 08831For SaleMLS ID #2704336R, AMY WELTNER. All Jersey MLS
- $784,4453 bd3 ba2.3k sqft28 Ruddick Rd #11602, South Brunswick, NJ 08852For SaleMLS ID #2704281R, KRISTINA M. HANLEY. All Jersey MLS
