Welcome to 157 Murray Avenue, an exceptional new construction residence by Vinco Builders, where modern luxury meets timeless architectural elegance. Perfectly situated on a beautifully landscaped fenced corner lot, this impressive 3,800 square foot home (including basement) has been thoughtfully designed to deliver both sophistication and everyday functionality. A grand two story foyer creates a striking entrance, leading into an expansive open concept layout enhanced by rich oak hardwood flooring (both Floors), custom finishes, and abundant natural light throughout. The heart of the home is a designer kitchen featuring custom wood cabinetry, premium countertops, and a full stainless steel appliance package, anchored by an oversized center island ideal for entertaining. The main level also offers a private first floor bedroom suite with a full shower, providing the perfect setup for guests or multigenerational living and a 8 x 8 mudroom. Upstairs, the luxurious primary suite includes a 11 x 7 closet and a French Tub, double vanities and stall shower in the primary bath. The Second floor is complemented by spacious bedrooms and beautifully appointed bath, oak floors, along with the convenience of second floor laundry, in addition to a separate laundry area in the basement. The finished lower level adds valuable living space with a theater room, office, and full bathroom, offering flexibility for today's lifestyle needs. Built with quality and efficiency in mind, the home includes Andersen windows, multi zone HVAC, smart home readiness, and advanced wiring throughout. The exterior is equally impressive, showcasing a striking stone front facade, a full exterior lighting package with enhanced corner illumination, and a fully fenced yard for added privacy. An elevated oversized 13 x 13 deck extends the living space outdoors, perfect for entertaining or relaxing, while the detached oversized garage completes the property with both function and style. Crafted with precision and attention to detail by Vinco Builders, this home represents a rare opportunity to own one of Piscataway's most elegant and modern residences. Sq. Ft. includes basement.
For sale
$1,225,000
157 Murray Ave, Piscataway, NJ 08854
5beds
3,800sqft
Single Family Residence
Built in ----
10,402 Square Feet Lot
$1,234,100 Zestimate®
$322/sqft
$-- HOA
What's special
Detached oversized garageAbundant natural light throughoutRich oak hardwood flooringCustom finishesBeautifully appointed bathStriking stone front facadeDesigner kitchen
- 215 days
- 1,584
- 73
Zillow last checked:
Listing updated:
Listed by:
ALZIRA FARINHAS 732-794-8195,
RE/MAX INNOVATION
Source: All Jersey MLS,MLS#: 2612407R
Facts & features
Interior
Bedrooms & bathrooms
- Bedrooms: 5
- Bathrooms: 4
- Full bathrooms: 4
Primary bedroom
- Features: Full Bath, Walk-In Closet(s)
- Area: 195
- Dimensions: 15 x 13
Bedroom 2
- Area: 195
- Dimensions: 15 x 13
Bedroom 3
- Area: 169
- Dimensions: 13 x 13
Bedroom 4
- Area: 168
- Dimensions: 14 x 12
Bathroom
- Features: Stall Shower and Tub
Dining room
- Features: Living Dining Combo
- Area: 624
- Dimensions: 39 x 16
Family room
- Area: 624
- Length: 39
Kitchen
- Features: Granite/Corian Countertops, Kitchen Exhaust Fan, Kitchen Island, Pantry, Eat-in Kitchen, Separate Dining Area
- Area: 624
- Dimensions: 39 x 16
Living room
- Area: 195
- Dimensions: 15 x 13
Basement
- Area: 1300
Heating
- Zoned, Forced Air
Cooling
- Central Air, Zoned
Appliances
- Included: Self Cleaning Oven, Dishwasher, Dryer, Gas Range/Oven, Jennaire Type, Exhaust Fan, Microwave, Refrigerator, Range, Washer, Kitchen Exhaust Fan, Gas Water Heater
Features
- Firealarm, High Ceilings, Vaulted Ceiling(s), 1 Bedroom, Entrance Foyer, Kitchen, Library/Office, Living Room, Bath Full, Other Room(s), Dining Room, Family Room, 4 Bedrooms, Laundry Room, Bath Main, Attic, Den/Study
- Flooring: Ceramic Tile, Wood
- Basement: Partial, Bath Full, Other Room(s), Den, Recreation Room, Laundry Facilities
- Has fireplace: No
Interior area
- Total structure area: 3,800
- Total interior livable area: 3,800 sqft
Video & virtual tour
Property
Parking
- Total spaces: 1
- Parking features: 2 Car Width, Asphalt, Garage, Built-In Garage, Oversized, Detached, See Remarks, Driveway, Lighted, Paved
- Attached garage spaces: 1
- Has uncovered spaces: Yes
Accessibility
- Accessibility features: Stall Shower
Features
- Levels: Two
- Stories: 2
- Patio & porch: Deck
- Exterior features: Curbs, Deck, Fencing/Wall, Yard
- Pool features: None
- Fencing: Fencing/Wall
Lot
- Size: 10,402 Square Feet
- Dimensions: 104.00 x 100.00
- Features: Near Shopping, Near Train, Corner Lot, Near Public Transit
Details
- Parcel number: 170220200000000501
- Zoning: R75
Construction
Type & style
- Home type: SingleFamily
- Architectural style: Colonial, Contemporary, Custom Home
- Property subtype: Single Family Residence
Materials
- Roof: Asphalt
Utilities & green energy
- Gas: Natural Gas
- Sewer: Public Sewer
- Water: Public
- Utilities for property: Underground Utilities
Community & HOA
Community
- Features: Curbs
- Security: Fire Alarm
Location
- Region: Piscataway
Financial & listing details
- Price per square foot: $322/sqft
- Tax assessed value: $378,400
- Annual tax amount: $22,000
- Date on market: 3/18/2026
- Ownership: Fee Simple
Estimated market value
$1,234,100
$1.17M - $1.30M
$3,403/mo
Price history
| Date | Event | Price |
|---|---|---|
| 3/18/2026 | Listed for sale | $1,225,000+226.7%$322/sqft |
Source:  All Jersey MLS #2612407R Report a problem All Jersey MLS #2612407R Report a problem | ||
| 11/18/2024 | Sold | $375,000+7.1%$99/sqft |
Source:  GSMLS #3922070 Report a problem GSMLS #3922070 Report a problem | ||
| 9/20/2024 | Pending sale | $350,000$92/sqft |
Source: Berkshire Hathaway HomeServices Fox & Roach, REALTORS #3922070 Report a problem | ||
| 9/20/2024 | Contingent | $350,000$92/sqft |
Source: All Jersey MLS #2503156R Report a problem | ||
| 9/14/2024 | Listed for sale | $350,000+130.3%$92/sqft |
Source: GSMLS #3922070 Report a problem | ||
| 6/13/2001 | Sold | $152,000+8.6%$40/sqft |
Source: Public Record Report a problem | ||
| 10/25/1994 | Sold | $140,000$37/sqft |
Source: Public Record Report a problem | ||
Public tax history
| Year | Property taxes | Tax assessment |
|---|---|---|
| 2025 | $7,182 +15.4% | $378,400 +15.4% |
| 2024 | $6,222 -2% | $327,800 +4.8% |
| 2023 | $6,351 -1.6% | $312,700 +6% |
| 2022 | $6,455 +0.5% | $295,000 +4.5% |
| 2021 | $6,422 -0.4% | $282,300 +1.3% |
| 2020 | $6,446 +7.6% | $278,800 +6.5% |
| 2019 | $5,991 | $261,900 +2.4% |
| 2018 | $5,991 +14.6% | $255,800 +30.2% |
| 2017 | $5,228 +1.5% | $196,400 |
| 2016 | $5,150 +2.3% | $196,400 |
| 2015 | $5,036 -1.6% | $196,400 |
| 2014 | $5,119 +5% | $196,400 +159.4% |
| 2013 | $4,876 -0.1% | $75,700 |
| 2012 | $4,880 +5.4% | $75,700 |
| 2011 | $4,631 +1.5% | $75,700 |
| 2010 | $4,563 +4.9% | $75,700 |
| 2009 | $4,352 | $75,700 |
| 2008 | -- | $75,700 |
| 2007 | $14,625 +2.3% | $75,700 |
| 2006 | $14,303 +4.6% | $75,700 |
| 2005 | $13,676 | $75,700 |
| 2004 | -- | $75,700 |
| 2003 | -- | $75,700 |
| 2002 | -- | $75,700 |
| 2001 | -- | $75,700 |
Find assessor info on the county website
Monthly payment
Est. payment
Payment breakdown
Explore the cost of this home by adjusting the details. Changes won't be saved.Climate risks
Neighborhood: New Market
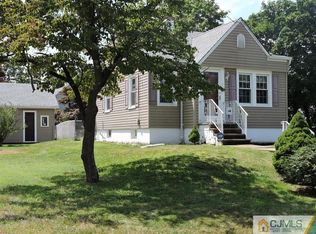
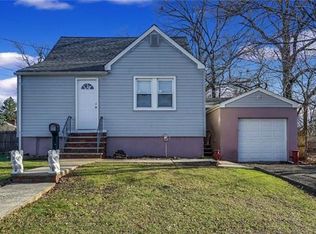
Similar homes
- $1,149,0006 bd4 ba3.3k sqft617 Fairview Ave, Piscataway, NJ 08854For Sale

 MLS ID #2705730R, TIFFANY D. ANGELES. All Jersey MLS
 - $1,199,9005 bd4 ba2.7k sqft9 Wood Lake Ct, North Brunswick, NJ 08902For Sale
 MLS ID #2704671R, MICHELLE RIZZO. All Jersey MLS
 - $1,150,0005 bd4 ba2.6k sqft812 Abbott St, Highland Park, NJ 08904For Sale
 MLS ID #2703885R, JULIET KRUMHOLTZ. All Jersey MLS
 - $950,0004 bd4 ba2.6k sqft6 Whitewood Rd, Edison, NJ 08820For Sale
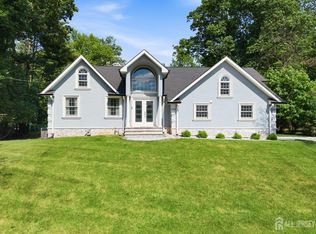 MLS ID #2705971R, ALKA ANEJA. All Jersey MLS
 - $1,499,0006 bd7 ba3.6k sqft25 Lamar Ave, Edison, NJ 08820For SaleMLS ID #2704455R, JACQUELINE NUZZO. All Jersey MLS
- $1,500,0005 bd5 ba4k sqft10 Winthrop Ct, East Brunswick, NJ 08816New ConstructionMLS ID #2705123R, JENNIFER REPKA. All Jersey MLS
- $1,150,0005 bd3 ba3k sqft7 Impatiens Ct, Old Bridge, NJ 08857For SaleMLS ID #2705964R, KELLY A. RAGGIO. All Jersey MLS
- $1,175,0005 bd4 ba3.7k sqft3 Tyne Ct S, Kendall Park, NJ 08824For SaleMLS ID #2705298R, MATTHEW ROWACK. All Jersey MLS
- $939,9994 bd3 ba2.5k sqft1 Sussex Rd, East Brunswick, NJ 08816For SaleMLS ID #2705991R, ANNE SANTULLI. All Jersey MLS
- $1,499,0005 bd5 ba4.1k sqft40 Wright St, Iselin, NJ 08830For SaleMLS ID #2617118R, JASWINDER SINGH. All Jersey MLS
- $1,395,0004 bd4 ba3.8k sqft7 Firestone Ct, Skillman, NJ 08558For Sale
 MLS ID #NJSO2006010, Martha Giancola, Callaway Henderson Sotheby's Int'l-Princeton. Bright MLS
 - $899,9004 bd4 ba2.6k sqft3 Phyllis Pl, East Brunswick, NJ 08850For SaleMLS ID #2704855R, JANE MUELLER. All Jersey MLS
- $1,799,0005 bd5 ba4k sqft54 Nevsky St, Edison, NJ 08820For SaleMLS ID #2704746R, VERONICA HARY. All Jersey MLS
- $849,9004 bd3 ba2.4k sqft24A Dewey Dr, New Brunswick, NJ 08901For SaleMLS ID #2705102R, ESTHER UNGAR. All Jersey MLS
- $945,5005 bd4 ba2.2k sqft225 Penn Ave, Edison, NJ 08817For SaleMLS ID #2704601R, YUEN LI HUANG. All Jersey MLS
- $1,499,0005 bd4 ba3.9k sqft2 Butternut Ln, Monroe Township, NJ 08831For SaleMLS ID #2706169R, JASON KUNZMAN. All Jersey MLS
- $799,0004 bd3 ba2.3k sqft31 Edward St, East Brunswick, NJ 08816For SaleMLS ID #2706398R, SHEFALI AHUJA. All Jersey MLS
- $1,349,9995 bd3 ba3.1k sqft190 Bayard Ln, Princeton, NJ 08540For SaleMLS ID #NJME2076804, Regina Perry, Callaway Henderson Sotheby's Int'l-Princeton. Bright MLS
- $1,800,0005 bd5 ba3.8k sqft170 Johnston Dr, Watchung, NJ 07069For SaleMLS ID #2704140R, GRISELA FLORES. All Jersey MLS
- $1,399,0004 bd5 ba3.6k sqft66 Wyckoff St, Matawan, NJ 07747For SaleMLS ID #NJMM2004806, OLGA HANNOUT, RE/MAX Central - Manalapan. Bright MLS
