The MOST UNIQUE new construction Piscataway has to offer! This stunning 3,340 sq. ft. home offers 6 bedrooms, 4 full bathrooms, and thoughtfully designed living spaces with high-end finishes throughout. The luxurious primary suite features a spacious walkin closet and spa-inspired ensuite with a double vanity and floor-to-ceiling tile. One bedroom and two full baths are conveniently located on the main level, ideal for guests or a home office. Enjoy expansive living and family rooms with gorgeous engineered hardwood flooring throughout. The chef's kitchen boasts custom floor-to-ceiling oak cabinetry, quartz countertops, and stainless steel appliances. Step outside to a rear deck perfect for entertaining, plus two incredible rooftop decks at the front and rear of the home featuring Trex decking and railings for exceptional outdoor living. Additional highlights include a detached one-car garage, contemporary finishes, and quality craftsmanship throughout. This beautifully designed home combines modern luxury, functionality, and exceptional indoor-outdoor living in a brand-new 2026 construction
For sale
$1,149,000
617 Fairview Ave, Piscataway, NJ 08854
6beds
3,340sqft
Single Family Residence
Built in 2026
8,899 Square Feet Lot
$1,148,200 Zestimate®
$344/sqft
$-- HOA
What's special
Contemporary finishesHigh-end finishes throughoutDetached one-car garageDouble vanityThoughtfully designed living spacesFloor-to-ceiling tileCustom floor-to-ceiling oak cabinetry
- 12 days
- 553
- 26
Zillow last checked:
Listing updated:
Listed by:
TIFFANY D. ANGELES 732-484-8793,
KELLER WILLIAMS CITY VIEWS RLT
Source: All Jersey MLS,MLS#: 2705730R
Facts & features
Interior
Bedrooms & bathrooms
- Bedrooms: 6
- Bathrooms: 4
- Full bathrooms: 4
Primary bedroom
- Features: Full Bath, Walk-In Closet(s)
Dining room
- Features: Living Dining Combo, Formal Dining Room
Kitchen
- Features: Eat-in Kitchen
Basement
- Area: 0
Heating
- Forced Air
Cooling
- Central Air
Appliances
- Included: Dishwasher, Gas Range/Oven, Microwave, Refrigerator, Range, Gas Water Heater
Features
- Firealarm, 1 Bedroom, Kitchen, Living Room, Bath Full, Dining Room, Family Room, 5 (+) Bedrooms, Bath Main, Other Room(s)
- Flooring: Ceramic Tile, Wood
- Basement: Crawl Space, None
- Has fireplace: No
Interior area
- Total structure area: 3,340
- Total interior livable area: 3,340 sqft
Video & virtual tour
Property
Parking
- Total spaces: 1
- Parking features: 1 Car Width, Garage, Detached
- Garage spaces: 1
- Has uncovered spaces: Yes
Features
- Levels: Two
- Stories: 2
- Patio & porch: Deck
- Exterior features: Deck
Lot
- Size: 8,899 Square Feet
- Features: Near Shopping, Near Train, Wooded, Near Public Transit
Details
- Parcel number: 170140600000002001
- Zoning: R75
Construction
Type & style
- Home type: SingleFamily
- Architectural style: Colonial, Two Story
- Property subtype: Single Family Residence
Materials
- Roof: Asphalt
Condition
- Year built: 2026
Utilities & green energy
- Gas: Natural Gas
- Sewer: Public Sewer
- Water: Public
- Utilities for property: See Remarks
Community & HOA
Community
- Security: Fire Alarm
Location
- Region: Piscataway
Financial & listing details
- Price per square foot: $344/sqft
- Tax assessed value: $386,100
- Annual tax amount: $6,865
- Date on market: 10/5/2026
- Ownership: Fee Simple
Estimated market value
$1,148,200
$1.09M - $1.21M
$3,803/mo
Price history
| Date | Event | Price |
|---|---|---|
| 10/5/2026 | Listed for sale | $1,149,000-2.2%$344/sqft |
Source:  GSMLS #4056936 Report a problem GSMLS #4056936 Report a problem | ||
| 9/9/2026 | Listing removed | $1,175,000$352/sqft |
Source:  All Jersey MLS #2701027R Report a problem All Jersey MLS #2701027R Report a problem | ||
| 7/17/2026 | Listed for sale | $1,175,000+261.5%$352/sqft |
Source: GSMLS #4041500 Report a problem | ||
| 3/19/2025 | Sold | $325,000+12.1%$97/sqft |
Source: Public Record Report a problem | ||
| 8/17/2023 | Sold | $290,000+5.5%$87/sqft |
Source:  NJMLS #23004357 Report a problem NJMLS #23004357 Report a problem | ||
| 7/27/2023 | Pending sale | $275,000$82/sqft |
Source: NJMLS #23004357 Report a problem | ||
| 6/2/2023 | Listed for sale | $275,000+7.8%$82/sqft |
Source: NJMLS #23004357 Report a problem | ||
| 10/31/2006 | Sold | $255,000$76/sqft |
Source: Public Record Report a problem | ||
Public tax history
| Year | Property taxes | Tax assessment |
|---|---|---|
| 2025 | $7,328 +32.4% | $386,100 +32.4% |
| 2024 | $5,535 -9.6% | $291,600 -3.2% |
| 2023 | $6,119 -5.3% | $301,300 +2.1% |
| 2022 | $6,459 +4.3% | $295,200 +8.4% |
| 2021 | $6,193 -5.1% | $272,200 -3.5% |
| 2020 | $6,524 +17.2% | $282,200 +16.3% |
| 2019 | $5,569 | $242,700 +2.1% |
| 2018 | $5,569 +12.7% | $237,800 +28.1% |
| 2017 | $4,941 +1.5% | $185,600 |
| 2016 | $4,866 +2.3% | $185,600 |
| 2015 | $4,759 +1.4% | $185,600 |
| 2014 | $4,693 +5% | $185,600 +167.4% |
| 2013 | $4,470 -0.1% | $69,400 |
| 2012 | $4,474 +5.4% | $69,400 |
| 2011 | $4,246 +1.5% | $69,400 |
| 2010 | $4,183 +4.9% | $69,400 |
| 2009 | $3,990 | $69,400 |
| 2008 | -- | $69,400 |
| 2007 | $13,408 +2.2% | $69,400 |
| 2006 | $13,113 +4.6% | $69,400 |
| 2005 | $12,537 | $69,400 |
| 2004 | -- | $69,400 |
| 2003 | -- | $69,400 |
| 2002 | -- | $69,400 |
| 2001 | -- | $69,400 |
Find assessor info on the county website
Monthly payment
Est. payment
Payment breakdown
Explore the cost of this home by adjusting the details. Changes won't be saved.Climate risks
Neighborhood: New Market

Similar homes
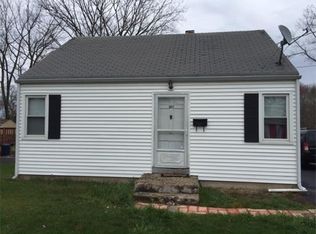
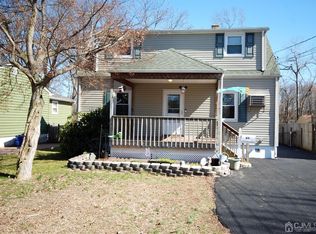
- $849,9004 bd3 ba2.4k sqft586 Dial Ave, Piscataway, NJ 08854For Sale

 MLS ID #2703715R, DEEPAK BANSAL. All Jersey MLS
 - $700,0004 bd3 ba1.8k sqft314 8th St, Piscataway, NJ 08854For Sale
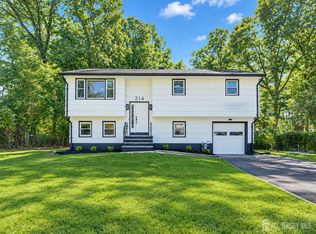 MLS ID #2705937R, KERWIN D. LYNCH. All Jersey MLS
 - $1,150,0005 bd4 ba2.6k sqft812 Abbott St, Highland Park, NJ 08904For Sale
 MLS ID #2703885R, JULIET KRUMHOLTZ. All Jersey MLS
 - $975,0004 bd3 ba2.7k sqft628 New Dover Rd, Colonia, NJ 07067For Sale
 MLS ID #2706307R, KLAUDIA PIOTROWICZ. All Jersey MLS
 - $1,099,0005 bd5 ba2.8k sqft22 Parkerson Rd, Edison, NJ 08817For SaleMLS ID #2704133R, MATTHEW LOBRACE. All Jersey MLS
- $950,0004 bd4 ba2.6k sqft6 Whitewood Rd, Edison, NJ 08820For SaleMLS ID #2705971R, ALKA ANEJA. All Jersey MLS
- $1,175,0005 bd4 ba3.7k sqft3 Tyne Ct S, Kendall Park, NJ 08824For SaleMLS ID #2705298R, MATTHEW ROWACK. All Jersey MLS
- $849,9995 bd5 ba3.1k sqft39 Independence Dr, East Brunswick, NJ 08816For SaleMLS ID #2706205R, ANTHONY ELK. All Jersey MLS
- $1,499,0006 bd7 ba3.6k sqft25 Lamar Ave, Edison, NJ 08820For SaleMLS ID #2704455R, JACQUELINE NUZZO. All Jersey MLS
- $998,0005 bd5 ba3k sqft239 Suttons Ln, Edison, NJ 08817For SaleMLS ID #2703170R, JASMINE TSUI. All Jersey MLS
- $849,9004 bd3 ba2.4k sqft24A Dewey Dr, New Brunswick, NJ 08901For SaleMLS ID #2705102R, ESTHER UNGAR. All Jersey MLS
- $939,9994 bd3 ba2.5k sqft1 Sussex Rd, East Brunswick, NJ 08816For SaleMLS ID #2705991R, ANNE SANTULLI. All Jersey MLS
- $945,5005 bd4 ba2.2k sqft225 Penn Ave, Edison, NJ 08817For SaleMLS ID #2704601R, YUEN LI HUANG. All Jersey MLS
- $945,0006 bd3 ba2.5k sqft80 Princeton Ave, Rocky Hill, NJ 08553For Sale
 MLS ID #NJSO2006130, Susan Thompson, Corcoran Sawyer Smith - Pennington. Bright MLS
 - $1,620,0005 bd7 ba4.3k sqft3945 Park Ave, Edison, NJ 08820For SaleMLS ID #2615717R, POOJA DESAI. All Jersey MLS
- $1,500,0005 bd5 ba4k sqft10 Winthrop Ct, East Brunswick, NJ 08816New ConstructionMLS ID #2705123R, JENNIFER REPKA. All Jersey MLS
- $949,0006 bd4 ba2.5k sqft713 Inman Ave, Colonia, NJ 07067For SaleMLS ID #2702883R, FRAN TORELLA. All Jersey MLS
