SELLER OFFERING RATE BUY DOWN TO LOWER INTEREST RATE! Thoughtfully designed with a sophisticated blend of modern style, warm finishes and exceptional functionality, this stunning 5 bedroom, 4.5 bath colonial offers beautifully finished living space across three levels. Step inside to an impressive open-concept main level filled with natural light, wide-plank hardwood flooring, recessed lighting and custom millwork. At the heart of the home, the designer kitchen features an oversized waterfall-edge island, abundant cabinetry, statement lighting, stainless steel appliances and warm wood accents that add richness to the crisp, contemporary design. The kitchen flows seamlessly into the dining and living areas, where a dramatic floor-to-ceiling fireplace feature creates a striking focal point. A convenient first floor bedroom suite provides additional functionality. Upstairs, the spacious primary suite feels like a private retreat, complete with a custom walk-in closet and spa-inspired bath featuring a double vanity, freestanding soaking tub and oversized walk-in shower. Generously sized additional bedrooms and beautifully appointed baths continue the home's cohesive, elevated design. The finished lower level provides even more flexible living space, ideal for a recreation room, home gym, media area or guest space, along with an additional full bath.Outside, enjoy a professionally finished property with paver driveway & walkways, rear deck, patio and fenced backyard.
Active
Price cut: $10K (10/10)
$1,189,000
229 East Ln, Clark Twp., NJ 07066
5beds
3,200sqft
Single Family Residence
Built in ----
5,662 Square Feet Lot
$1,170,000 Zestimate®
$372/sqft
$-- HOA
What's special
- 41 days
- 1,709
- 141
Zillow last checked:
Listing updated:
Listed by:
Christian Kreitz 908-603-9097,
Weichert Realtors
Source: GSMLS,MLS#: 4050049
Facts & features
Interior
Bedrooms & bathrooms
- Bedrooms: 5
- Bathrooms: 5
- Full bathrooms: 4
- 1/2 bathrooms: 1
Primary bedroom
- Description: Fireplace, Full Bath, Walk-In Closet
Bedroom 1
- Level: Second
Bedroom 2
- Level: Second
Bedroom 3
- Level: Second
Bedroom 4
- Level: Second
Primary bathroom
- Features: Stall Shower And Tub
Dining room
- Features: Living/Dining Combo
- Level: First
Family room
- Level: Basement
Kitchen
- Features: Kitchen Island, Pantry
- Level: First
Living room
- Level: First
Basement
- Features: Bath(s) Other, Family Room, Laundry Room
Heating
- 2 Units, Forced Air, Natural Gas
Cooling
- 2 Units, Central Air
Appliances
- Included: Dishwasher, Kitchen Exhaust Fan, Microwave, Range/Oven-Gas, Refrigerator, Gas Water Heater
- Laundry: In Basement
Features
- Bedroom
- Flooring: See Remarks, Tile, Wood
- Windows: Skylight(s)
- Basement: Yes,Finished,Walk-Out Access,Sump Pump
- Number of fireplaces: 2
- Fireplace features: Bedroom 1, Living Room, See Remarks, Master Bedroom
Interior area
- Total structure area: 3,200
- Total interior livable area: 3,200 sqft
Property
Parking
- Total spaces: 2
- Parking features: 2 Car Width, Attached Garage
- Attached garage spaces: 1
- Uncovered spaces: 2
Features
- Patio & porch: Deck
Lot
- Size: 5,662 Square Feet
- Dimensions: 57 x 100
Details
- Parcel number: 2902001620000000130000
Construction
Type & style
- Home type: SingleFamily
- Architectural style: Colonial
- Property subtype: Single Family Residence
Materials
- Stone
- Roof: Asphalt Shingle
Condition
- Major remodel year: 2026
Utilities & green energy
- Gas: Gas-Natural
- Sewer: Public Sewer
- Water: Public
- Utilities for property: Natural Gas Connected, Cable Available, Fiber Optic Available
Community & HOA
Community
- Subdivision: Valley Road
Location
- Region: Clark
Financial & listing details
- Price per square foot: $372/sqft
- Tax assessed value: $371,900
- Annual tax amount: $8,438
- Date on market: 9/5/2026
- Ownership type: Fee Simple
Estimated market value
$1,170,000
$1.11M - $1.23M
$5,303/mo
Price history
| Date | Event | Price |
|---|---|---|
| 10/10/2026 | Price change | $1,189,000-0.8%$372/sqft |
Source:  GSMLS #4050049 Report a problem GSMLS #4050049 Report a problem | ||
| 9/5/2026 | Listed for sale | $1,199,000+128.4%$375/sqft |
Source: GSMLS #4050049 Report a problem | ||
| 2/27/2026 | Sold | $525,000+14.1%$164/sqft |
Source: GSMLS #4006690 Report a problem | ||
| 2/6/2026 | Pending sale | $460,000$144/sqft |
Source: GSMLS #4006690 Report a problem | ||
| 1/30/2026 | Listed for sale | $460,000$144/sqft |
Source: GSMLS #4006690 Report a problem | ||
Public tax history
| Year | Property taxes | Tax assessment |
|---|---|---|
| 2024 | $8,234 +4.7% | $371,900 |
| 2023 | $7,861 +3.1% | $371,900 |
| 2022 | $7,627 +5% | $371,900 +340.1% |
| 2021 | $7,262 +2.8% | $84,500 |
| 2020 | $7,065 +10.4% | $84,500 |
| 2019 | $6,398 | $84,500 |
| 2018 | $6,398 +1.8% | $84,500 |
| 2017 | $6,282 -3.8% | $84,500 |
| 2016 | $6,530 +2.2% | $84,500 |
| 2015 | $6,387 +1.4% | $84,500 |
| 2014 | $6,296 +1.8% | $84,500 |
| 2013 | $6,183 +3.3% | $84,500 |
| 2012 | $5,984 +3.3% | $84,500 |
| 2011 | $5,790 +2.2% | $84,500 |
| 2010 | $5,667 +2.4% | $84,500 |
| 2009 | $5,534 | $84,500 |
| 2008 | -- | $84,500 |
| 2007 | $5,373 | $84,500 |
| 2006 | -- | $84,500 |
| 2005 | -- | $84,500 |
| 2004 | -- | $84,500 |
| 2003 | -- | $84,500 |
| 2002 | -- | $84,500 |
| 2001 | -- | $84,500 |
Find assessor info on the county website
Monthly payment
Est. payment
Payment breakdown
Explore the cost of this home by adjusting the details. Changes won't be saved.Climate risks
Neighborhood: 07066
Nearby schools
Schools provided by the listing agent
- Elementary: Valley Rd
- Middle: Kumpf M.s.
- High: Johnson Hs
Source: GSMLS. This data may not be complete. We recommend contacting the local school district to confirm school assignments for this home.
Similar homes
- $1,050,0005 bd3 ba2.6k sqft11 Tulip Ct, Kenilworth Boro, NJ 07033For Sale
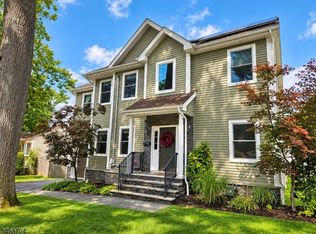 MLS ID #4057370, Paul Nilsen, Weichert Realtors. GSMLS
 - $1,199,0006 bd4 ba3k sqft901 Belvidere Ave, Plainfield City, NJ 07060For Sale
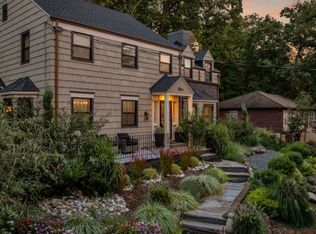 MLS ID #4053577, Melissa Gonzales, Signature Realty Nj. GSMLS
 - $1,455,0005 bd5 ba3k sqft28 Pershing Ave, Cranford Twp., NJ 07016For Sale
 MLS ID #4048390, Anetta Gnap, Keller Williams Realty. GSMLS
 - $1,075,0005 bd6 ba3.3k sqft1880 Long Ter, Union Twp., NJ 07083For Sale
 MLS ID #4051827, Michael Martinetti, Keller Williams Realty. GSMLS
 - $950,0004 bd4 ba2.6k sqft6 Whitewood Rd, Edison, NJ 08820For Sale
 MLS ID #2705971R, ALKA ANEJA. All Jersey MLS
 - $1,149,0006 bd4 ba3.3k sqft617 Fairview Ave, Piscataway, NJ 08854For SaleMLS ID #2705730R, TIFFANY D. ANGELES. All Jersey MLS
- $1,499,0006 bd7 ba3.6k sqft25 Lamar Ave, Edison, NJ 08820For SaleMLS ID #2704455R, JACQUELINE NUZZO. All Jersey MLS
- $949,0005 bd4 ba3.2k sqft6 Storer Court, Morganville, NJ 07751For Sale
 MLS ID #22629071, Haroon M Alavi, Nationwide Homes Realty. MoreMLS
 - $939,9994 bd3 ba2.5k sqft1 Sussex Rd, East Brunswick, NJ 08816For SaleMLS ID #2705991R, ANNE SANTULLI. All Jersey MLS
