Not a luxury home, a masterpiece.Designed by renowned architect Jose Gennaro and built by Belfor Construction, this custom 2017 residence offers approximately 4,481 square feet of refined living space with the scale, craftsmanship, and presence buyers hope to find in new construction, but rarely do. This home is all about fine details, dramatic architecture, lux-level comfort, and artful open, bright spaces. A dramatic two-story foyer introduces polished interiors, a chef-inspired kitchen with premium appliances, and a spacious family room anchored by a gas fireplace. A first-floor guest suite provides comfort and privacy, while the primary suite feels like a private retreat with its own fireplace, balcony, and generous proportions.Set on a manicured 70-by-105-foot property with a handsome paver driveway, the home makes an immediate and lasting impression. Every room has presence, every sightline feels intentional, and every finish contributes to a residence designed to stand apart.Minutes from downtown Cranford, Westfield, parks, transportation, dining, and shopping, it offers exceptional access while preserving privacy and distinction.This home does not compete with new construction. It surpasses it.Better than new construction, because true luxury is not mass-produced. Exempt from Flood Zone Area
Active
$1,299,000
152 Boulevard, Kenilworth Boro, NJ 07033
5beds
4,481sqft
Single Family Residence
Built in 2017
7,405 Square Feet Lot
$1,276,000 Zestimate®
$290/sqft
$-- HOA
What's special
Lux-level comfortDramatic architectureEvery room has presenceFine detailsHandsome paver drivewayPolished interiorsGenerous proportions
- 64 days
- 1,566
- 94
Zillow last checked:
Listing updated:
Listed by:
Jacqueline Greco 201-744-3579,
Serhant New Jersey Llc,
Joseph Greco
Source: GSMLS,MLS#: 4045083
Facts & features
Interior
Bedrooms & bathrooms
- Bedrooms: 5
- Bathrooms: 4
- Full bathrooms: 4
Primary bedroom
- Description: Fireplace, Full Bath, Other Room, Walk-In Closet
Bedroom 1
- Level: Second
- Area: 288
- Dimensions: 18 x 16
Bedroom 2
- Level: Second
- Area: 182
- Dimensions: 13 x 14
Bedroom 3
- Level: Second
- Area: 234
- Dimensions: 13 x 18
Bedroom 4
- Level: First
- Area: 182
- Dimensions: 13 x 14
Primary bathroom
- Features: Stall Shower, Tub Shower
Dining room
- Features: Formal Dining Room
- Level: First
- Area: 324
- Dimensions: 18 x 18
Family room
- Level: Second
- Area: 600
- Dimensions: 25 x 24
Kitchen
- Features: Breakfast Bar, Kitchen Island
- Level: First
- Area: 323
- Dimensions: 17 x 19
Living room
- Level: First
- Area: 552
- Dimensions: 24 x 23
Heating
- Zoned, Natural Gas
Cooling
- Central Air, Zoned
Appliances
- Included: Central Vacuum, Gas Cooktop, Dishwasher, Free-Standing Freezer, Microwave, Refrigerator, Wall Oven(s) - Gas, Gas Water Heater
- Laundry: Laundry Room, Level 1
Features
- Central Vacuum, In-Law Floorplan, Kitchen
- Flooring: Tile, Wood
- Basement: None
- Number of fireplaces: 2
- Fireplace features: Bedroom 1, Gas, Living Room, Wood Burning, Master Bedroom
Interior area
- Total structure area: 4,481
- Total interior livable area: 4,481 sqft
Property
Parking
- Total spaces: 4
- Parking features: 2 Car Width, Paver Block
- Garage spaces: 2
- Uncovered spaces: 4
Features
- Patio & porch: Patio
- Exterior features: Curbs, Sidewalk
Lot
- Size: 7,405 Square Feet
- Dimensions: 70 x 105
- Features: Corner Lot
Details
- Parcel number: 2908000660000000160000
Construction
Type & style
- Home type: SingleFamily
- Architectural style: Custom Home,Colonial
- Property subtype: Single Family Residence
Materials
- Stone, Stucco
- Roof: Asphalt Shingle
Condition
- Year built: 2017
Utilities & green energy
- Gas: Gas-Natural
- Sewer: Public Sewer
- Water: Public
- Utilities for property: Natural Gas Connected
Community & HOA
Location
- Region: Kenilworth
Financial & listing details
- Price per square foot: $290/sqft
- Tax assessed value: $302,300
- Annual tax amount: $20,027
- Date on market: 8/5/2026
- Exclusions: Inquire with LA agents for inclusions & exclusions.
- Ownership type: Fee Simple
Estimated market value
$1,276,000
$1.21M - $1.34M
$5,905/mo
Price history
| Date | Event | Price |
|---|---|---|
| 8/5/2026 | Listed for sale | $1,299,000+4%$290/sqft |
Source:  GSMLS #4045083 Report a problem GSMLS #4045083 Report a problem | ||
| 7/20/2026 | Listing removed | $1,249,000$279/sqft |
Source: GSMLS #4033858 Report a problem | ||
| 6/11/2026 | Price change | $1,249,000-3.8%$279/sqft |
Source: GSMLS #4033858 Report a problem | ||
| 5/16/2026 | Listed for sale | $1,299,000-13.4%$290/sqft |
Source: GSMLS #4026961 Report a problem | ||
| 5/6/2026 | Listing removed | $1,499,500$335/sqft |
Source: GSMLS #4023146 Report a problem | ||
| 4/25/2026 | Listed for sale | $1,499,500+383.7%$335/sqft |
Source: GSMLS #4023146 Report a problem | ||
| 2/17/2011 | Sold | $310,000-8.6%$69/sqft |
Source: Public Record Report a problem | ||
| 11/12/2010 | Price change | $339,000-5.6%$76/sqft |
Source: Realty Executives Exceptional Realtors #2802434 Report a problem | ||
| 9/15/2010 | Listed for sale | $359,000$80/sqft |
Source: Realty Executives Exceptional Realtors #2802434 Report a problem | ||
Public tax history
| Year | Property taxes | Tax assessment |
|---|---|---|
| 2024 | $19,296 +11.1% | $302,300 |
| 2023 | $17,367 | $302,300 |
| 2022 | -- | $302,300 |
| 2021 | $15,753 +3.2% | $302,300 |
| 2020 | $15,266 +2.9% | $302,300 |
| 2019 | $14,840 | $302,300 |
| 2018 | $14,840 +157.4% | $302,300 +155.5% |
| 2017 | $5,766 +4.4% | $118,300 |
| 2016 | $5,522 +4.3% | $118,300 |
| 2015 | $5,294 -30.8% | $118,300 |
| 2014 | $7,651 +5.8% | $118,300 -32.2% |
| 2013 | $7,230 +8.1% | $174,600 |
| 2012 | $6,687 +1.6% | $174,600 |
| 2011 | $6,580 +5.3% | $174,600 |
| 2010 | $6,252 +5.5% | $174,600 |
| 2009 | $5,927 | $174,600 |
| 2008 | -- | $174,600 |
| 2007 | $5,718 | $174,600 |
| 2006 | -- | $174,600 |
| 2005 | -- | $174,600 |
| 2004 | -- | $174,600 |
| 2003 | -- | $174,600 |
| 2002 | -- | $174,600 |
| 2001 | -- | $174,600 |
Find assessor info on the county website
Monthly payment
Est. payment
Payment breakdown
Explore the cost of this home by adjusting the details. Changes won't be saved.Climate risks
Neighborhood: 07033
Nearby schools
Schools provided by the listing agent
- Elementary: Harding Es
- Middle: D.brearley
- High: D.brearley
Source: GSMLS. This data may not be complete. We recommend contacting the local school district to confirm school assignments for this home.
Similar homes
- $1,200,0004 bd3 ba4.6k sqft156 Boulevard, Kenilworth Boro, NJ 07033For Sale
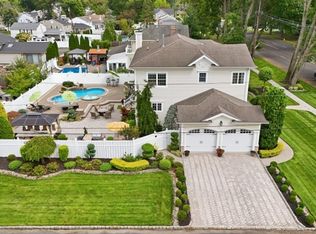 MLS ID #4052231, Jacqueline Greco, Serhant New Jersey Llc. GSMLS
 - $1,289,0005 bd5 ba3.2k sqft196 Hawthorne Dr, Clark Twp., NJ 07066For Sale
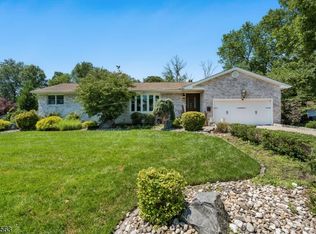 MLS ID #4057606, Mukta Bhatia, Coldwell Banker Realty. GSMLS
 - $999,9995 bd5 ba2.6k sqft767 Hemlock Rd, Union Twp., NJ 07083For Sale
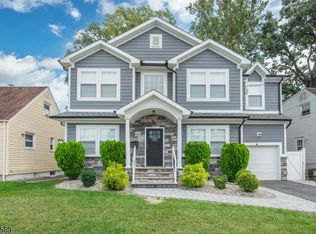 MLS ID #4056993, Roy Castro, Realty One Group Living. GSMLS
 - $1,399,0007 bd6 ba6.2k sqft266 Milltown Rd, Springfield Twp., NJ 07081For Sale
 MLS ID #4051565, Michelle Pais, Signature Realty Nj. GSMLS
 - $950,0004 bd4 ba2.6k sqft6 Whitewood Rd, Edison, NJ 08820For Sale
 MLS ID #2705971R, ALKA ANEJA. All Jersey MLS
 - $1,550,0005 bd5 ba3.8k sqft4 Allison Ct, Edison, NJ 08820For SaleMLS ID #2701611R, NEELAM MAKKER. All Jersey MLS
- $1,499,0006 bd7 ba3.6k sqft25 Lamar Ave, Edison, NJ 08820For SaleMLS ID #2704455R, JACQUELINE NUZZO. All Jersey MLS
