Stunning Craftsman-style new construction built on an existing foundation, offering approx. 4,191 SF including the finished basement, 5 bedrooms, and 5 baths. Thoughtfully designed with luxurious finishes, sophisticated details, and exceptional craftsmanship throughout. A dramatic two-story foyer welcomes you with soaring ceilings, elegant millwork, and statement lighting. The main level features an open-concept living room with a paneled accent wall, tray ceiling, and crown molding, plus a sun-filled private office, powder room, and a mudroom that connects with the oversized 2-car attached garage. Two spacious bedrooms share a full bath with dual sinks. Showstopping kitchen with custom cabinetry, waterfall quartz, espresso island, premium appliances, and seating for four. The adjacent dining area opens to the rear deck through sliding glass doors. Upstairs, the spacious primary suite offers two walk-in closets. The primary bath features a refined retreat with a statement dual-sink vanity, soaking tub, and glass-enclosed shower. Two additional bedrooms, full bath, private laundry and attic storage complete the second floor. The finished basement with full bath provides flexible space for recreation. Enjoy a private rear yard with two-tiered decks, gated rear exit, and a trail leading toward a peaceful creek. Ideally located near Clark Commons, Schools, Whole Foods, Oak Ridge Park, and the Garden State Parkway, Westfield, Cranford, Rahway and surrounding areas..
Active
$1,375,000
17 Blake Dr, Clark Twp., NJ 07066
5beds
--sqft
Single Family Residence
Built in 2026
10,454 Square Feet Lot
$-- Zestimate®
$--/sqft
$-- HOA
What's special
Showstopping kitchenSeating for fourSoaring ceilingsTray ceilingStatement lightingGated rear exitPowder room
- 9 days
- 636
- 30
Zillow last checked:
Listing updated:
Listed by:
Jonathan Jimenez Cardona 347-612-2803,
Keller Williams City Views Realty
Source: GSMLS,MLS#: 4056454
Facts & features
Interior
Bedrooms & bathrooms
- Bedrooms: 5
- Bathrooms: 5
- Full bathrooms: 4
- 1/2 bathrooms: 1
Primary bedroom
- Description: Dressing Room, Full Bath, Sitting Room, Walk-In Closet
Bedroom 1
- Level: Second
Bedroom 2
- Level: Second
Bedroom 3
- Level: Second
Bedroom 4
- Level: First
Primary bathroom
- Features: Stall Shower And Tub
Dining room
- Features: Formal Dining Room
- Level: First
Kitchen
- Features: Kitchen Island, Eat-in Kitchen, Separate Dining Area
- Level: First
Living room
- Level: First
Basement
- Features: Bath(s) Other, Rec Room, Utility Room
Heating
- 2 Units, Forced Air, Natural Gas
Cooling
- 2 Units, Central Air
Appliances
- Included: Dishwasher, Dryer, Kitchen Exhaust Fan, Microwave, Range/Oven-Gas, Refrigerator, Washer, Gas Water Heater
- Laundry: Level 2
Features
- Bedroom
- Flooring: Tile, Vinyl-Linoleum, Wood
- Basement: Yes,Finished,Full,Sump Pump
- Has fireplace: No
Property
Parking
- Total spaces: 6
- Parking features: 2 Car Width, Attached Garage, Oversized
- Attached garage spaces: 2
- Uncovered spaces: 6
Features
- Patio & porch: Deck
- Exterior features: Sidewalk
- Fencing: Wood
Lot
- Size: 10,454 Square Feet
- Dimensions: 77 x 136
Details
- Parcel number: 2902001570000000090000
Construction
Type & style
- Home type: SingleFamily
- Architectural style: Colonial,Contemporary
- Property subtype: Single Family Residence
Materials
- Clapboard, Stone
- Roof: Asphalt Shingle
Condition
- Year built: 2026
Utilities & green energy
- Gas: Gas-Natural
- Sewer: Public Sewer
- Water: Public
- Utilities for property: Electricity Connected, Natural Gas Connected
Community & HOA
Community
- Subdivision: Valley Road
Location
- Region: Clark
Financial & listing details
- Tax assessed value: $489,400
- Annual tax amount: $11,104
- Date on market: 10/2/2026
- Ownership type: Fee Simple
- Electric utility on property: Yes
Estimated market value
Not available
Estimated sales range
Not available
Not available
Price history
| Date | Event | Price |
|---|---|---|
| 10/2/2026 | Listed for sale | $1,375,000-1.7% |
Source:  GSMLS #4056454 Report a problem GSMLS #4056454 Report a problem | ||
| 10/1/2026 | Listing removed | $1,399,000 |
Source: GSMLS #4051628 Report a problem | ||
| 9/9/2026 | Listed for sale | $1,399,000-12.5% |
Source: GSMLS #4051628 Report a problem | ||
| 9/9/2026 | Listing removed | $1,599,000 |
Source:  NJMLS #26031552 Report a problem NJMLS #26031552 Report a problem | ||
| 8/19/2026 | Listed for sale | $1,599,000+135.8% |
Source: GSMLS #4047822 Report a problem | ||
| 4/14/2025 | Sold | $678,000+13.2% |
Source: GSMLS #3946913 Report a problem | ||
| 3/8/2025 | Pending sale | $599,000 |
Source: GSMLS #3946913 Report a problem | ||
| 2/20/2025 | Listed for sale | $599,000 |
Source: GSMLS #3946913 Report a problem | ||
Public tax history
| Year | Property taxes | Tax assessment |
|---|---|---|
| 2024 | $10,835 +3.9% | $489,400 |
| 2023 | $10,424 +3% | $489,400 |
| 2022 | $10,115 +6.4% | $489,400 +345.7% |
| 2021 | $9,511 +2.8% | $109,800 |
| 2020 | $9,255 +1.2% | $109,800 |
| 2019 | $9,141 | $109,800 |
| 2018 | $9,141 +10.9% | $109,800 |
| 2017 | $8,246 -3.7% | $109,800 |
| 2016 | $8,560 +2.2% | $109,800 |
| 2015 | $8,375 +1.4% | $109,800 |
| 2014 | $8,256 +1.8% | $109,800 |
| 2013 | $8,109 +3.3% | $109,800 |
| 2012 | $7,850 +3.3% | $109,800 |
| 2011 | $7,599 +2.2% | $109,800 |
| 2010 | $7,438 +2.4% | $109,800 |
| 2009 | $7,266 | $109,800 |
| 2008 | -- | $109,800 |
| 2007 | $7,057 | $109,800 |
| 2006 | -- | $109,800 |
| 2005 | -- | $109,800 |
| 2004 | -- | $109,800 |
| 2003 | -- | $109,800 |
| 2002 | -- | $109,800 |
| 2001 | -- | $109,800 |
Find assessor info on the county website
Monthly payment
Est. payment
Payment breakdown
Explore the cost of this home by adjusting the details. Changes won't be saved.Climate risks
Neighborhood: 07066


Similar homes
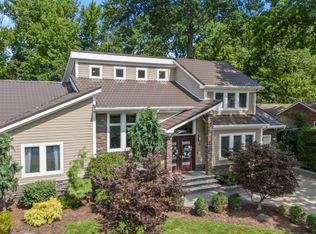
- $1,189,0005 bd5 ba3.2k sqft229 East Ln, Clark Twp., NJ 07066For Sale
 MLS ID #4050049, Christian Kreitz, Weichert Realtors. GSMLS
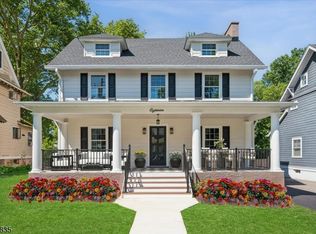
 - $1,455,0005 bd5 ba3k sqft28 Pershing Ave, Cranford Twp., NJ 07016For Sale
 MLS ID #4048390, Anetta Gnap, Keller Williams Realty. GSMLS
 - $1,449,0005 bd5 ba-- sqft433 Grant Ave, Scotch Plains Twp., NJ 07076For Sale
 MLS ID #4053071, Janusz Minkina, Keller Williams Realty. GSMLS
 - $1,299,9005 bd4 ba-- sqft18 Burchfield Ave, Cranford Twp., NJ 07016For Sale
 MLS ID #4051992, David Castellano, Bhhs Fox & Roach. GSMLS
