Welcome to this exceptional custom home, completely renovated from top to bottom with outstanding craftsmanship, luxurious finishes, and thoughtful design throughout. Offering over 4,000 square feet of beautifully finished living space, this stunning residence features 5 spacious bedrooms, 5 full bathrooms, and a powder room, providing the perfect balance of elegance and functionality.The dramatic two-story family room is flooded with natural light through premium Andersen 400 Series windows, creating an impressive yet inviting gathering space. Designed for today's lifestyle, the home also boasts a fully finished basement with a full bathroom, ideal for a recreation room, home gym, guest suite, or media room. Built with quality in mind, the exterior showcases durable Hardie Plank siding, a three-car garage, an oversized driveway, and a generous 0.34-acre professionally landscaped property. Perfectly situated in one of Cranford's most desirable neighborhoods, you'll enjoy convenient access to the vibrant downtown filled with exceptional restaurants, caf s, boutique shopping, parks, and year-round community events. Commuters will appreciate the nearby NJ Transit train station offering direct service to New York City, while top-rated schools and easy access to major highways make this location second to none.This is a rare opportunity to own a truly move-in-ready luxury home where timeless design, exceptional quality, and an unbeatable location!
Active
$2,199,000
306 Orange Ave, Cranford Twp., NJ 07016
5beds
--sqft
Single Family Residence
Built in ----
0.34 Acres Lot
$2,159,300 Zestimate®
$--/sqft
$-- HOA
What's special
Three-car garageLuxurious finishesExceptional qualityOversized drivewayTimeless designThoughtful design throughoutOutstanding craftsmanship
- 29 days
- 2,556
- 88
Likely to sell faster than
Zillow last checked:
Listing updated:
Listed by:
Janusz Minkina 908-906-2521,
Keller Williams Realty
Source: GSMLS,MLS#: 4045533
Facts & features
Interior
Bedrooms & bathrooms
- Bedrooms: 5
- Bathrooms: 6
- Full bathrooms: 5
- 1/2 bathrooms: 1
Primary bedroom
- Description: Full Bath, Walk-In Closet
Bedroom 1
- Level: Second
- Area: 360
- Dimensions: 18 x 20
Bedroom 2
- Level: Second
- Area: 224
- Dimensions: 16 x 14
Bedroom 3
- Level: Second
- Area: 210
- Dimensions: 15 x 14
Bedroom 4
- Level: Second
- Area: 144
- Dimensions: 12 x 12
Primary bathroom
- Features: Soaking Tub, Stall Shower
Dining room
- Features: Formal Dining Room
- Level: First
- Area: 322
- Dimensions: 23 x 14
Family room
- Level: First
- Area: 384
- Dimensions: 24 x 16
Kitchen
- Features: Kitchen Island
- Level: First
- Area: 240
- Dimensions: 16 x 15
Living room
- Level: First
- Area: 300
- Dimensions: 15 x 20
Basement
- Features: Bath(s) Other, Exercise Room, Rec Room
Heating
- 2 Units, Natural Gas
Cooling
- 2 Units, Central Air
Appliances
- Included: Carbon Monoxide Detector, Dishwasher, Range/Oven-Gas, Refrigerator, Gas Water Heater
- Laundry: Level 2
Features
- Bedroom, Sunroom, Loft, Media Room
- Flooring: Wood
- Basement: Yes,Finished,Full,Sump Pump
- Number of fireplaces: 2
- Fireplace features: Dining Room, Family Room, See Remarks, Wood Burning
Property
Parking
- Total spaces: 6
- Parking features: Asphalt, See Remarks, Built-In Garage, Oversized
- Attached garage spaces: 3
- Uncovered spaces: 6
Lot
- Size: 0.34 Acres
- Dimensions: 15000 SF
Details
- Parcel number: 2903002680000000020000
Construction
Type & style
- Home type: SingleFamily
- Architectural style: Custom Home
- Property subtype: Single Family Residence
Materials
- See Remarks
- Roof: Asphalt Shingle
Condition
- Major remodel year: 2026
Utilities & green energy
- Sewer: Public Sewer
- Water: Public
- Utilities for property: Underground Utilities
Community & HOA
Community
- Security: Carbon Monoxide Detector
Location
- Region: Cranford
Financial & listing details
- Tax assessed value: $243,900
- Annual tax amount: $17,677
- Date on market: 8/7/2026
- Ownership type: Fee Simple
Estimated market value
$2,159,300
$2.05M - $2.27M
$6,043/mo
Price history
| Date | Event | Price |
|---|---|---|
| 8/7/2026 | Listed for sale | $2,199,000+209.7% |
Source:  GSMLS #4045533 Report a problem GSMLS #4045533 Report a problem | ||
| 5/1/2024 | Sold | $710,000+6% |
Source: Public Record Report a problem | ||
| 11/14/2023 | Sold | $670,000-10.7% |
Source: GSMLS #3846872 Report a problem | ||
| 10/14/2023 | Pending sale | $750,000 |
Source: GSMLS #3846872 Report a problem | ||
| 6/2/2023 | Listed for sale | $750,000 |
Source: GSMLS #3846872 Report a problem | ||
Public tax history
| Year | Property taxes | Tax assessment |
|---|---|---|
| 2024 | $16,534 +3.3% | $243,900 |
| 2023 | $16,011 +0.8% | $243,900 |
| 2022 | $15,877 +0.4% | $243,900 |
| 2021 | $15,806 +1% | $243,900 |
| 2020 | $15,652 +1.9% | $243,900 |
| 2019 | $15,357 | $243,900 |
| 2018 | $15,357 +7.5% | $243,900 |
| 2017 | $14,279 +2.7% | $243,900 |
| 2016 | $13,899 +2.1% | $243,900 |
| 2015 | $13,608 +1.3% | $243,900 |
| 2014 | $13,438 +6.8% | $243,900 |
| 2012 | $12,587 +4.7% | $243,900 |
| 2011 | $12,026 +4% | $243,900 |
| 2010 | $11,567 +3.8% | $243,900 |
| 2009 | $11,143 | $243,900 |
| 2008 | -- | $243,900 |
| 2007 | $10,623 | $243,900 |
| 2006 | -- | $243,900 |
| 2005 | -- | $243,900 |
| 2004 | -- | $243,900 |
| 2003 | -- | $243,900 |
| 2002 | -- | $243,900 |
| 2001 | -- | $243,900 |
Find assessor info on the county website
Monthly payment
Est. payment
Payment breakdown
Explore the cost of this home by adjusting the details. Changes won't be saved.Climate risks
Neighborhood: 07016
Nearby schools
Schools provided by the listing agent
- Elementary: Bloom/orange
- Middle: Orange
- High: Cranford Hs
Source: GSMLS. This data may not be complete. We recommend contacting the local school district to confirm school assignments for this home.
Similar homes
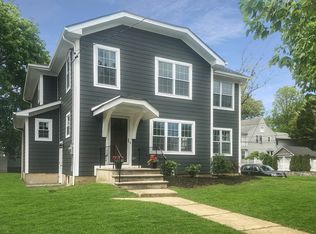
- $1,599,9996 bd6 ba-- sqft941 Lincoln Ave E, Cranford Twp., NJ 07016For Sale
 MLS ID #4049811, Debra Moore, Douglass James Premier Properties. GSMLS
 - $1,759,0005 bd6 ba5.8k sqft517 Lexington Ave, Cranford Twp., NJ 07016For Sale
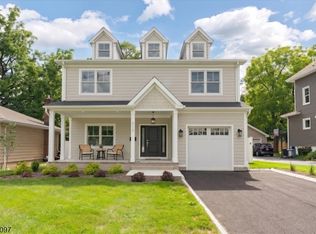 MLS ID #4048825, Diana Dollard Hearns, Coldwell Banker Realty. GSMLS
 - $1,549,0006 bd6 ba-- sqft10 Shawnee Rd, Cranford Twp., NJ 07016For Sale
 MLS ID #4045506, Janusz Minkina, Keller Williams Realty. GSMLS
 - $1,349,9005 bd4 ba-- sqft18 Burchfield Ave, Cranford Twp., NJ 07016For Sale
 MLS ID #4039816, David Castellano, Bhhs Fox & Roach. GSMLS
