Exceptional *brand-new* construction by Tower Homes, offering over 5,800 sq. ft. of finished living space across four levels on a .23-acre lot. This 5-bed, 4.2 bath home showcases premium craftsmanship, custom finishes & a level of completeness rarely found in today's market. At the heart of the home is an exceptional chef's kitchen featuring premium custom-designed cabinetry with furniture-quality craftsmanship, an oversized stone island, GE Cafe appliance suite, beverage center and spacious dining area. The adjoining family room is highlighted by a coffered ceiling & custom stone fireplace. The luxurious primary suite offers a sitting area, walk-in closet, & spa-inspired bath with double vanity, dedicated makeup station, freestanding soaking tub, oversized frameless glass shower & enclosed water closet. The 2nd level also features spacious bedrooms and laundry. Additional highlights include extensive millwork, crown molding, red oak hardwood flooring, custom mudroom with built-in cubbies, a finished 3rd-floor suite with full bath & a massive finished basement with rare soaring ceilings. Constructed with James Hardie siding, Azek trim, Andersen windows, GAF roofing, & 2-zone Lennox HVAC. The landscaped grounds feature a fully sodded lawn, underground irrigation, composite deck, gas grill connection, porcelain paver front porch & private fenced backyard. Conveniently located near Cranford's vibrant downtown, top-rated schools, parks, restaurants, shops, & NYC transportation.
Active
$1,759,000
517 Lexington Ave, Cranford Twp., NJ 07016
5beds
5,800sqft
:
Get pre-qualified$12,041/mo
Single Family Residence
Built in 2026
10,018 Square Feet Lot
$1,738,000 Zestimate®
$303/sqft
$-- HOA
What's special
Dedicated makeup stationCoffered ceilingEnclosed water closetDouble vanityOversized frameless glass showerRed oak hardwood flooringCrown molding
- 31 days |
- 2,221 |
- 110 |
Zillow last checked:
Listing updated:
Listed by:
Diana Dollard Hearns 908-656-5940,
Coldwell Banker Realty
Source: GSMLS,MLS#: 4036056
Facts & features
Interior
Bedrooms & bathrooms
- Bedrooms: 5
- Bathrooms: 6
- Full bathrooms: 4
- 1/2 bathrooms: 2
Primary bedroom
- Description: Full Bath, Sitting Room, Walk-In Closet
Bedroom 1
- Level: Second
- Area: 360
- Dimensions: 18 x 20
Bedroom 2
- Level: Second
- Area: 208
- Dimensions: 16 x 13
Bedroom 3
- Level: Second
- Area: 234
- Dimensions: 18 x 13
Bedroom 4
- Level: Second
- Area: 208
- Dimensions: 13 x 16
Primary bathroom
- Features: Soaking Tub, Stall Shower
Dining room
- Features: Formal Dining Room
- Level: First
- Area: 240
- Dimensions: 16 x 15
Family room
- Level: First
- Area: 360
- Dimensions: 18 x 20
Kitchen
- Features: Kitchen Island, See Remarks, Separate Dining Area
- Level: First
- Area: 320
- Dimensions: 16 x 20
Living room
- Level: First
- Area: 169
- Dimensions: 13 x 13
Basement
- Features: Great Room, Powder Room, Storage Room, Utility Room
Heating
- 2 Units, Forced Air, Electric, Natural Gas
Cooling
- 2 Units, Central Air
Appliances
- Included: Carbon Monoxide Detector, Gas Cooktop, Dishwasher, Kitchen Exhaust Fan, Microwave, Refrigerator, Self Cleaning Oven, Wall Oven(s) - Gas, Wine Refrigerator
- Laundry: Level 2
Features
- Bedroom, Office, Breakfast
- Flooring: Stone, Tile, Wood
- Basement: Yes,Finished,French Drain,Full,Sump Pump
- Number of fireplaces: 1
- Fireplace features: Family Room, Gas
Interior area
- Total structure area: 5,800
- Total interior livable area: 5,800 sqft
Video & virtual tour
Property
Parking
- Total spaces: 4
- Parking features: 2 Car Width, Asphalt
- Garage spaces: 1
- Uncovered spaces: 4
Features
- Patio & porch: Deck
- Exterior features: Curbs
Lot
- Size: 10,018 Square Feet
- Dimensions: 9928 SF
- Features: Level
Details
- Parcel number: 2903004610000000070000
Construction
Type & style
- Home type: SingleFamily
- Architectural style: Colonial,Custom Home
- Property subtype: Single Family Residence
Materials
- Roof: Asphalt Shingle
Condition
- Year built: 2026
Utilities & green energy
- Gas: Gas-Natural
- Sewer: Public Sewer
- Water: Public, Water Charge Extra
- Utilities for property: Electricity Connected, Natural Gas Connected, Cable Available, Fiber Optic Available, Garbage Extra Charge
Community & HOA
Community
- Security: Carbon Monoxide Detector
Location
- Region: Cranford
Financial & listing details
- Price per square foot: $303/sqft
- Tax assessed value: $79,800
- Annual tax amount: $11,090
- Date on market: 6/22/2026
- Ownership type: Fee Simple
- Electric utility on property: Yes
Estimated market value
$1,738,000
$1.65M - $1.82M
$5,570/mo
Price history
| Date | Event | Price |
|---|---|---|
| 6/22/2026 | Listed for sale | $1,759,000+248.3%$303/sqft |
Source:  GSMLS #4036056 Report a problem GSMLS #4036056 Report a problem | ||
| 10/7/2024 | Sold | $505,000-8%$87/sqft |
Source: GSMLS #3918506 Report a problem | ||
| 9/3/2024 | Pending sale | $549,000$95/sqft |
Source: GSMLS #3918506 Report a problem | ||
| 8/12/2024 | Listed for sale | $549,000$95/sqft |
Source: GSMLS #3918506 Report a problem | ||
Public tax history
| Year | Property taxes | Tax assessment |
|---|---|---|
| 2024 | $11,090 +1.7% | $163,600 |
| 2023 | $10,907 +0.8% | $163,600 |
| 2022 | $10,817 +0.4% | $163,600 |
| 2021 | $10,770 +1% | $163,600 |
| 2020 | $10,667 +8.6% | $163,600 |
| 2019 | $9,819 | $163,600 |
| 2018 | $9,819 +0.8% | $163,600 |
| 2017 | $9,746 +2.7% | $163,600 |
| 2016 | $9,490 +2.1% | $163,600 |
| 2015 | $9,296 +6.1% | $163,600 +4.8% |
| 2014 | $8,760 +2.8% | $156,100 |
| 2013 | $8,518 +3.7% | $156,100 |
| 2012 | $8,216 +4.6% | $156,100 |
| 2011 | $7,857 +3.9% | $156,100 |
| 2010 | $7,563 +3.7% | $156,100 |
| 2009 | $7,291 | $156,100 |
| 2008 | -- | $156,100 |
| 2007 | $6,959 | $156,100 |
| 2006 | -- | $156,100 |
| 2005 | -- | $156,100 |
| 2004 | -- | $156,100 |
| 2003 | -- | $156,100 |
| 2002 | -- | $156,100 |
| 2001 | -- | $156,100 |
Find assessor info on the county website
Monthly payment
Est. payment
Payment breakdown
Explore the cost of this home by adjusting the details. Changes won't be saved.Climate risks
Neighborhood: 07016
Nearby schools
GreatSchools rating
- 8/10Livingston Ave SchoolGrades: 3-5Distance: 0.2 mi
- 7/10Hillside Ave SchoolGrades: K-8Distance: 0.8 mi
- 8/10Cranford Sr High SchoolGrades: 9-12Distance: 1.4 mi
Schools provided by the listing agent
- Elementary: Livston/walnut
- Middle: Hillside
- High: Cranford Hs
Source: GSMLS. This data may not be complete. We recommend contacting the local school district to confirm school assignments for this home.
- $107,900-- bd-- ba-- sqftGlen Cove Rd, Darlington, MD 21034Off Market
- $885,2003 bd2 ba1.5k sqft1 Glen Ave, Cranford, NJ 07016Off Market
- $968,300-- bd-- ba-- sqft514 Lexington Ave, Cranford, NJ 07016Off Market
- $784,300-- bd-- ba1.8k sqft515 Lexington Ave, Cranford, NJ 07016Off Market
- $811,200-- bd-- ba1.6k sqft519 Lexington Ave, Cranford, NJ 07016Off Market
- $850,5003 bd2 ba1.8k sqft3 Glen Ave, Cranford, NJ 07016Off Market
- $878,600-- bd-- ba-- sqft2 Carolina St, Cranford, NJ 07016Off Market
- $581,4003 bd1 ba8.1k sqft513 Lexington Ave, Cranford, NJ 07016Off Market
A local agent can set up tours, give advice and negotiate with sellers.
A local lender can help you make sure your offer is ready when you are.
Similar homes
- $1,949,9906 bd6 ba4.8k sqft118 Cambridge Rd, Westfield, NJ 07090For Sale

 MLS ID #2612564R, SU-JEN LIU. All Jersey MLS
 - $1,749,0006 bd6 ba4.2k sqft242 Saint Paul St, Westfield Town, NJ 07090New Construction
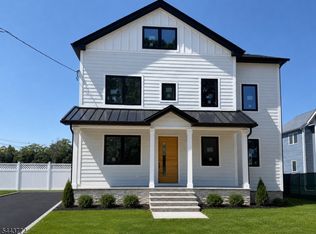 MLS ID #4038872, Jaynie Carlucci, Real. GSMLS
 - $1,799,0006 bd6 ba4.5k sqft637 Mountain Ave, Berkeley Heights Twp., NJ 07922For Sale
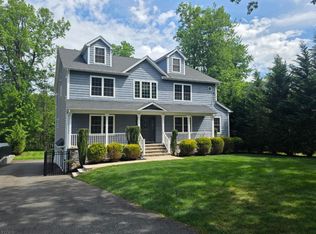 MLS ID #4029445, Maryann Cantor, Exp Realty, Llc. GSMLS
 - $1,799,0006 bd6 ba6.6k sqft710 Plainfield Ave, Berkeley Heights Twp., NJ 07922For Sale
 MLS ID #4039630, Janine Rose, Bhhs Fox & Roach. GSMLS
 - $2,100,0005 bd6 ba5k sqft60 Nottingham Dr, Watchung Boro, NJ 07069For SaleMLS ID #4039096, Ryan Mcgurl, Prominent Properties Sir. GSMLS
- $1,695,0005 bd6 ba3.7k sqft17 Nottingham Way, Warren Twp., NJ 07059For SaleMLS ID #4031983, Brenda Garcia, Re/Max Premier. GSMLS
- $1,900,0005 bd5 ba3.8k sqft170 Johnston Drive Ext, Watchung Boro, NJ 07069For SaleMLS ID #4039999, Grisela Flores, Florostone Realty Inc.. GSMLS
- $1,599,0004 bd4 ba2.9k sqft47 Oak Ln, Essex Fells Twp., NJ 07021For SaleMLS ID #4042375, Dominic Maurillo, Best Of Nj Realty. GSMLS
- $1,599,0005 bd4 ba5k sqft27 Burlington Rd, Berkeley Heights Twp., NJ 07974For SaleMLS ID #4031348, Robert Fallone, Fallone Group, Llc. GSMLS
- $1,884,0005 bd7 ba4.5k sqft126 Emerson Ln, Berkeley Heights Twp., NJ 07922For SaleMLS ID #4031564, Jaynie Carlucci, Real. GSMLS
- $1,600,0005 bd5 ba4.1k sqft40 Wright St, Iselin, NJ 08830For SaleMLS ID #2617118R, JASWINDER SINGH. All Jersey MLS
- $1,595,0005 bd5 ba4.2k sqft(Undisclosed Address), Berkeley Heights Twp., NJ 07922For SaleMLS ID #4030589, Louna Pierre, New And Modern Group. GSMLS
- $1,799,0005 bd5 ba4.3k sqft21 Woodruff Ct, New Providence Boro, NJ 07974For SaleMLS ID #4037932, Michele Dibenedetto, Bhhs Fox & Roach. GSMLS
- $1,775,0004 bd4 ba3.1k sqft52 Pine St, Millburn, NJ 07041For Sale By Owner
- $1,899,0006 bd5 ba4.3k sqft21 King St, Edison, NJ 08820For SaleMLS ID #2617702R, ERNIE FANTINI. All Jersey MLS
- $2,099,0005 bd6 ba4.9k sqft142 Deer Run, Green Brook Twp., NJ 07069For SaleMLS ID #4023452, Xiaoxing Zhao, Compass New Jersey, Llc. GSMLS
- $1,250,0005 bd4 ba4.4k sqft35 Woodledge Rd, Watchung Boro, NJ 07069For SaleMLS ID #4032709, David Burke, Re/Max Premier. GSMLS
- $1,550,0006 bd6 ba4.8k sqft21 Angus Ln, Warren Twp., NJ 07059For SaleMLS ID #4035284, Amira Elgoneimy, Redfin Corporation. GSMLS
- $1,349,0005 bd5 ba3.1k sqft184 Hickory Tavern Rd, Long Hill Twp., NJ 07933New ConstructionMLS ID #4042345, Kelly Ann Peterpaul, Coldwell Banker Realty. GSMLS
- $1,150,0005 bd5 ba2.9k sqft1680 Raritan Rd, Scotch Plains, NJ 07076For SaleMLS ID #2617350R, PETER BOUTROS. All Jersey MLS
