Luxury Newly Imagined Home Close to School, Downtown, Train, Library and More. Currently under construction, 242 Saint Paul offers a rare opportunity to own a luxury new home in one of Westfield's most desirable neighborhoods. Secure it before completion and enjoy approximately four finished levels featuring 6 bedrooms, 6 full baths, and open-concept living designed for todays lifestyle.The gourmet kitchen will feature a large center island, Bosch appliances, Fabuwood cabinetry, engineered stone countertops, and seamless flow to the living and dining areas. A first-floor BR and full bath provide flexibility for guests, multigenerational living, or a home office. Nine-foot ceilings enhance the bright, open feel.The second floor offers a luxurious primary suite, two add'l BRs, hall bath, and laundry. The finished third floor includes two more BRs, a full bath, and attic storage. The finished lower level is designed for entertaining with a recreation area, wet bar with dishwasher and ice maker, and a full-size wine cellar.Additional features include 2-zone HVAC, instant HWH, fully fenced backyard, and quality craftsmanship throughout.Ideally located near top-rated schools, downtown Westfield, shopping, dining, parks, the library, and NYC transportation.Per Town UCC enforcement, no construction tours permitted. Photos depict the builder's prior work only. Renderings are for illustration; finishes and selections may vary.
Active
$1,749,000
242 Saint Paul St, Westfield Town, NJ 07090
6beds
4,287sqft
:
Get pre-qualified$11,427/mo
Single Family Residence
Built in 2026
7,840 Square Feet Lot
$1,733,200 Zestimate®
$408/sqft
$-- HOA
What's special
Finished third floorNine-foot ceilingsFull-size wine cellarRecreation areaAttic storageGourmet kitchenLarge center island
- 16 days |
- 1,156 |
- 72 |
Zillow last checked:
Listing updated:
Listed by:
Jaynie Carlucci 855-450-0442,
Real
Source: GSMLS,MLS#: 4038872
Facts & features
Interior
Bedrooms & bathrooms
- Bedrooms: 6
- Bathrooms: 6
- Full bathrooms: 6
Primary bedroom
- Description: Full Bath, Walk-In Closet
Bedroom 1
- Level: Second
- Area: 272
- Dimensions: 17 x 16
Bedroom 2
- Level: Second
- Area: 272
- Dimensions: 17 x 16
Bedroom 3
- Level: Second
- Area: 192
- Dimensions: 12 x 16
Bedroom 4
- Level: Third
- Area: 304
- Dimensions: 19 x 16
Primary bathroom
- Features: Stall Shower
Dining room
- Features: Formal Dining Room
- Level: First
- Area: 224
- Dimensions: 14 x 16
Kitchen
- Features: Kitchen Island, Eat-in Kitchen
- Level: First
- Area: 208
- Dimensions: 13 x 16
Living room
- Level: First
- Area: 600
- Dimensions: 25 x 24
Basement
- Features: Bath(s) Other, Rec Room, Utility Room
Heating
- 2 Units, Forced Air, Zoned, Natural Gas
Cooling
- 2 Units, Central Air, Zoned
Appliances
- Included: Gas Cooktop, Dishwasher, Disposal, Microwave, Refrigerator, See Remarks, Wall Oven(s) - Electric, Wine Refrigerator, Gas Water Heater
- Laundry: Laundry Room, Level 2
Features
- Rec Room, Storage Room
- Flooring: Tile, Wood
- Basement: Yes,Finished,Full,Sump Pump
- Number of fireplaces: 1
- Fireplace features: Family Room
Interior area
- Total structure area: 4,287
- Total interior livable area: 4,287 sqft
Property
Parking
- Total spaces: 3
- Parking features: 1 Car Width, Asphalt, Detached Garage
- Garage spaces: 1
- Uncovered spaces: 3
Features
- Fencing: Privacy
Lot
- Size: 7,840 Square Feet
- Dimensions: 60 x 128
- Features: Level
Details
- Parcel number: 2920031130000000120000
Construction
Type & style
- Home type: SingleFamily
- Architectural style: Colonial
- Property subtype: Single Family Residence
Materials
- Roof: Asphalt Shingle
Condition
- Under Construction
- New construction: Yes
- Year built: 2026
Utilities & green energy
- Gas: Gas-Natural
- Sewer: Public Sewer
- Water: Public
- Utilities for property: Electricity Connected, Natural Gas Connected, Cable Available
Community & HOA
Location
- Region: Westfield
Financial & listing details
- Price per square foot: $408/sqft
- Tax assessed value: $682,600
- Annual tax amount: $15,645
- Date on market: 7/7/2026
- Ownership type: Fee Simple
- Electric utility on property: Yes
Estimated market value
$1,733,200
$1.65M - $1.82M
$5,387/mo
Price history
| Date | Event | Price |
|---|---|---|
| 7/7/2026 | Listed for sale | $1,749,000+186.7%$408/sqft |
Source:  GSMLS #4038872 Report a problem GSMLS #4038872 Report a problem | ||
| 1/16/2025 | Sold | $610,000-12.8%$142/sqft |
Source: GSMLS #3922839 Report a problem | ||
| 12/5/2024 | Pending sale | $699,900$163/sqft |
Source: GSMLS #3922839 Report a problem | ||
| 9/9/2024 | Listed for sale | $699,900$163/sqft |
Source: GSMLS #3922839 Report a problem | ||
| 8/28/2024 | Listing removed | -- |
Source: GSMLS #3912895 Report a problem | ||
| 7/12/2024 | Listed for sale | $699,900+55.9%$163/sqft |
Source: GSMLS #3912895 Report a problem | ||
| 1/7/2004 | Sold | $449,000+36.1%$105/sqft |
Source: Public Record Report a problem | ||
| 2/9/2000 | Sold | $329,900$77/sqft |
Source: Public Record Report a problem | ||
Public tax history
| Year | Property taxes | Tax assessment |
|---|---|---|
| 2025 | $15,372 | $682,600 |
| 2024 | $15,372 +2.1% | $682,600 |
| 2023 | $15,058 +2.1% | $682,600 |
| 2022 | $14,744 -0.1% | $682,600 |
| 2021 | $14,765 +0.6% | $682,600 |
| 2020 | $14,676 -9.8% | $682,600 |
| 2019 | $16,270 | $682,600 +290.1% |
| 2018 | $16,270 +3% | $175,000 |
| 2017 | $15,801 +2% | $175,000 |
| 2016 | $15,486 +3.4% | $175,000 |
| 2015 | $14,975 +4.6% | $175,000 |
| 2014 | $14,320 +4.1% | $175,000 |
| 2013 | $13,759 +4% | $175,000 |
| 2012 | $13,235 +4% | $175,000 |
| 2011 | $12,726 +5.2% | $175,000 |
| 2010 | $12,100 +3.7% | $175,000 |
| 2009 | $11,671 | $175,000 |
| 2008 | -- | $175,000 |
| 2007 | $11,074 | $175,000 |
| 2006 | -- | $175,000 |
| 2005 | -- | $175,000 |
| 2004 | -- | $175,000 |
| 2003 | -- | $175,000 |
| 2002 | -- | $175,000 |
| 2001 | -- | $175,000 |
Find assessor info on the county website
Monthly payment
Est. payment
Payment breakdown
Explore the cost of this home by adjusting the details. Changes won't be saved.Climate risks
Neighborhood: 07090
Nearby schools
GreatSchools rating
- NALincoln Early Childhood CenterGrades: PK-KDistance: 0.7 mi
- 7/10Roosevelt Intermediate SchoolGrades: 6-8Distance: 0.7 mi
- 8/10Westfield Senior High SchoolGrades: 9-12Distance: 0.6 mi
Schools provided by the listing agent
- Elementary: Washington
- Middle: Roosevelt
- High: Westfield
Source: GSMLS. This data may not be complete. We recommend contacting the local school district to confirm school assignments for this home.
- $990,700-- bd2 ba4k sqft238 Saint Paul St, Westfield, NJ 07090Off Market
- $939,400-- bd2 ba2.6k sqft232 Saint Paul St, Westfield, NJ 07090Off Market
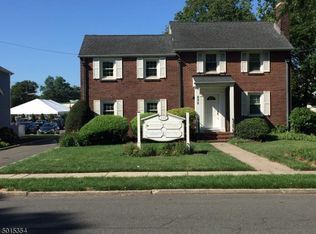
- $1,318,9004 bd2 ba2.4k sqft401 Tremont Ave, Westfield, NJ 07090Off Market
- $2,076,0004 bd4 ba3.6k sqft404 Saint Marks Ave, Westfield, NJ 07090Off Market
- $750,0002 bd1 ba2.3k sqft228 Saint Paul St, Westfield, NJ 07090Off Market
- $3,0002 bd2 ba-- sqft231 Elmer St, Westfield, NJ 07090For Rent
- $--2 bd2 ba-- sqft231 Elmer St APT 2, Westfield, NJ 07090Off Market
- $1,849,4005 bd4 ba2.4k sqft408 Saint Marks Ave, Westfield, NJ 07090Off Market
A local agent can set up tours, give advice and negotiate with sellers.
A local lender can help you make sure your offer is ready when you are.
Similar homes
- $2,300,0006 bd6 ba3.8k sqft21 Valemont Way, Summit City, NJ 07901For Sale
 MLS ID #4042506, Roxanne Giacalone, Bhhs Fox & Roach. GSMLS
 - $2,499,9956 bd7 ba5k sqft258 Hyslip Ave, Westfield Town, NJ 07090New Construction
 MLS ID #4034558, Gihann Elshiekh, Era Suburb Realty. GSMLS
 - $1,759,0005 bd6 ba5.8k sqft517 Lexington Ave, Cranford Twp., NJ 07016For Sale
 MLS ID #4036056, Diana Dollard Hearns, Coldwell Banker Realty. GSMLS
 - $1,600,0005 bd5 ba4.1k sqft40 Wright St, Iselin, NJ 08830For Sale

 MLS ID #2617118R, JASWINDER SINGH. All Jersey MLS
 - $1,900,0005 bd5 ba3.8k sqft170 Johnston Drive Ext, Watchung Boro, NJ 07069For SaleMLS ID #4039999, Grisela Flores, Florostone Realty Inc.. GSMLS
- $1,595,0005 bd5 ba4.2k sqft(Undisclosed Address), Berkeley Heights Twp., NJ 07922For SaleMLS ID #4030589, Louna Pierre, New And Modern Group. GSMLS
- $2,100,0005 bd6 ba5k sqft60 Nottingham Dr, Watchung Boro, NJ 07069For SaleMLS ID #4039096, Ryan Mcgurl, Prominent Properties Sir. GSMLS
- $1,799,0005 bd5 ba4k sqft54 Nevsky St, Edison, NJ 08820New ConstructionMLS ID #2700360R, VERONICA HARY. All Jersey MLS
- $1,884,0005 bd7 ba4.5k sqft126 Emerson Ln, Berkeley Heights Twp., NJ 07922For SaleMLS ID #4031564, Jaynie Carlucci, Real. GSMLS
- $1,799,0005 bd5 ba4.3k sqft21 Woodruff Ct, New Providence Boro, NJ 07974For SaleMLS ID #4037932, Michele Dibenedetto, Bhhs Fox & Roach. GSMLS
- $1,899,0006 bd5 ba4.3k sqft21 King St, Edison, NJ 08820For SaleMLS ID #2617702R, ERNIE FANTINI. All Jersey MLS
- from $1,800,0006 bd6 ba3.2k sqftSummit Modern Plan, Summit Designer Homes, Haworth, NJ 07641New ConstructionFernway Builders
- $1,599,0004 bd4 ba2.9k sqft47 Oak Ln, Essex Fells Twp., NJ 07021For SaleMLS ID #4042375, Dominic Maurillo, Best Of Nj Realty. GSMLS
- $1,800,0005 bd7 ba5k sqft5 Winthrop Ct, East Brunswick, NJ 08816New ConstructionMLS ID #2612691R, JENNIFER REPKA. All Jersey MLS
- $1,775,0004 bd4 ba3.1k sqft52 Pine St, Millburn, NJ 07041For Sale By Owner
- $1,750,0005 bd6 ba5k sqft30 E Main St, Mendham Boro, NJ 07945New ConstructionMLS ID #4037016, Douglas Tucker, Compass New Jersey, Llc. GSMLS
- $1,700,0005 bd5 ba2.7k sqft298 Main St #A, Millburn Twp., NJ 07041New ConstructionMLS ID #4035715, Arlene Gorman Gonnella, Weichert Realtors. GSMLS
- $1,800,0005 bd5 ba2.7k sqft298 Main St #B, Millburn Twp., NJ 07041New ConstructionMLS ID #4035725, Arlene Gorman Gonnella, Weichert Realtors. GSMLS
- $1,799,0005 bd5 ba4k sqft4 Shadylawn Dr, Madison Boro, NJ 07940New ConstructionMLS ID #4035946, Linda Parisi, Re/Max Achievers. GSMLS
- $1,750,0005 bd6 ba2.9k sqft5 Briar Cliff Rd, Livingston Twp., NJ 07039For SaleMLS ID #4033803, Kelly Ju, Realmart Realty. GSMLS
