Luxury meets exceptional design in this stunning NEW CONSTRUCTION home in Berkeley Heights, just minutes from downtown and the train station! Situated on a beautifully landscaped corner lot, this architectural masterpiece features two distinct facades and entrances, offering remarkable curb appeal. Boasting 5,090 sq ft across 3 finished levels, all with 9-ft ceilings, and oversized Andersen windows that flood the home with natural light. A breathtaking vaulted grand entry welcomes you into thoughtfully designed living spaces, including a chef's kitchen with an oversized island, illuminated cabinetry and premium FORNO appliances. Enjoy a formal dining room and elegant living room with gas fireplace and custom illuminated shelving. The main level also features a bedroom with ensuite bath and convenient side entrance with garage access and powder room featuring a natural stone sink. Upstairs, discover a luxurious primary suite with walk-in closet and spa-like bath, 3 additional bedrooms, 2 full baths and laundry closet. The impressive finished lower level offers 2 recreation spaces, wet bar, full bath, versatile bonus room ideal for an office, gym or guest retreat, second laundry room and utility closet. Every detail has been carefully curated, from the striking exterior architecture and lush landscaping to the sophisticated finishes throughout. A rare opportunity to own a truly exceptional home where timeless elegance meets modern comfort!
Active
$1,975,000
16 Washington Ave, Berkeley Heights Twp., NJ 07922
6beds
5,090sqft
Single Family Residence
Built in 2026
0.29 Acres Lot
$-- Zestimate®
$388/sqft
$-- HOA
What's special
- 3 days
- 600
- 59
Zillow last checked:
Listing updated:
Listed by:
Adriana Duarte 908-249-1387,
Duarte Homes Agency Llc
Source: GSMLS,MLS#: 4063781
Facts & features
Interior
Bedrooms & bathrooms
- Bedrooms: 6
- Bathrooms: 6
- Full bathrooms: 5
- 1/2 bathrooms: 1
Primary bedroom
- Description: Walk-In Closet
Bedroom 1
- Level: Second
- Area: 234
- Dimensions: 18 x 13
Bedroom 2
- Level: First
- Area: 168
- Dimensions: 14 x 12
Bedroom 3
- Level: Second
- Area: 180
- Dimensions: 15 x 12
Bedroom 4
- Level: Second
- Area: 154
- Dimensions: 14 x 11
Primary bathroom
- Features: Soaking Tub, Stall Shower
Dining room
- Features: Formal Dining Room
- Level: First
- Area: 209
- Dimensions: 19 x 11
Kitchen
- Features: Kitchen Island, Separate Dining Area
- Level: First
- Area: 660
- Dimensions: 20 x 33
Living room
- Level: First
- Area: 408
- Dimensions: 24 x 17
Basement
- Features: 1Bedroom, BathOthr, FamilyRm, Laundry, Leisure, Utility
Heating
- 2 Units, Forced Air, Natural Gas
Cooling
- 2 Units, Central Air
Appliances
- Included: Dishwasher, Kitchen Exhaust Fan, Microwave, Range/Oven-Gas, Refrigerator, Gas Water Heater
- Laundry: Laundry Room
Features
- Bedroom
- Flooring: Tile, Wood
- Basement: Yes,Finished,Sump Pump
- Number of fireplaces: 1
- Fireplace features: Gas
Interior area
- Total structure area: 5,090
- Total interior livable area: 5,090 sqft
Property
Parking
- Total spaces: 2
- Parking features: 1 Car Width, Concrete Strip, Detached Garage
- Garage spaces: 2
Features
- Fencing: Privacy
Lot
- Size: 0.29 Acres
- Dimensions: .287 AC
- Features: Corner Lot
Details
- Parcel number: 2901018010000000080000
Construction
Type & style
- Home type: SingleFamily
- Architectural style: Colonial
- Property subtype: Single Family Residence
Materials
- See Remarks
- Roof: Asphalt Shingle
Condition
- Year built: 2026
Utilities & green energy
- Gas: Gas-Natural
- Sewer: Public Sewer
- Water: Public
- Utilities for property: Electricity Connected, Natural Gas Connected
Community & HOA
Location
- Region: Berkeley Heights
Financial & listing details
- Price per square foot: $388/sqft
- Tax assessed value: $125,100
- Date on market: 11/12/2026
- Ownership type: Fee Simple
- Electric utility on property: Yes
Estimated market value
Not available
Estimated sales range
Not available
Not available
Price history
| Date | Event | Price |
|---|---|---|
| 11/12/2026 | Listed for sale | $1,975,000$388/sqft |
Source:  GSMLS #4063781 Report a problem | ||
Public tax history
Tax history is unavailable.
Monthly payment
Est. payment
Payment breakdown
Explore the cost of this home by adjusting the details. Changes won't be saved.Climate risks
Neighborhood: 07922
- $550,0002 bd1 ba-- sqft16 Washington St, Berkeley Heights, NJ 07922Sold
- $787,700-- bd-- ba1.8k sqft94 Washington St, Berkeley Heights, NJ 07922Off Market
- $773,600-- bd-- ba1.7k sqft104 Washington St, Berkeley Heights, NJ 07922Off Market
- $450,000-- bd-- ba1.1k sqft100 Passaic Ave, Berkeley Heights, NJ 07922Sold
Similar homes
- $1,799,9995 bd5 ba4.7k sqft120 Park Avenue, Berkeley Heights, NJ 07922For Sale
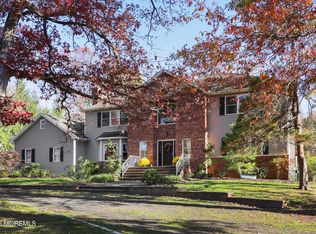
 MLS ID #22634734, Roseann Findeisen, Salt and Cedar Properties, LLC. MoreMLS
- $1,999,0006 bd7 ba5.4k sqft51 Upper Dr, Watchung Boro, NJ 07069For Sale
 MLS ID #4062516, Shannon Della Fortuna, Weichert Realtors. GSMLS
- $2,299,0006 bd7 ba6k sqft135 Orchard Ln, Berkeley Heights Twp., NJ 07922New Construction
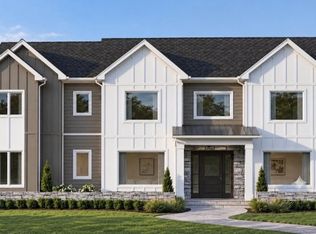 MLS ID #4051739, Melissa Gonzales, Signature Realty Nj. GSMLS
- $1,995,0006 bd6 ba4k sqft31 Butler Pkwy, Summit City, NJ 07901For Sale
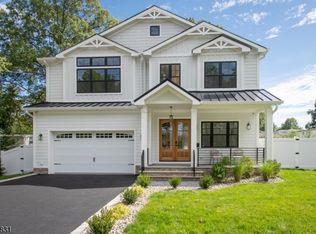 MLS ID #4064318, Marco Formosa, Lois Schneider Realtor. GSMLS
- $1,999,9996 bd8 ba5.4k sqft1684 Frank St, Edison, NJ 08820For Sale
 MLS ID #2618487R, NORA KATTARIA. All Jersey MLS
- $1,800,0005 bd5 ba3.8k sqft170 Johnston Dr, Watchung, NJ 07069For SaleMLS ID #2704140R, GRISELA FLORES. All Jersey MLS
- $1,839,9996 bd6 ba4.8k sqft118 Cambridge Rd, Westfield, NJ 07090For SaleMLS ID #2612564R, SU-JEN LIU. All Jersey MLS
