Welcome to this beautifully renovated north east-facing Colonial, ideally situated in a prime North Edison location bordering Scotch Plains. Offering 6 spacious bedrooms and 7.5 beautifully updated bathrooms. Step inside to find gleaming hardwood floors throughout, complemented by impressive 10-foot ceilings on the first floor and 9-foot ceilings on the second floor, creating an open, airy, and sophisticated atmosphere. At the heart of the home is a stunning center island kitchen featuring premium Thermador appliances, ample cabinetry, generous counter space, and the perfect layout for gathering with guests. The inviting living room is highlighted by a charming fireplace, creating a cozy setting for relaxing evenings.The fully finished basement offers endless possibilities, providing additional living space ideal for a recreation room, home theater, fitness area, or playroom. A finished attic with a full bathroom adds even more versatile living space.Step outside to your own private backyard oasis, complete with an in-ground liner pool and a fully fenced yard designed for outdoor enjoyment and privacy. A built-in 3-car garage, expansive driveway, and oversized parking area provide exceptional convenience for homeowners and guests alike.Perfectly positioned between two golf courses and just minutes from the train station, shopping centers, and everyday conveniences, this remarkable home offers the ideal combination of luxury, comfort, and location.
For sale
Price cut: $100K (8/17)
$2,050,000
1684 Frank St, Edison, NJ 08820
6beds
5,447sqft
Single Family Residence
Built in 1970
0.51 Acres Lot
$2,033,500 Zestimate®
$376/sqft
$-- HOA
What's special
- 79 days
- 1,201
- 76
Zillow last checked:
Listing updated:
Listed by:
NORA KATTARIA 848-238-6949,
SIGNATURE REALTY NJ
Source: All Jersey MLS,MLS#: 2618487R
Facts & features
Interior
Bedrooms & bathrooms
- Bedrooms: 6
- Bathrooms: 8
- Full bathrooms: 7
- 1/2 bathrooms: 1
Dining room
- Features: Formal Dining Room
Kitchen
- Features: Kitchen Island, Eat-in Kitchen
Basement
- Area: 1400
Heating
- Zoned
Cooling
- Central Air
Appliances
- Included: Dishwasher, Gas Range/Oven, Microwave, Refrigerator, See Remarks, Range, Gas Water Heater
Features
- 2nd Stairway to 2nd Level, Firealarm, Kitchen, Bath Full, Bath Main, Other Room(s), Dining Room, Family Room, 5 (+) Bedrooms, Bath Other, None
- Flooring: Ceramic Tile, Wood
- Basement: Full, Finished, Other Room(s), Daylight
- Number of fireplaces: 1
- Fireplace features: See Remarks
Interior area
- Total structure area: 5,447
- Total interior livable area: 5,447 sqft
Video & virtual tour
Property
Parking
- Total spaces: 3
- Parking features: 2 Car Width, Asphalt, Garage, Attached, Built-In Garage, Detached, Garage Door Opener, Driveway
- Attached garage spaces: 3
- Has uncovered spaces: Yes
Features
- Levels: Two
- Stories: 2
- Patio & porch: Deck, Patio
- Exterior features: Deck, Patio, Fencing/Wall
- Pool features: In Ground
- Fencing: Fencing/Wall
Lot
- Size: 0.51 Acres
- Dimensions: 224.00 x 0.00
- Features: Near Shopping, Near Train, Wooded
Details
- Parcel number: 0500406000000004
- Zoning: RA
Construction
Type & style
- Home type: SingleFamily
- Architectural style: Colonial, Two Story
- Property subtype: Single Family Residence
Materials
- Roof: Asphalt
Condition
- Year built: 1970
Utilities & green energy
- Sewer: Public Sewer
- Water: Public
- Utilities for property: Electricity Connected, Natural Gas Connected
Community & HOA
Community
- Security: Fire Alarm
Location
- Region: Edison
Financial & listing details
- Price per square foot: $376/sqft
- Tax assessed value: $234,800
- Annual tax amount: $5
- Date on market: 7/2/2026
- Ownership: Fee Simple
- Electric utility on property: Yes
Estimated market value
$2,033,500
$1.93M - $2.14M
$5,619/mo
Price history
| Date | Event | Price |
|---|---|---|
| 8/17/2026 | Price change | $2,050,000-4.7%$376/sqft |
Source:  All Jersey MLS #2618487R Report a problem All Jersey MLS #2618487R Report a problem | ||
| 8/4/2026 | Listed for sale | $2,150,000$395/sqft |
Source:  GSMLS #4037763 Report a problem GSMLS #4037763 Report a problem | ||
| 7/23/2026 | Pending sale | $2,150,000$395/sqft |
Source: GSMLS #4037763 Report a problem | ||
| 7/23/2026 | Contingent | $2,150,000$395/sqft |
Source: All Jersey MLS #2618487R Report a problem | ||
| 7/2/2026 | Listed for sale | $2,150,000+207.1%$395/sqft |
Source: All Jersey MLS #2618487R Report a problem | ||
| 9/9/2025 | Sold | $700,000+27.3%$129/sqft |
Source: Public Record Report a problem | ||
| 6/4/2004 | Sold | $550,000$101/sqft |
Source: Public Record Report a problem | ||
Public tax history
| Year | Property taxes | Tax assessment |
|---|---|---|
| 2025 | $13,459 | $234,800 |
| 2024 | $13,459 +0.5% | $234,800 |
| 2023 | $13,391 0% | $234,800 |
| 2022 | $13,395 +0.4% | $234,800 |
| 2021 | $13,344 +1% | $234,800 |
| 2020 | $13,217 +6.8% | $234,800 |
| 2019 | $12,379 | $234,800 |
| 2018 | $12,379 +4.3% | $234,800 |
| 2017 | $11,871 +3.9% | $234,800 |
| 2016 | $11,421 +2.9% | $234,800 |
| 2015 | $11,097 +3.3% | $234,800 |
| 2014 | $10,744 +1% | $234,800 |
| 2013 | $10,634 +1.1% | $234,800 |
| 2012 | $10,514 +5.6% | $234,800 |
| 2011 | $9,953 +2.7% | $234,800 |
| 2010 | $9,693 +4.6% | $234,800 |
| 2009 | $9,263 | $234,800 |
| 2008 | -- | $234,800 |
| 2007 | $30,423 +3.3% | $234,800 |
| 2006 | $29,448 +2.5% | $234,800 |
| 2005 | $28,731 | $234,800 +1.9% |
| 2004 | -- | $230,400 |
| 2003 | -- | $230,400 |
| 2002 | -- | $230,400 |
| 2001 | -- | $230,400 |
Find assessor info on the county website
Monthly payment
Est. payment
Payment breakdown
Explore the cost of this home by adjusting the details. Changes won't be saved.Climate risks
Neighborhood: North Edison
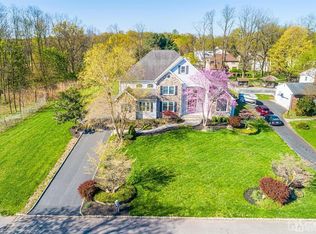
Similar homes
- $1,550,0005 bd5 ba3.8k sqft4 Allison Ct, Edison, NJ 08820For Sale

 MLS ID #2701611R, NEELAM MAKKER. All Jersey MLS
 - $1,725,0006 bd6 ba4.1k sqft120 Harding Ave, Edison, NJ 08820For Sale
 MLS ID #2615352R, QIZHAN JACK YAO. All Jersey MLS
 - $1,995,0006 bd6 ba4.9k sqft4 David Ct, Edison, NJ 08820New Construction
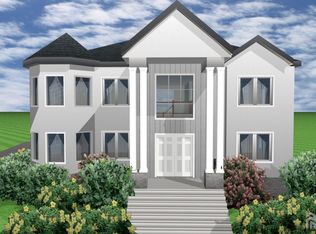 MLS ID #2618375R, NIKHIL KUMAR M. JOSHI. All Jersey MLS
 - $1,289,9005 bd6 ba4.7k sqft3 Old Hickory Ln, Edison, NJ 08820New Construction
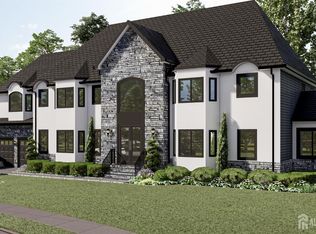 MLS ID #2601331R, JAGPAVITERJI SINGH. All Jersey MLS
 - $1,899,0006 bd7 ba4.6k sqft20 Milton Ave, Edison, NJ 08820For SaleMLS ID #2701106R, AMISHI PARIKH. All Jersey MLS
- $1,450,0005 bd3 ba4.1k sqft19 Bradford Rd, Edison, NJ 08820For SaleMLS ID #2704504R, RUPAL DESAI. All Jersey MLS
- $1,499,0006 bd7 ba3.6k sqft25 Lamar Ave, Edison, NJ 08820For SaleMLS ID #2704455R, JACQUELINE NUZZO. All Jersey MLS
- $1,790,0005 bd5 ba4.3k sqft9 Leora Dr, Edison, NJ 08817For SaleMLS ID #2616441R, VENKATA S. RAAVI. All Jersey MLS
- $1,850,0005 bd6 ba5.3k sqft14 Ohio Ave, Metuchen, NJ 08840For SaleMLS ID #2704887R, HUGO ALVES. All Jersey MLS
- $1,750,0005 bd5 ba4.4k sqft133 Harding Ave, Edison, NJ 08820For SaleMLS ID #2613558R, QIZHAN JACK YAO. All Jersey MLS
- $1,799,0005 bd5 ba4k sqft54 Nevsky St, Edison, NJ 08820For SaleMLS ID #2704746R, VERONICA HARY. All Jersey MLS
- $2,175,0007 bd6 ba6.6k sqft11 Scarlet Dr, Piscataway, NJ 08854For SaleMLS ID #2704722R, CHRISTOPHER EGRI. All Jersey MLS
- $1,890,0006 bd6 ba4.8k sqft118 Cambridge Rd, Westfield, NJ 07090For SaleMLS ID #2612564R, SU-JEN LIU. All Jersey MLS
- $1,890,0005 bd4 ba3.5k sqft5 Cape Ct, Metuchen, NJ 08840New ConstructionMLS ID #2615135R, LYNN V. FITZGERALD. All Jersey MLS
- $1,590,0005 bd5 ba3.9k sqft4 Leora Dr, Edison, NJ 08817For SaleMLS ID #2615189R, VENKATA S. RAAVI. All Jersey MLS
- $1,450,0007 bd5 ba4.5k sqft19 Lisa Ct, Colonia, NJ 07067For SaleMLS ID #2701776R, RONNIE GLOMB. All Jersey MLS
- $1,600,0005 bd5 ba3.9k sqft3 Leora Dr, Edison, NJ 08817For SaleMLS ID #2508982R, VENKATA S. RAAVI. All Jersey MLS
