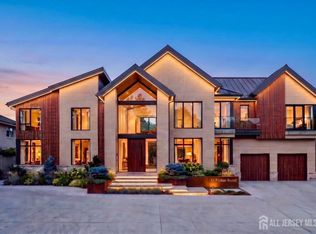
Exceptional new construction by Prawdzik Properties offering over 5,300 sq ft of finished living space in Metuchen. Custom designed with 5 bedrooms and 5.5 bathrooms, this impressive residence combines quality craftsmanship, luxury finishes, and a thoughtfully designed layout across three finished levels. A dramatic 2-story foyer introduces the main level, featuring high ceilings, hardwood flooring, a fireplace, expansive living spaces, and a large kitchen with quartz countertops, stainless steel appliances, custom cabinetry, and a generous center island. A main-floor bedroom with private full bath provides added flexibility. Upstairs, four bedrooms and three full bathrooms include a luxurious primary suite with WIC and spa-like bath featuring heated flooring. Second-floor laundry adds convenience. The fully finished basement offers a full bathroom, large recreation room, and separate flex room ideal for a gym, office, or additional living space. Additional features include multi-zone HVAC, a 2-car garage with EV charger-ready setup, generator-ready capability, and a 10-year new home warranty. Buyers who get involved early enough may have the opportunity to customize select finishes and design elements. An exceptional opportunity to own a custom-designed Prawdzik home in Metuchen.
For sale
$1,850,000
14 Ohio Ave, Metuchen, NJ 08840
5beds
5,370sqft
Single Family Residence
Built in ----
10,001 Square Feet Lot
$1,805,400 Zestimate®
$345/sqft
$-- HOA
What's special
High ceilingsFully finished basementLarge recreation roomSecond-floor laundryGenerous center islandCustom cabinetryStainless steel appliances
- 31 days
- 1,881
- 81
Zillow last checked:
Listing updated:
Listed by:
HUGO ALVES 908-456-8259,
SIGNATURE REALTY NJ
Source: All Jersey MLS,MLS#: 2704887R
Facts & features
Interior
Bedrooms & bathrooms
- Bedrooms: 5
- Bathrooms: 6
- Full bathrooms: 5
- 1/2 bathrooms: 1
Primary bedroom
- Features: Two Sinks, Full Bath, Walk-In Closet(s)
Bathroom
- Features: Tub Only, Stall Shower, Two Sinks
Dining room
- Features: Formal Dining Room
Kitchen
- Features: Kitchen Exhaust Fan, Kitchen Island, Pantry, Eat-in Kitchen, Separate Dining Area
Basement
- Area: 0
Heating
- Zoned, Forced Air
Cooling
- Central Air, Zoned
Appliances
- Included: Dishwasher, Disposal, Gas Range/Oven, Exhaust Fan, Microwave, Refrigerator, Kitchen Exhaust Fan, Gas Water Heater
Features
- 1 Bedroom, Entrance Foyer, Kitchen, Bath Half, Living Room, Bath Full, Dining Room, Family Room, 4 Bedrooms, Laundry Room, Bath Main, Bath Other, Bath Second, Bath Third, None
- Flooring: Wood
- Basement: Full, Finished, Bath Full, Other Room(s), Recreation Room, Storage Space, Utility Room
- Has fireplace: Yes
- Fireplace features: Gas
Interior area
- Total structure area: 5,370
- Total interior livable area: 5,370 sqft
Property
Parking
- Total spaces: 2
- Parking features: 2 Car Width, Asphalt, Garage, Attached
- Attached garage spaces: 2
- Has uncovered spaces: Yes
Features
- Levels: Two
- Stories: 2
Lot
- Size: 10,001 Square Feet
- Dimensions: 100.00 x 100.00
- Features: Level
Details
- Parcel number: 2109001760000000110000
Construction
Type & style
- Home type: SingleFamily
- Architectural style: Colonial
- Property subtype: Single Family Residence
Materials
- Roof: Asphalt
Utilities & green energy
- Gas: Natural Gas
- Sewer: Public Sewer
- Water: Public
- Utilities for property: Natural Gas Connected
Community & HOA
Location
- Region: Metuchen
Financial & listing details
- Price per square foot: $345/sqft
- Tax assessed value: $211,100
- Annual tax amount: $15,315
- Date on market: 9/17/2026
- Ownership: Fee Simple
Estimated market value
$1,805,400
$1.72M - $1.90M
$6,055/mo
Price history
| Date | Event | Price |
|---|---|---|
| 9/17/2026 | Listed for sale | $1,850,000+60.9%$345/sqft |
Source:  GSMLS #4053380 Report a problem GSMLS #4053380 Report a problem | ||
| 8/26/2026 | Sold | $1,150,000$214/sqft |
Source: GSMLS #4048897 Report a problem | ||
Public tax history
| Year | Property taxes | Tax assessment |
|---|---|---|
| 2025 | $14,682 | $211,100 |
| 2024 | $14,682 +3.5% | $211,100 |
| 2023 | $14,190 +5.5% | $211,100 |
| 2022 | $13,449 +2.3% | $211,100 |
| 2021 | $13,141 +3.4% | $211,100 |
| 2020 | $12,705 +3.4% | $211,100 |
| 2019 | $12,289 +7.4% | $211,100 |
| 2018 | $11,443 -4.1% | $211,100 |
| 2017 | $11,930 +2.3% | $211,100 |
| 2016 | $11,660 +2.6% | $211,100 |
| 2015 | $11,363 +2.1% | $211,100 |
| 2014 | $11,126 +2.8% | $211,100 |
| 2013 | $10,822 +2% | $211,100 |
| 2012 | $10,607 +4.1% | $211,100 |
| 2011 | $10,191 +3.7% | $211,100 |
| 2010 | $9,824 +4% | $211,100 |
| 2009 | $9,448 | $211,100 |
| 2008 | -- | $211,100 |
| 2007 | -- | $211,100 |
| 2006 | -- | $211,100 |
| 2005 | -- | $211,100 |
| 2004 | $7,265 | $211,100 |
| 2003 | -- | $211,100 |
| 2002 | -- | $211,100 |
| 2001 | -- | $211,100 |
Find assessor info on the county website
Monthly payment
Est. payment
Payment breakdown
Explore the cost of this home by adjusting the details. Changes won't be saved.Climate risks
Neighborhood: 08840
Similar homes
- $1,890,0005 bd4 ba3.5k sqft5 Cape Ct, Metuchen, NJ 08840New Construction

 MLS ID #2615135R, LYNN V. FITZGERALD. All Jersey MLS
 - $1,979,0005 bd6 ba4.5k sqft11 Parker Rd, Edison, NJ 08820For Sale
 MLS ID #2618377R, KIRAN K. MANDHADI. All Jersey MLS
 - $2,050,0006 bd8 ba5.4k sqft1684 Frank St, Edison, NJ 08820For Sale
 MLS ID #2618487R, NORA KATTARIA. All Jersey MLS
 - $1,799,0005 bd5 ba4k sqft54 Nevsky St, Edison, NJ 08820For Sale
 MLS ID #2704746R, VERONICA HARY. All Jersey MLS
 - $1,375,0005 bd3 ba4.1k sqft19 Bradford Rd, Edison, NJ 08820For SaleMLS ID #2704504R, RUPAL DESAI. All Jersey MLS
- $1,600,0005 bd5 ba3.9k sqft3 Leora Dr, Edison, NJ 08817For SaleMLS ID #2508982R, VENKATA S. RAAVI. All Jersey MLS
- $1,890,0006 bd6 ba4.8k sqft118 Cambridge Rd, Westfield, NJ 07090For SaleMLS ID #2612564R, SU-JEN LIU. All Jersey MLS
- $1,850,0005 bd4 ba7.7k sqft3 Tolas Drive, Holmdel, NJ 07733For Sale
 MLS ID #22623890, Theresa Kuyl, Real Broker, LLC- Red Bank. MoreMLS
 - $1,499,0006 bd7 ba3.6k sqft25 Lamar Ave, Edison, NJ 08820For SaleMLS ID #2704455R, JACQUELINE NUZZO. All Jersey MLS
- $1,767,5005 bd6 ba6k sqft12 Black Walnut Way, Marlboro, NJ 07746For SaleMLS ID #22631042, Chris Ryan, Coldwell Banker Realty. MoreMLS
- $1,750,0005 bd6 ba4.7k sqft14 Diamond Hill Road, Marlboro, NJ 07746For SaleMLS ID #22630980, Anaita Tarapore, EXP Realty. MoreMLS
- $975,0004 bd3 ba2.7k sqft628 New Dover Rd, Colonia, NJ 07067For SaleMLS ID #2706307R, KLAUDIA PIOTROWICZ. All Jersey MLS
- $2,175,0007 bd6 ba6.6k sqft11 Scarlet Dr, Piscataway, NJ 08854For SaleMLS ID #2704722R, CHRISTOPHER EGRI. All Jersey MLS
- $1,289,9005 bd6 ba4.7k sqft3 Old Hickory Ln, Edison, NJ 08820New ConstructionMLS ID #2601331R, JAGPAVITERJI SINGH. All Jersey MLS
