Welcome to this stunning custom-built luxury home in the highly desirable Riverside Estates community. Never occupied and move-in ready, this exceptional residence is situated on a private 0.52-acre corner lot at the end of a quiet dead-end street and offers over 6,800 square feet of thoughtfully designed living space. One of the largest homes in Riverside Estates, this impressive residence features 7 bedrooms and 5.5 bathrooms, including a first-floor guest suite, a fully finished third-floor retreat with 2 additional bedrooms, a full bath, and storage room, plus a pre-finished walkout basement with separate access, ideal for multigenerational living, recreation, fitness, or future customization. Designed with extensive builder upgrades throughout, the home showcases premium Andersen windows, quartz countertops, an enhanced fireplace, solid-core sound-dampening doors, upgraded recessed lighting, 300-amp electrical service, EV charging capability, generator pre-wiring, ethernet wiring throughout, security system pre-wiring, and smart-home motorized shade preparation. Outdoor living is equally impressive with a covered composite deck featuring electrical service and gas connections, overlooking a private wooded backyard that offers exceptional privacy and tranquility. Additional highlights include an upgraded 3-car garage, expanded 6-car driveway, and direct access to Johnson Park just across the street. A rare opportunity to own one of the largest and most upgraded homes in prestigious Riverside Estates, combining luxury, space, and modern convenience in an unbeatable location.
For sale
Price cut: $50K (7/15)
$2,199,000
11 Scarlet Dr, Piscataway, NJ 08854
7beds
6,600sqft
:
Get pre-qualified$13,978/mo
Single Family Residence
Built in ----
0.52 Acres Lot
$2,143,400 Zestimate®
$333/sqft
$-- HOA
What's special
Enhanced fireplaceFirst-floor guest suitePremium andersen windowsQuiet dead-end streetUpgraded recessed lightingQuartz countertopsSolid-core sound-dampening doors
- 47 days |
- 1,793 |
- 50 |
Zillow last checked:
Listing updated:
Listed by:
ATIF USMAN,
NATIONWIDE HOMES REALTY LLC 732-484-2890
Source: All Jersey MLS,MLS#: 2617324R
Facts & features
Interior
Bedrooms & bathrooms
- Bedrooms: 7
- Bathrooms: 6
- Full bathrooms: 5
- 1/2 bathrooms: 1
Dining room
- Features: Formal Dining Room
Kitchen
- Features: Granite/Corian Countertops, Kitchen Exhaust Fan, Kitchen Island
Basement
- Area: 2055
Heating
- Forced Air
Cooling
- Central Air
Appliances
- Included: Self Cleaning Oven, Dishwasher, Dryer, Gas Range/Oven, Microwave, Refrigerator, Range, Washer, Kitchen Exhaust Fan, Gas Water Heater
Features
- 1 Bedroom, Entrance Foyer, Kitchen, Bath Half, Living Room, Dining Room, 4 Bedrooms, Bath Full, 2 Bedrooms
- Flooring: Carpet, Ceramic Tile, Wood
- Basement: Full, Daylight, Exterior Entry
- Number of fireplaces: 1
- Fireplace features: Gas
Interior area
- Total structure area: 6,600
- Total interior livable area: 6,600 sqft
Video & virtual tour
Property
Parking
- Total spaces: 3
- Parking features: 2 Car Width, 3 Cars Deep, Garage, Attached, Built-In Garage, Oversized, Detached, Garage Door Opener, Driveway
- Attached garage spaces: 3
- Has uncovered spaces: Yes
Features
- Levels: Two, Three Or More
- Stories: 3
- Patio & porch: Porch, Deck, Patio, Enclosed
- Exterior features: Open Porch(es), Deck, Patio, Enclosed Porch(es)
Lot
- Size: 0.52 Acres
- Features: Corner Lot, Cul-De-Sac, Dead - End Street, Wooded
Details
- Parcel number: 19002120700014
Construction
Type & style
- Home type: SingleFamily
- Architectural style: Colonial, Custom Development, Custom Home
- Property subtype: Single Family Residence
Materials
- Roof: Asphalt
Utilities & green energy
- Gas: Natural Gas
- Sewer: Public Sewer
- Water: Public
- Utilities for property: Underground Utilities
Community & HOA
Location
- Region: Piscataway
Financial & listing details
- Price per square foot: $333/sqft
- Annual tax amount: $35,000
- Date on market: 6/10/2026
- Ownership: Fee Simple
Estimated market value
$2,143,400
$2.04M - $2.25M
$6,922/mo
Price history
| Date | Event | Price |
|---|---|---|
| 7/19/2026 | Listed for rent | $11,500$2/sqft |
Source: All Jersey MLS #2701084R Report a problem | ||
| 7/15/2026 | Price change | $2,199,000-2.2%$333/sqft |
Source:  All Jersey MLS #2617324R Report a problem All Jersey MLS #2617324R Report a problem | ||
| 6/10/2026 | Listed for sale | $2,249,000$341/sqft |
Source: All Jersey MLS #2617324R Report a problem | ||
Public tax history
Tax history is unavailable.
Monthly payment
Est. payment
Payment breakdown
Explore the cost of this home by adjusting the details. Changes won't be saved.Climate risks
Neighborhood: 08854
Nearby schools
GreatSchools rating
- 8/10Martin Luther King Elementary SchoolGrades: 4-5Distance: 1.3 mi
- 5/10Conackamack Middle SchoolGrades: 6-8Distance: 1.4 mi
- 6/10Piscataway Twp High SchoolGrades: 9-12Distance: 2.2 mi
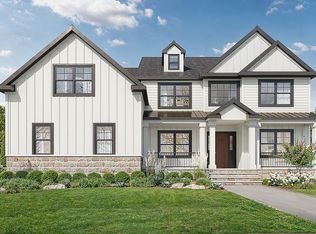
- $1,247,6004 bd5 ba3.9k sqft857 Hoes Ln W, Piscataway, NJ 08854Off Market
- $565,900-- bd-- ba1.3k sqft851 Hoes Ln W, Piscataway, NJ 08854Off Market
- $604,600-- bd-- ba1.6k sqft847 Hoes Ln W, Piscataway, NJ 08854Off Market
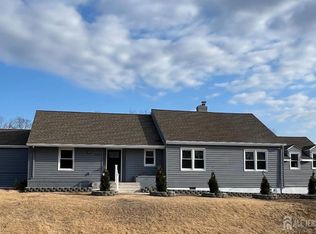
- $780,0005 bd2 ba1.7k sqft1061 River Rd, Piscataway, NJ 08854Sold
- $659,900-- bd-- ba1.9k sqft1029 River Rd, Piscataway, NJ 08854Off Market
- $779,300-- bd-- ba2.8k sqft850 Hoes Ln W, Piscataway, NJ 08854Off Market
- $577,300-- bd-- ba-- sqft1036 River Rd, Piscataway, NJ 08854Off Market
- $910,3006 bd5 ba2.7k sqft845 Hoes Ln W, Piscataway, NJ 08854Off Market
A local agent can set up tours, give advice and negotiate with sellers.
A local lender can help you make sure your offer is ready when you are.
Similar homes
- $1,800,0005 bd5 ba3.9k sqft2 Eagle Ct, Monmouth Junction, NJ 08852For Sale

 MLS ID #NJMX2012818, Nicolas DiMeglio, BHHS Fox & Roach - Princeton. Bright MLS
 - $1,800,0005 bd6 ba3.9k sqft2 Eagle Ct S, Monmouth Junction, NJ 08852For Sale
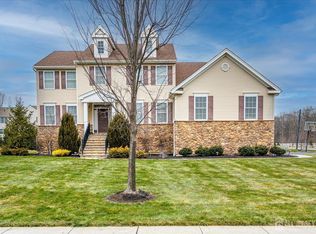
 MLS ID #2701323R, NICOLAS J. DIMEGLIO. All Jersey MLS
 - $1,900,0005 bd7 ba5.5k sqft18 Todd St, Hillsborough Twp., NJ 08844For Sale
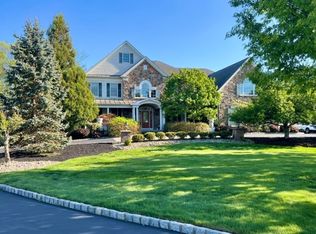 MLS ID #4027835, Hongyu Tang, Tang Group Real Estate Llc. GSMLS
 - $2,245,0004 bd6 ba3.9k sqft157 Christopher Dr, Princeton, NJ 08540For Sale
 MLS ID #NJME2080628, Heidi A. Hartmann, Coldwell Banker Residential Brokerage - Princeton. Bright MLS
 - $2,250,0006 bd7 ba6.7k sqft3 Windhaven Ct, Monroe Township, NJ 08831For SaleMLS ID #2615907R, YUEN LI HUANG. All Jersey MLS
- $1,890,0005 bd5 ba5.1k sqft3 Greenwich Ct, South Brunswick, NJ 08902For SaleMLS ID #2613871R, DILIP LUTHRA. All Jersey MLS
- $2,090,0005 bd6 ba6k sqft270 Mountain Rd, Bernards Twp., NJ 07920For SaleMLS ID #4026441, Hong Pu, Keller Williams Towne Square Real. GSMLS
- $2,998,0006 bd6 ba6.5k sqft55 DEER RUN, Watchung Boro, NJ 07069For SaleMLS ID #4041725, Ashley Freitas, Compass New Jersey, Llc. GSMLS
- $1,960,0005 bd5 ba5.3k sqft5 Bouvier Ln S, East Brunswick, NJ 08816For SaleMLS ID #2613217R, MING XU. All Jersey MLS
- $2,198,0004 bd5 ba3.9k sqft497 Christopher Dr, Princeton, NJ 08540For SaleMLS ID #NJME2072786, Rena Yang, Callaway Henderson Sotheby's Int'l-Princeton. Bright MLS
- $2,999,0005 bd7 ba5.5k sqft5 Blue Diamond Hill Ct, East Brunswick, NJ 08816For SaleMLS ID #2617160R, SHEFALI AHUJA. All Jersey MLS
- $1,575,0007 bd6 ba4.6k sqft5 Bard Dr, Monroe Township, NJ 08831For SaleMLS ID #2701124R, ARUNA MOTA. All Jersey MLS
- $1,999,9996 bd5 ba6.5k sqft15 Hobart Street, Marlboro, NJ 07746New Construction
 MLS ID #22622530, George Pavlushkin, RE/MAX Central. MoreMLS
 - $1,999,9996 bd5 ba6.5k sqft11 Hobart Street, Marlboro, NJ 07746New ConstructionMLS ID #22622570, George Pavlushkin, RE/MAX Central. MoreMLS
- $2,500,0005 bd6 ba5.6k sqft5 Northwind Ct, Monroe Township, NJ 08831For SaleMLS ID #2617133R, JOHN R. WUERTZ. All Jersey MLS
- $1,800,0005 bd7 ba5k sqft5 Winthrop Ct, East Brunswick, NJ 08816New ConstructionMLS ID #2612691R, JENNIFER REPKA. All Jersey MLS
- $1,995,0004 bd5 ba6.7k sqft17 Hidden Hollow Terrace, Holmdel, NJ 07733For SaleMLS ID #22616672, Emily DeMaio, Compass New Jersey LLC. MoreMLS
- $2,595,0005 bd6 ba6.2k sqft3 Stout Rd, Princeton, NJ 08540For SaleMLS ID #NJME2079306, Josh Wilton, Queenston Realty, LLC. Bright MLS
- $1,850,0006 bd7 ba6.1k sqft1330 Great Rd, Princeton, NJ 08540For SaleMLS ID #NJSO2005822, Dawn Petrozzini, RE/MAX Preferred Professional-Hillsborough. Bright MLS
- $1,199,9994 bd4 ba3.8k sqft2 Brenner Ct, Somerset, NJ 08873For SaleMLS ID #2616603R, MARK S. HEFLIN. All Jersey MLS
