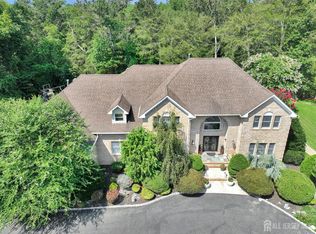
Welcome to 5 Bouvier Lane - A Spacious and Elegant Home in South Brunswick. Nestled in a quiet, desirable neighborhood and zoned for the highly acclaimed South Brunswick Township School District, this exceptional home offers the perfect blend of space, functionality, and timeless style. Step inside to discover a thoughtfully designed layout featuring a generously sized master bedroom and three additional bedrooms on the upper level, offering privacy and comfort for the whole family. The lower level boasts impressive versatility with family room, living room, one bedroom, a dedicated study room, an additional multi-purpose room (perfect as a guest room or home gym), and a sunroom filled with natural light ideal for work, relaxation, or entertaining. At the heart of the home is a chef's dream kitchen equipped with commercial-grade Viking appliances, including a premium exhaust system, dishwasher, and microwave oven. The kitchen features 42-inch cabinets, a center island, abundant counter space, and large ceramic tile flooring for both beauty and durability. Large basement can be used as dance studio or other recreational activity. The outdoor space is just as impressive: a widened driveway adorned with decorative brickwork, brick walkways on both sides of the house, and a spacious patio, perfect for gatherings, barbecues, or quiet evenings under the stars. This meticulously maintained property offers comfort, elegance, and convenience in one of the area's most sought-after communities. Don't miss your opportunity to call 5 Bouvier Lane home!
For sale
$1,960,000
5 Bouvier Ln S, East Brunswick, NJ 08816
5beds
5,366sqft
:
Get pre-qualified$12,183/mo
Single Family Residence
Built in 2014
2 Acres Lot
$1,916,200 Zestimate®
$365/sqft
$67/mo HOA
What's special
Commercial-grade viking appliancesDedicated study roomCenter islandLarge basementAbundant counter spaceGenerously sized master bedroomFamily room
- 117 days |
- 1,160 |
- 21 |
Zillow last checked:
Listing updated:
Listed by:
MING XU,
EXP REALTY, LLC 866-201-6210
Source: All Jersey MLS,MLS#: 2613217R
Facts & features
Interior
Bedrooms & bathrooms
- Bedrooms: 5
- Bathrooms: 5
- Full bathrooms: 4
- 1/2 bathrooms: 1
Primary bedroom
- Features: Sitting Area, Full Bath, Walk-In Closet(s)
Bathroom
- Features: Jacuzzi-Type, Stall Shower, Two Sinks
Dining room
- Features: Formal Dining Room
Kitchen
- Features: Kitchen Exhaust Fan, Kitchen Island, Eat-in Kitchen
Basement
- Area: 0
Heating
- Forced Air
Cooling
- Central Air
Appliances
- Included: Dishwasher, Dryer, Gas Range/Oven, Exhaust Fan, Microwave, Refrigerator, Kitchen Exhaust Fan, Gas Water Heater
Features
- Cathedral Ceiling(s), High Ceilings, 1 Bedroom, Entrance Foyer, Kitchen, Laundry Room, Library/Office, Bath Half, Living Room, Bath Full, Dining Room, Family Room, 4 Bedrooms, Bath Main, Bath Second, Bath Third, None
- Flooring: Carpet, Ceramic Tile, Wood
- Basement: Partially Finished, Full, Daylight, Recreation Room, Storage Space, Laundry Facilities
- Number of fireplaces: 2
- Fireplace features: Gas
Interior area
- Total structure area: 5,366
- Total interior livable area: 5,366 sqft
Video & virtual tour
Property
Parking
- Total spaces: 3
- Parking features: 2 Car Width, Asphalt, Garage, Attached
- Attached garage spaces: 3
- Has uncovered spaces: Yes
Features
- Levels: Two
- Stories: 2
- Patio & porch: Patio
- Exterior features: Patio, Sidewalk
- Has spa: Yes
- Spa features: Bath
Lot
- Size: 2 Acres
- Features: See Remarks
Details
- Parcel number: 21000220100021
Construction
Type & style
- Home type: SingleFamily
- Architectural style: Colonial
- Property subtype: Single Family Residence
Materials
- Roof: Asphalt
Condition
- Year built: 2014
Utilities & green energy
- Gas: Natural Gas
- Sewer: Septic Tank
- Water: Public
- Utilities for property: Underground Utilities
Community & HOA
Community
- Features: Sidewalks
HOA
- Has HOA: Yes
- HOA fee: $200 quarterly
Location
- Region: East Brunswick
Financial & listing details
- Price per square foot: $365/sqft
- Annual tax amount: $24,779
- Date on market: 4/2/2026
- Ownership: Fee Simple
Estimated market value
$1,916,200
$1.82M - $2.01M
$6,371/mo
Price history
| Date | Event | Price |
|---|---|---|
| 4/2/2026 | Listed for sale | $1,960,000$365/sqft |
Source:  All Jersey MLS #2613217R Report a problem All Jersey MLS #2613217R Report a problem | ||
| 11/23/2025 | Listing removed | $1,960,000$365/sqft |
Source: All Jersey MLS #2603714R Report a problem | ||
| 9/5/2025 | Listed for sale | $1,960,000$365/sqft |
Source: All Jersey MLS #2603714R Report a problem | ||
Public tax history
Tax history is unavailable.
Monthly payment
Est. payment
Payment breakdown
Explore the cost of this home by adjusting the details. Changes won't be saved.Climate risks
Neighborhood: The Estates at Dunham's Farms
Nearby schools
GreatSchools rating
- 8/10Indian Fields Elementary SchoolGrades: K-5Distance: 3.7 mi
- 8/10Crossroads SouthGrades: 6-8Distance: 4.5 mi
- 7/10South Brunswick High SchoolGrades: 9-12Distance: 6.7 mi
- $1,725,0005 bd6 ba-- sqft3 Bouvier Ln S, East Brunswick, NJ 08816Sold
- $1,715,500-- bd-- ba5.3k sqft5 Bouvier Ln, East Brunswick, NJ 08816Off Market
- $1,725,0005 bd6 ba5.6k sqft3 Bouvier Ln, East Brunswick, NJ 08816Sold
- $1,892,700-- bd-- ba5.3k sqft7 Bouvier Ln, East Brunswick, NJ 08816Off Market
- $1,900,0005 bd5 ba5.9k sqft9 Bouvier Ln S, East Brunswick, NJ 08816Sold
- $1,054,100-- bd-- ba-- sqft473 Dunhams Corner Rd, East Brunswick, NJ 08816Off Market
- $1,900,0005 bd5 ba5.9k sqft9 Bouvier Ln, East Brunswick, NJ 08816Sold
- $1,652,500-- bd-- ba5.3k sqft22 Summit Dr, East Brunswick, NJ 08816Off Market
A local agent can set up tours, give advice and negotiate with sellers.
A local lender can help you make sure your offer is ready when you are.
Similar homes
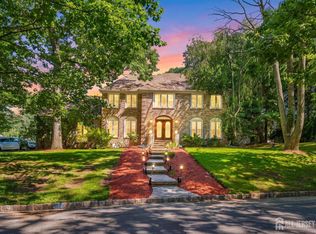
- $1,890,0005 bd5 ba5.1k sqft3 Greenwich Ct, South Brunswick, NJ 08902For Sale
 MLS ID #2613871R, DILIP LUTHRA. All Jersey MLS
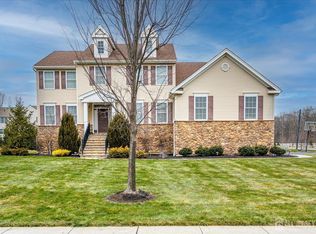
 - $999,9995 bd3 ba3.1k sqft19 Cherokee Rd, East Brunswick, NJ 08816For Sale
 MLS ID #2701244R, BISHOY AZER. All Jersey MLS
 - $1,800,0005 bd5 ba3.9k sqft2 Eagle Ct, Monmouth Junction, NJ 08852For Sale

 MLS ID #NJMX2012818, Nicolas DiMeglio, BHHS Fox & Roach - Princeton. Bright MLS
 - $1,800,0005 bd6 ba3.9k sqft2 Eagle Ct S, Monmouth Junction, NJ 08852For Sale
 MLS ID #2701323R, NICOLAS J. DIMEGLIO. All Jersey MLS
 - $1,850,0005 bd6 ba5.2k sqft200 Shepard Way, Manalapan, NJ 07726For Sale
 MLS ID #22622284, Karen Sluyk, Compass New Jersey , LLC. MoreMLS
 - $1,895,0005 bd4 ba4.1k sqft8 Marian Dr, West Windsor, NJ 08550For SaleMLS ID #2701416R, RICHARD J. ABRAMS. All Jersey MLS
- $990,0004 bd4 ba3.7k sqft8 Crommelin Ct, East Brunswick, NJ 08816For SaleMLS ID #2614111R, BRUCE PARKER. All Jersey MLS
- $1,750,0004 bd3 ba3.3k sqft439 Schoolhouse Rd, Monroe Township, NJ 08831For SaleMLS ID #2700097R, CHARLES G. DIPIERRO. All Jersey MLS
- $1,599,0005 bd4 ba4.5k sqft425 Iron Bridge Road, Freehold, NJ 07728For SaleMLS ID #22620137, Frank Boccuzzi, Castello Realty. MoreMLS
- $1,575,0007 bd6 ba4.6k sqft5 Bard Dr, Monroe Township, NJ 08831For SaleMLS ID #2701124R, ARUNA MOTA. All Jersey MLS
- $1,499,9994 bd3 ba4.9k sqft304 Dey Grove Rd, Monroe Township, NJ 08831For SaleMLS ID #2701304R, BOBBI LEBBING. All Jersey MLS
- $1,699,0005 bd5 ba4k sqft165 Arreton Rd, Princeton, NJ 08540For SaleMLS ID #NJME2080824, Ingela Kostenbader, Queenston Realty, LLC. Bright MLS
- $1,700,0005 bd6 ba7.6k sqft116 Rabbit Hill Rd, Princeton Junction, NJ 08550For SaleMLS ID #NJME2079176, Jean Grecsek, Callaway Henderson Sotheby's Int'l-Princeton. Bright MLS
- $1,795,0005 bd6 ba5.4k sqft4 Ridgeview Way, Allentown, NJ 08501For SaleMLS ID #NJMM2004618, Jeanette Larkin, Keller Williams Premier. Bright MLS
- $1,450,0004 bd4 ba3.1k sqft37 Schanck Road, Holmdel, NJ 07733For SaleMLS ID #22622960, Nadia Asimov, Serhant New Jersey LLC. MoreMLS
- $1,150,0004 bd4 ba2.8k sqft41 Addington Ct, East Brunswick, NJ 08816For SaleMLS ID #2618271R, JANE MUELLER. All Jersey MLS
- $2,250,0006 bd7 ba6.7k sqft3 Windhaven Ct, Monroe Township, NJ 08831For SaleMLS ID #2615907R, YUEN LI HUANG. All Jersey MLS
- $1,880,0004 bd4 ba4.5k sqft8 Winfield Rd, Princeton, NJ 08540For SaleMLS ID #NJME2075360, Deborah Peel, Callaway Henderson Sotheby's Int'l-Princeton. Bright MLS
- $1,595,0005 bd4 ba6.9k sqft28 High Ridge Rd, Skillman, NJ 08558For SaleMLS ID #NJSO2005808, Wendy Merkovitz, BHHS Fox & Roach - Princeton. Bright MLS
- $1,250,0006 bd5 ba4.2k sqft266 Fresh Ponds Rd S, Monroe Township, NJ 08831For SaleMLS ID #2618471R, RITA DHARIA. All Jersey MLS
