Welcome to 3 Bouvier Lane, the most stunning home districting to South Brunswick Township schools! This beautifully appointed home is in the highly sought after Dunhams Farm Estates neighborhood. Perfectly situated on 2-acres offering you privacy and unobstructed views of breathtaking sunsets that can be enjoyed while lounging by the generously sized heated, saltwater pool with bluestone coping, auto cover and integrated spa – completed in 2022. The multi-level patio is an entertainer’s dream for hosting intimate gatherings or large affairs. A two-story foyer welcomes you into this sun-filled home and directs your views to the expansive backyard through the double-story formal living room with fireplace. The sprawling kitchen is a chef’s dream boasting 42-inch cabinets, ample cabinet and counter space with a center island, stainless-steel appliances, walk-in pantry and breakfast nook, all connecting to an airy sunroom with skylights. The great room with double French doors and a wood-burning fireplace is open to both the formal living room and kitchen, providing an open concept layout perfect for entertaining. An exquisite dining room, home office with a dual-sided gas fireplace, large first floor in-law suite with walk-in closet and a spacious full bathroom, laundry room, and powder room complete the main level. Upstairs you will find an expansive primary suite with adjoining sitting room, custom walk-in closets and a spacious ensuite with double vanity, walk-in shower, spa tub and separate water closets. Down the hall is a guest suite with attached full bathroom and custom walk-in closet. Two additional generously-sized bedrooms with ample closets and a third full bathroom complete the second floor. Downstairs you will find a spectacular, open concept, fully finished walk-out basement. This level boasts high ceilings, a wet bar and full bathroom. Additional features include: 20 zone sprinkler system; outdoor speakers integrated with the indoor home theater; hardwood floors throughout main level, primary suite and upper hallways; Cat5 ethernet wired throughout the home; premium ADT home security system; 4-car garage. Commuters to NYC have the convenience of nearby express train service and as well as park-and-ride options close to home.
Sold for $1,725,000
Street View
$1,725,000
3 Bouvier Ln, East Brunswick, NJ 08816
5beds
5,619sqft
Single Family Residence
Built in 2013
2 Acres Lot
$2,003,100 Zestimate®
$307/sqft
$6,685 Estimated rent
Home value
$2,003,100
$1.86M - $2.14M
$6,685/mo
Zestimate® history
Owner options
List your home for rent
$6,685/mo
Rent Zestimate®
Find your next renter with Zillow Rental Manager. Plus, with online applications, you can quickly screen prospective tenants – for free.
$6,685/mo
Rent Zestimate®
Refinance and save
$10,059/mo
Est. payment
Refinancing to a lower rate could help reduce your monthly payments and save thousands over the life of the loan.
$10,059/mo
Est. payment
Explore your selling options
Work with a Zillow partner agent
Leverage their expertise and Zillow's premium Showcase listings to get your home seen by more buyers.
Get startedList with your own agent
Get your home in front of millions of buyers by listing it on Zillow.
Learn how to do itSell it yourself
Take full control of how buyers see your home on Zillow by listing For Sale by Owner (FSBO).
List your homeWhat's special
Zillow last checked:
Listing updated:
Listed by:
Kate Bonchev 609-271-0120,
Queenston Realty, LLC
Bought with:
Roseann OKeefe, 0787363
NextHome Premier
Source: Bright MLS,MLS#: NJMX2004508
Facts & features
Interior
Bedrooms & bathrooms
- Bedrooms: 5
- Bathrooms: 6
- Full bathrooms: 5
- 1/2 bathrooms: 1
- Main level bathrooms: 2
- Main level bedrooms: 1
Basement
- Area: 0
Heating
- Forced Air, Natural Gas
Cooling
- Central Air, Electric
Appliances
- Included: Gas Water Heater
Features
- Basement: Finished
- Number of fireplaces: 2
- Fireplace features: Wood Burning, Gas/Propane, Double Sided
Interior area
- Total structure area: 5,619
- Total interior livable area: 5,619 sqft
- Finished area above ground: 5,619
- Finished area below ground: 0
Property
Parking
- Parking features: Driveway
- Has uncovered spaces: Yes
Accessibility
- Accessibility features: None
Features
- Levels: Two
- Stories: 2
- Has private pool: Yes
- Pool features: In Ground, Salt Water, Private
Lot
- Size: 2 Acres
Details
- Additional structures: Above Grade, Below Grade
- Parcel number: 2100022 0100020
- Zoning: RR
- Special conditions: Standard
Construction
Type & style
- Home type: SingleFamily
- Architectural style: Other
- Property subtype: Single Family Residence
Materials
- Brick
- Foundation: Block
Condition
- New construction: No
- Year built: 2013
Utilities & green energy
- Sewer: On Site Septic
- Water: Public
Community & HOA
Community
- Subdivision: Dunhams Farm
HOA
- Has HOA: Yes
- HOA fee: $150 quarterly
- HOA name: ESTATES AT DUNHAMS FARM
Location
- Region: East Brunswick
- Municipality: SOUTH BRUNSWICK TWP
Financial & listing details
- Price per square foot: $307/sqft
- Tax assessed value: $494,500
- Annual tax amount: $24,986
- Date on market: 4/28/2023
- Listing agreement: Exclusive Right To Sell
- Listing terms: Cash,Conventional
- Ownership: Fee Simple
Price history
| Date | Event | Price |
|---|---|---|
| 8/4/2023 | Sold | $1,725,000+7.9%$307/sqft |
Source:  Bright MLS #NJMX2004508 Report a problem Bright MLS #NJMX2004508 Report a problem | ||
| 5/12/2023 | Pending sale | $1,599,000$285/sqft |
Source: Bright MLS #NJMX2004508 Report a problem | ||
| 5/7/2023 | Contingent | $1,599,000$285/sqft |
Source: Bright MLS #NJMX2004508 Report a problem | ||
| 4/28/2023 | Listed for sale | $1,599,000+68.3%$285/sqft |
Source: Bright MLS #NJMX2004508 Report a problem | ||
| 4/26/2013 | Sold | $950,000$169/sqft |
Source: Agent Provided Report a problem | ||
Public tax history
| Year | Property taxes | Tax assessment |
|---|---|---|
| 2025 | $26,689 | $498,200 |
| 2024 | $26,689 +4.5% | $498,200 +0.7% |
| 2023 | $25,541 +8.7% | $494,500 +5.4% |
| 2022 | $23,507 +0.4% | $469,100 |
| 2021 | $23,408 | $469,100 |
Find assessor info on the county website
Neighborhood: The Estates at Dunham's Farms
Nearby homes
- $1,725,600-- bd-- ba5.3k sqft5 Bouvier Ln, East Brunswick, NJ 08816Off Market
- $1,725,0005 bd6 ba-- sqft3 Bouvier Ln S, East Brunswick, NJ 08816Sold
- $1,960,0005 bd5 ba5.3k sqft5 Bouvier Ln S, East Brunswick, NJ 08816For Sale
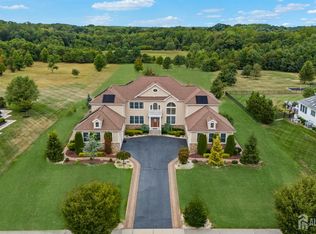
- $1,904,200-- bd-- ba5.3k sqft7 Bouvier Ln, East Brunswick, NJ 08816Off Market
- $1,900,0005 bd5 ba5.9k sqft9 Bouvier Ln, East Brunswick, NJ 08816Sold
- $1,900,0005 bd5 ba5.9k sqft9 Bouvier Ln S, East Brunswick, NJ 08816Sold
- $1,053,900-- bd-- ba-- sqft473 Dunhams Corner Rd, East Brunswick, NJ 08816Off Market
- $1,0008.13 Acres443 Dunhams Corner Rd, East Brunswick, NJ 08816Off Market
Nearby schools
GreatSchools rating
- 8/10Indian Fields Elementary SchoolGrades: K-5Distance: 3.8 mi
- 8/10Crossroads SouthGrades: 6-8Distance: 4.6 mi
- 7/10South Brunswick High SchoolGrades: 9-12Distance: 6.7 mi
Schools provided by the listing agent
- Elementary: Indian Fields E.s.
- High: South Brunswick H.s.
- District: South Brunswick Township Public Schools
Source: Bright MLS. This data may not be complete. We recommend contacting the local school district to confirm school assignments for this home.
Get a cash offer in 3 minutes
Find out how much your home could sell for in as little as 3 minutes with a no-obligation cash offer.
Estimated market value
$2,003,100
Get a cash offer in 3 minutes
Find out how much your home could sell for in as little as 3 minutes with a no-obligation cash offer.
Estimated market value
$2,003,100
Nearby cities
Nearby neighborhoods
Nearby zip codes
Other East Brunswick Topics
