Welcome to 3 Bouvier Lane, the most stunning home districting to South Brunswick Township schools! This beautifully appointed home is in the highly sought after Dunhams Farm Estates neighborhood. Perfectly situated on 2-acres offering you privacy and unobstructed views of breathtaking sunsets that can be enjoyed while lounging by the generously sized heated, saltwater pool with bluestone coping, auto cover and integrated spa - completed in 2022. The multi-level patio is an entertainer's dream for hosting intimate gatherings or large affairs. A two-story foyer welcomes you into this sun-filled home and directs your views to the expansive backyard through the double-story formal living room with fireplace. The sprawling kitchen is a chef's dream boasting 42-inch cabinets, ample cabinet and counter space with a center island, stainless-steel appliances, walk-in pantry and breakfast nook, all connecting to an airy sunroom with skylights. The great room with double French doors and a wood-burning fireplace is open to both the formal living room and kitchen, providing an open concept layout perfect for entertaining. An exquisite dining room, home office with a dual-sided gas fireplace, large first floor in-law suite with walk-in closet and a spacious full bathroom, laundry room, and powder room complete the main level. Upstairs you will find an expansive primary suite with adjoining sitting room, custom walk-in closets and a spacious ensuite with double vanity, walk-in shower, spa tub and separate water closets. Down the hall is a guest suite with attached full bathroom and custom walk-in closet. Two additional generously-sized bedrooms with ample closets and a third full bathroom complete the second floor. Downstairs you will find a spectacular, open concept, fully finished walk-out basement. This level boasts high ceilings, a wet bar and full bathroom. Additional features include: 20 zone sprinkler system; outdoor speakers integrated with the indoor home theater; hardwo
Sold for $1,725,000
Street View
$1,725,000
3 Bouvier Ln S, East Brunswick, NJ 08816
5beds
--sqft
Single Family Residence
Built in 2013
2 Acres Lot
$-- Zestimate®
$--/sqft
$-- Estimated rent
Home value
Not available
Estimated sales range
Not available
Not available
Zestimate® history
Owner options
List your home for rent
Find your next renter with Zillow Rental Manager. Plus, with online applications, you can quickly screen prospective tenants – for free.
Refinance and save
$9,909/mo
Est. payment
Refinancing to a lower rate could help reduce your monthly payments and save thousands over the life of the loan.
$9,909/mo
Est. payment
Explore your selling options
Work with a Zillow partner agent
Leverage their expertise and Zillow's premium Showcase listings to get your home seen by more buyers.
Get startedList with your own agent
Get your home in front of millions of buyers by listing it on Zillow.
Learn how to do itSell it yourself
Take full control of how buyers see your home on Zillow by listing For Sale by Owner (FSBO).
List your homeWhat's special
Zillow last checked:
Listing updated:
Listed by:
KATHLEEN BONCHEV,
QUEENSTON REALTY 609-924-5353
Source: All Jersey MLS,MLS#: 2311286R
Facts & features
Interior
Bedrooms & bathrooms
- Bedrooms: 5
- Bathrooms: 6
- Full bathrooms: 5
- 1/2 bathrooms: 1
Primary bedroom
- Features: Full Bath
Dining room
- Features: Formal Dining Room
Kitchen
- Features: Kitchen Island, Eat-in Kitchen, Granite/Corian Countertops
Basement
- Area: 0
Heating
- Forced Air, Zoned
Cooling
- Central Air, Zoned
Appliances
- Included: Dishwasher, Dryer, Gas Range/Oven, Exhaust Fan, Microwave, Refrigerator, Washer, Gas Water Heater
Features
- Vaulted Ceiling(s), 1 Bedroom, Dining Room, Bath Full, Bath Half, Family Room, Great Room, Kitchen, Laundry Room, Library/Office, Living Room, 4 Bedrooms, None, Additional Bath, Additional Bedroom
- Flooring: Wood
- Basement: Full, Bath Full, Bedroom, Daylight, Recreation Room
- Number of fireplaces: 2
- Fireplace features: See Remarks
Interior area
- Total structure area: 0
Property
Parking
- Total spaces: 4
- Parking features: See Remarks, Garage, Built-In Garage, Driveway
- Attached garage spaces: 4
- Has uncovered spaces: Yes
Features
- Levels: Two
- Stories: 2
- Pool features: None
Lot
- Size: 2 Acres
- Features: Near Train
Details
- Parcel number: 21000220100020
- Zoning: RR
Construction
Type & style
- Home type: SingleFamily
- Architectural style: Custom Development, Remarks
- Property subtype: Single Family Residence
Materials
- Roof: Asphalt
Condition
- Year built: 2013
Utilities & green energy
- Gas: Natural Gas
- Sewer: Public Sewer
- Water: Public
- Utilities for property: Natural Gas Connected, See Remarks
Community & HOA
Location
- Region: East Brunswick
Financial & listing details
- Annual tax amount: $23,704
- Date on market: 4/28/2023
- Ownership: Fee Simple
Price history
| Date | Event | Price |
|---|---|---|
| 8/16/2023 | Sold | $1,725,000+7.9% |
Source:  All Jersey MLS #2311286R Report a problem All Jersey MLS #2311286R Report a problem | ||
| 6/2/2023 | Contingent | $1,599,000 |
Source: All Jersey MLS #2311286R Report a problem | ||
| 4/28/2023 | Listed for sale | $1,599,000 |
Source: All Jersey MLS #2311286R Report a problem | ||
Public tax history
Tax history is unavailable.
Neighborhood: The Estates at Dunham's Farms
Nearby homes
- $1,960,0005 bd5 ba5.3k sqft5 Bouvier Ln S, East Brunswick, NJ 08816For Sale
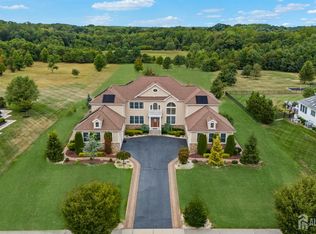
- $1,725,0005 bd6 ba5.6k sqft3 Bouvier Ln, East Brunswick, NJ 08816Sold
- $1,725,600-- bd-- ba5.3k sqft5 Bouvier Ln, East Brunswick, NJ 08816Off Market
- $1,064,800-- bd-- ba-- sqft473 Dunhams Corner Rd, East Brunswick, NJ 08816Off Market
- $1,904,200-- bd-- ba5.3k sqft7 Bouvier Ln, East Brunswick, NJ 08816Off Market
- $1,900,0005 bd5 ba5.9k sqft9 Bouvier Ln S, East Brunswick, NJ 08816Sold
- $1,900,0005 bd5 ba5.9k sqft9 Bouvier Ln, East Brunswick, NJ 08816Sold
- $1,660,200-- bd-- ba5.3k sqft22 Summit Dr, East Brunswick, NJ 08816Off Market
Nearby schools
GreatSchools rating
- 8/10Indian Fields Elementary SchoolGrades: K-5Distance: 3.8 mi
- 8/10Crossroads SouthGrades: 6-8Distance: 4.6 mi
- 7/10South Brunswick High SchoolGrades: 9-12Distance: 6.7 mi


Get pre-qualified for a loan
At Zillow Home Loans, we can pre-qualify you in as little as 5 minutes with no impact to your credit score.An equal housing lender. NMLS #10287.
Nearby cities
Nearby neighborhoods
Nearby zip codes
Other East Brunswick Topics
