✨ Back on the marketdon't miss your second chance! Due to no fault of the sellers the previous deal fell apart, so this incredible home is once again available. Their loss is your opportunity! Welcome to 9 Bouvier Lane, Located in the highly sought-after Dunhams Farm Estates and zoned for the acclaimed South Brunswick Township School District, this extraordinary residence sits on a tranquil, private 2-acre lot, combining elegance, functionality, and luxury in perfect harmony. A dramatic two-story foyer sets an impressive tone upon entry, drawing your attention through the formal living room with soaring ceilings and oversized windows that showcase panoramic views of the manicured backyard. Adjacent to the foyer, the refined formal dining room provides a graceful setting for hosting dinners and celebrations. The heart of the home is the gourmet kitchen, meticulously designed with custom 42-inch cabinetry, a Sub-Zero refrigerator, Viking professional-grade appliances, a center island, and abundant counter space. The kitchen also features a walk-in pantry, wet bar and designated dining space. The open-concept layout flows seamlessly into the sunlit family room with a woodburning fireplaceperfect for both relaxed evenings and lively gatherings. Just off the kitchen, a bright and airy sunroom opens to a spectacular raised outdoor patio featuring a built-in 100,000 BTU gas stove, Coyote gas grill, and quartzite-topped bar with ample seating, a true outdoor entertaining oasis. The formal living room features a dramatic two-sided gas fireplace, shared with a main-level home office, offering both warmth and sophistication. Also on the first floor is a private inlaw suite, ideal for guests or multi-generational living. This suite includes a spacious bedroom, walk-in closet, and a luxurious ensuite bath with a walk-in shower. Additional first-floor highlights: powder room, oversized laundry room, and a walk-in coat closet. Upstairs, an oasis to escape within the home is the expansive master suite. This luxurious space features a spacious bedroom with ample natural light, double walk-in closets, serene sitting room ideal for reading, relaxing, or a private home office, a spa-inspired ensuite with soaking tub, double vanities, double toilet closets, and walk-in shower. Elsewhere on the second level, a princess suite includes its own walk-in closet and ensuite bath, while two additional bedroomsboth with ample closet space share a 3rd full bathroom with walk-in shower. For creatives or professionals, one of the home's two-car garage bays has been converted into a soundproof studio with its own private entrance. Currently used for composing and teaching music, this versatile space can also serve as a home office, guest room, creative suite, or private workspace. Commuters will appreciate nearby express train service and park-and-ride options for easy access to New York City. This beautifully maintained and thoughtfully upgraded
Sold for $1,900,000
$1,900,000
9 Bouvier Ln S, East Brunswick, NJ 08816
5beds
5,918sqft
Single Family Residence
Built in 2013
2 Acres Lot
$-- Zestimate®
$321/sqft
$-- Estimated rent
Home value
Not available
Estimated sales range
Not available
Not available
Zestimate® history
Owner options
List your home for rent
Find your next renter with Zillow Rental Manager. Plus, with online applications, you can quickly screen prospective tenants – for free.
Refinance and save
$11,114/mo
Est. payment
Refinancing to a lower rate could help reduce your monthly payments and save thousands over the life of the loan.
$11,114/mo
Est. payment
Explore your selling options
Work with a Zillow partner agent
Leverage their expertise and Zillow's premium Showcase listings to get your home seen by more buyers.
Get startedList with your own agent
Get your home in front of millions of buyers by listing it on Zillow.
Learn how to do itSell it yourself
Take full control of how buyers see your home on Zillow by listing For Sale by Owner (FSBO).
List your homeWhat's special
Zillow last checked:
Listing updated:
Listed by:
KATHLEEN BONCHEV,
QUEENSTON REALTY 609-924-5353
Source: All Jersey MLS,MLS#: 2513896R
Facts & features
Interior
Bedrooms & bathrooms
- Bedrooms: 5
- Bathrooms: 5
- Full bathrooms: 4
- 1/2 bathrooms: 1
Primary bedroom
- Features: Sitting Area, Full Bath, Walk-In Closet(s)
Bathroom
- Features: Stall Shower and Tub, Two Sinks
Dining room
- Features: Formal Dining Room
Kitchen
- Features: Granite/Corian Countertops, Kitchen Island
Basement
- Area: 0
Heating
- Forced Air
Cooling
- Central Air, Ceiling Fan(s)
Appliances
- Included: Dishwasher, Dryer, Gas Range/Oven, Microwave, Refrigerator, Washer, Gas Water Heater
Features
- Cathedral Ceiling(s), High Ceilings, Skylight, 1 Bedroom, Entrance Foyer, Laundry Room, Library/Office, Bath Half, Living Room, Bath Full, Family Room, 4 Bedrooms, Bath Main, Bath Second, Bath Third, None
- Flooring: Carpet, Wood
- Windows: Skylight(s)
- Basement: Partially Finished, Full, Daylight
- Number of fireplaces: 2
- Fireplace features: Gas, Wood Burning
Interior area
- Total structure area: 5,918
- Total interior livable area: 5,918 sqft
Property
Parking
- Total spaces: 2
- Parking features: 2 Car Width, Asphalt, Garage, Attached, Garage Door Opener, Driveway, Paved
- Attached garage spaces: 2
- Has uncovered spaces: Yes
- Details: Oversized Vehicles Restricted
Features
- Levels: Three Or More
- Stories: 2
- Patio & porch: Porch, Patio, Enclosed
- Exterior features: Barbecue, Open Porch(es), Patio, Enclosed Porch(es)
Lot
- Size: 2 Acres
- Features: Level
Details
- Parcel number: 21000220100023
Construction
Type & style
- Home type: SingleFamily
- Architectural style: Colonial
- Property subtype: Single Family Residence
Materials
- Roof: Asphalt
Condition
- Year built: 2013
Utilities & green energy
- Gas: Natural Gas
- Sewer: Septic Tank
- Water: Public
- Utilities for property: Natural Gas Connected
Community & HOA
HOA
- Has HOA: Yes
- HOA fee: $200 quarterly
Location
- Region: East Brunswick
Financial & listing details
- Price per square foot: $321/sqft
- Annual tax amount: $26,226
- Date on market: 5/20/2025
- Ownership: Fee Simple
Price history
| Date | Event | Price |
|---|---|---|
| 9/15/2025 | Sold | $1,900,000$321/sqft |
Source:  All Jersey MLS #2513896R Report a problem All Jersey MLS #2513896R Report a problem | ||
| 8/6/2025 | Contingent | $1,900,000$321/sqft |
Source: All Jersey MLS #2513896R Report a problem | ||
| 7/16/2025 | Listed for sale | $1,900,000$321/sqft |
Source: All Jersey MLS #2513896R Report a problem | ||
| 6/17/2025 | Contingent | $1,900,000$321/sqft |
Source: All Jersey MLS #2513896R Report a problem | ||
| 5/21/2025 | Listed for sale | $1,900,000$321/sqft |
Source: All Jersey MLS #2513896R Report a problem | ||
Public tax history
Tax history is unavailable.
Neighborhood: The Estates at Dunham's Farms
Nearby homes
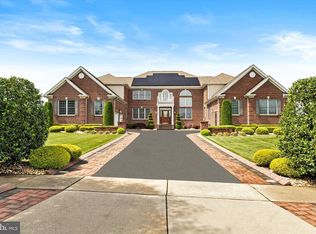
- $1,900,0005 bd5 ba5.9k sqft9 Bouvier Ln, East Brunswick, NJ 08816Sold
- $1,936,3005 bd5 ba5.4k sqft1 Summit Dr, east brunswick, NJ 08816Off Market
- $1,744,800-- bd-- ba5.3k sqft1 Summit Dr, East Brunswick, NJ 08816Off Market
- $1,892,700-- bd-- ba5.3k sqft7 Bouvier Ln, East Brunswick, NJ 08816Off Market
- $1,652,500-- bd-- ba5.3k sqft22 Summit Dr, East Brunswick, NJ 08816Off Market
- $1,960,0005 bd5 ba5.3k sqft5 Bouvier Ln S, East Brunswick, NJ 08816For Sale
- $1,715,500-- bd-- ba5.3k sqft5 Bouvier Ln, East Brunswick, NJ 08816Off Market
- $1,744,000-- bd-- ba5.3k sqft3 Summit Dr, East Brunswick, NJ 08816Off Market
Nearby schools
GreatSchools rating
- 8/10Indian Fields Elementary SchoolGrades: K-5Distance: 3.7 mi
- 8/10Crossroads SouthGrades: 6-8Distance: 4.5 mi
- 7/10South Brunswick High SchoolGrades: 9-12Distance: 6.6 mi


Get pre-qualified for a loan
At Zillow Home Loans, we can pre-qualify you in as little as 5 minutes with no impact to your credit score.An equal housing lender. NMLS #10287.
Nearby cities
Nearby neighborhoods
Nearby zip codes
Other East Brunswick Topics
