Welcome to the Presidential Model, an exceptional 5-bedroom, 5-full-bath luxury home with extensive custom upgrades, a fully finished basement, and a 3-car garage with automatic openers, including one new garage door. A stunning new leaded-glass front door with sidelights and transom welcomes you into an elegant foyer featuring picture molding, a crystal chandelier, and custom ceiling medallion. Hardwood flooring extends throughout the entire home, complemented by custom crown molding and quality craftsmanship. The family room features a wood-burning fireplace with a custom wood mantel and marble surround, while the formal living and dining rooms offer elegant spaces for entertaining. The expanded gourmet kitchen boasts beveled-edge granite countertops, a large bay window, custom cabinetry with pull-out drawers and glass display cabinets, a custom wood range hood, designer ceramic tile backsplash and flooring, and a center island with a second double sink. Premium appliances include a Sub-Zero built-in refrigerator, Electrolux double ovens, Miele cooktop and warming drawer, Sharp microwave/convection oven, built-in coffee maker, two built-in dishwashers, and a GE Monogram beverage refrigerator. Three custom chandeliers complete this spectacular space. The expanded laundry/mudroom features granite countertops, custom built-ins, a built-in ironing center, skylight, and designer ceramic tile flooring. Upstairs are four spacious bedrooms with ceiling fans and custom built-ins, a beautifully remodeled hall bath, and a luxurious primary suite with vaulted ceiling, built-in TV, and an upgraded spa-like bath. The fully finished basement is ideal for entertaining, featuring a media room with built-in cabinetry, speakers, and TV, plus a kitchenette with granite countertops, custom cabinetry, double sink, dishwasher, beverage refrigerator, and built-in TV. The lower level also includes an exercise room, guest bedroom with large closet, full bath, and sliding glass egress window. Additional highlights include two-zone heating and central air conditioning with separate thermostats, two hot water heaters, a roof, gutters, and gutter guards approximately five years old, and a beautiful brick paver patio with a built-in fire pit, gas line for a grill, and decorative landscape lighting. This extraordinary home combines timeless elegance, luxury finishes, and thoughtful upgrades throughout.
For sale
Price cut: $145K (7/31)
$1,750,000
8 Marian Dr, West Windsor, NJ 08550
5beds
4,183sqft
:
Get pre-qualified$11,987/mo
Single Family Residence
Built in 1997
0.75 Acres Lot
$1,705,400 Zestimate®
$418/sqft
$-- HOA
What's special
Fully finished basementBeautifully remodeled hall bathThree custom chandeliersCustom wood range hood
- 9 days |
- 1,069 |
- 29 |
Likely to sell faster than
Zillow last checked:
Listing updated:
Listed by:
RICHARD J. ABRAMS,
CENTURY 21 ABRAMS & ASSOCIATES 609-750-7300
Source: All Jersey MLS,MLS#: 2701416R
Facts & features
Interior
Bedrooms & bathrooms
- Bedrooms: 5
- Bathrooms: 5
- Full bathrooms: 5
Dining room
- Features: Formal Dining Room
Kitchen
- Features: Granite/Corian Countertops, Kitchen Island, Pantry
Basement
- Area: 0
Heating
- Baseboard, Radiant, Forced Air
Cooling
- Central Air, Ceiling Fan(s)
Appliances
- Included: Self Cleaning Oven, Dishwasher, Dryer, Gas Range/Oven, Microwave, Refrigerator, Range, Washer, Gas Water Heater
Features
- 1 Bedroom, Entrance Foyer, Kitchen, Laundry Room, Living Room, Bath Full, Dining Room, Family Room, 4 Bedrooms, Bath Main, Bath Other, None
- Flooring: Carpet, Ceramic Tile, Wood
- Basement: Finished, Bath Full, Storage Space, Kitchen
- Number of fireplaces: 1
- Fireplace features: Wood Burning
Interior area
- Total structure area: 4,183
- Total interior livable area: 4,183 sqft
Video & virtual tour
Property
Parking
- Total spaces: 3
- Parking features: 2 Car Width, Garage, Attached, Built-In Garage, Detached
- Attached garage spaces: 3
- Has uncovered spaces: Yes
Features
- Levels: Two
- Stories: 2
- Patio & porch: Patio, Enclosed
- Exterior features: Barbecue, Patio, Enclosed Porch(es)
Lot
- Size: 0.75 Acres
- Features: Wooded
Details
- Parcel number: 13000240700082
- Zoning: R-2
Construction
Type & style
- Home type: SingleFamily
- Architectural style: Colonial, Two Story
- Property subtype: Single Family Residence
Materials
- Roof: Asphalt
Condition
- Year built: 1997
Utilities & green energy
- Gas: Natural Gas
- Sewer: Public Sewer
- Water: Public
- Utilities for property: Underground Utilities
Community & HOA
Location
- Region: West Windsor
Financial & listing details
- Price per square foot: $418/sqft
- Tax assessed value: $885,200
- Annual tax amount: $27,990
- Date on market: 7/23/2026
- Ownership: Fee Simple
Estimated market value
$1,705,400
$1.62M - $1.79M
$7,077/mo
Price history
| Date | Event | Price |
|---|---|---|
| 7/31/2026 | Price change | $1,750,000-7.7%$418/sqft |
Source:  All Jersey MLS #2701416R Report a problem All Jersey MLS #2701416R Report a problem | ||
| 7/23/2026 | Listed for sale | $1,895,000+280.1%$453/sqft |
Source:  Bright MLS #NJME2081088 Report a problem Bright MLS #NJME2081088 Report a problem | ||
| 1/14/1998 | Sold | $498,607$119/sqft |
Source: Public Record Report a problem | ||
Public tax history
| Year | Property taxes | Tax assessment |
|---|---|---|
| 2025 | $27,131 | $885,200 |
| 2024 | $27,131 +6.4% | $885,200 |
| 2023 | $25,494 +0.8% | $885,200 |
| 2022 | $25,281 +1.9% | $885,200 |
| 2021 | $24,821 +1.2% | $885,200 |
| 2020 | $24,538 +0.9% | $885,200 |
| 2019 | $24,308 +2.1% | $885,200 |
| 2018 | $23,803 +2.2% | $885,200 |
| 2017 | $23,290 +2.4% | $885,200 |
| 2016 | $22,750 +1.2% | $885,200 |
| 2015 | $22,484 +2.1% | $885,200 |
| 2014 | $22,015 +1.1% | $885,200 |
| 2013 | $21,785 | $885,200 |
Find assessor info on the county website
Monthly payment
Est. payment
Payment breakdown
Explore the cost of this home by adjusting the details. Changes won't be saved.Climate risks
Neighborhood: Princeton Junction
Nearby schools
GreatSchools rating
- 8/10Dutch Neck Elementary SchoolGrades: K-3Distance: 0.8 mi
- 9/10Community Middle SchoolGrades: 6-8Distance: 3.6 mi
- 9/10West Winsdor Plainsboro NorthGrades: 9-12Distance: 3.4 mi
- $1,628,6005 bd3 ba4.6k sqft7 Marian Dr, West Windsor, NJ 08550Off Market
- $1,683,6004 bd3 ba4.1k sqft6 Marian Dr, Princeton Junction, NJ 08550Off Market
- $1,590,8005 bd4 ba3.8k sqft10 Marian Dr, West Windsor, NJ 08550Off Market
- $1,515,2004 bd4 ba3.1k sqft5 Marian Dr, Princeton Junction, NJ 08550Off Market
- $1,474,1004 bd4 ba3k sqft4 Marian Dr, West Windsor, NJ 08550Off Market
- $1,416,700-- bd4 ba3.1k sqft24 Highpoint Pl, West Windsor, NJ 08550Off Market
- $1,445,2005 bd3 ba3.9k sqft20 Highpoint Pl, West Windsor, NJ 08550Off Market
- $1,919,5006 bd5 ba4.5k sqft9 Marian Dr, Princeton Junction, NJ 08550Off Market
A local agent can set up tours, give advice and negotiate with sellers.
Similar homes
- $1,650,0005 bd4 ba4.5k sqft7 Chaucer Ct, West Windsor, NJ 08550For Sale

 MLS ID #NJME2081282, Tanya Dorfman, Coldwell Banker Residential Brokerage-Princeton Jct. Bright MLS
 - $1,475,0006 bd5 ba3.6k sqft2 Norfolk Ct, Princeton Junction, NJ 08550For Sale
 MLS ID #NJME2079768, Theza Friedman, Coldwell Banker Residential Brokerage-Princeton Jct. Bright MLS
 - $1,050,0004 bd3 ba2.2k sqft32 W Kincaid Dr, West Windsor, NJ 08550For Sale
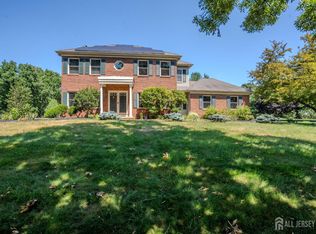
 MLS ID #2701008R, RICHARD J. ABRAMS. All Jersey MLS
 - $1,699,0005 bd5 ba4k sqft165 Arreton Rd, Princeton, NJ 08540For Sale
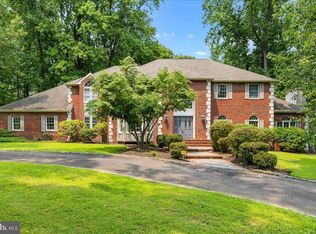 MLS ID #NJME2080824, Ingela Kostenbader, Queenston Realty, LLC. Bright MLS
 - $1,800,0005 bd5 ba3.9k sqft2 Eagle Ct, Monmouth Junction, NJ 08852For SaleMLS ID #NJMX2012818, Nicolas DiMeglio, BHHS Fox & Roach - Princeton. Bright MLS
- $1,800,0005 bd6 ba3.9k sqft2 Eagle Ct S, Monmouth Junction, NJ 08852For SaleMLS ID #2701323R, NICOLAS J. DIMEGLIO. All Jersey MLS
- $1,750,0004 bd3 ba3.3k sqft439 Schoolhouse Rd, Monroe Township, NJ 08831For SaleMLS ID #2700097R, CHARLES G. DIPIERRO. All Jersey MLS
- $1,600,0004 bd4 ba5.3k sqft14 Barnyard Ct, Plainsboro, NJ 08536For SaleMLS ID #2612601R, KATARZYNA GURZAKOVIC. All Jersey MLS
- $1,880,0004 bd4 ba4.5k sqft8 Winfield Rd, Princeton, NJ 08540For SaleMLS ID #NJME2075360, Deborah Peel, Callaway Henderson Sotheby's Int'l-Princeton. Bright MLS
- $1,499,9994 bd3 ba4.9k sqft304 Dey Grove Rd, Monroe Township, NJ 08831For SaleMLS ID #2701304R, BOBBI LEBBING. All Jersey MLS
- $1,795,0005 bd6 ba5.4k sqft4 Ridgeview Way, Allentown, NJ 08501For SaleMLS ID #NJMM2004618, Jeanette Larkin, Keller Williams Premier. Bright MLS
- $1,599,0004 bd4 ba3.9k sqft24 Meadow Ln, Pennington, NJ 08534For SaleMLS ID #NJME2078944, Teresa Cunningham, BHHS Fox & Roach - Princeton. Bright MLS
- $1,749,0005 bd5 ba5.5k sqft2 Rossiter Cir, New Hope, PA 18938For SaleMLS ID #PABU2122434, Graceann Tinney, Keller Williams Real Estate - Newtown. Bright MLS
- $1,135,0004 bd3 ba2.5k sqft15 Arnold Ln, Robbinsville, NJ 08691For SaleMLS ID #NJME2077460, John Terebey, EXP Realty, LLC. Bright MLS
- $1,335,0005 bd3 ba4.6k sqft7 Monroe Pl, Cranbury, NJ 08512For SaleMLS ID #2616988R, RICHARD J. ABRAMS. All Jersey MLS
- $1,499,9005 bd4 ba5k sqft25 Carsdale Dr, Belle Mead, NJ 08502For SaleMLS ID #NJSO2005658, Pallavi Masih, RE/MAX Instyle Realty Corp. Bright MLS
- $1,200,0004 bd3 ba4.1k sqft2028 Farmview Dr, Newtown, PA 18940For SaleMLS ID #PABU2127352, Mary Hall, Coldwell Banker Hearthside-Doylestown. Bright MLS
- $1,125,0005 bd3 ba3.3k sqft16 Groendyke Circle, Millstone, NJ 08535For Sale
 MLS ID #22622762, Matthew Merritt, Keller Williams Realty Freehold. MoreMLS
 - $1,375,0004 bd4 ba4.6k sqft42 Morris Dr, Princeton, NJ 08540For SaleMLS ID #NJME2081042, Wendy Merkovitz, BHHS Fox & Roach - Princeton. Bright MLS
- $1,149,0004 bd3 ba2.6k sqft3 Erin Ct, Robbinsville, NJ 08691For SaleMLS ID #NJME2080196, Cynthia Weshnak, Callaway Henderson Sotheby's Int'l-Princeton. Bright MLS
