Step into a home that doesn't just check boxes- it sets the standard. Welcome to this exceptional 4-bedroom, 3.5-bath residence in the heart of East Brunswick, where space, comfort, and thoughtful design come together effortlessly. From the moment you enter the dramatic two-story foyer, you're greeted by natural light, soaring ceilings, and a sense of arrival that carries throughout the home. The main-level master suite is a true retreat, offering generous proportions, a cozy fireplace, dual walk-in closets, and a spa-inspired bath complete with a jetted soaking tub and separate shower stall. It's the kind of space that makes everyday living feel indulgent. At the center of the home is a massive chef's kitchen designed to impress and perform. Outfitted with premium stainless steel appliances including a Viking 4-burner stove with oven, wall oven, microwave, warming drawer, dishwasher, beverage fridge/wine cooler, 2 pantries, and Sub-Zero side-by-side refrigerator. This kitchen is ready for everything from intimate dinners to large-scale entertaining. The oversized center island and open layout flow seamlessly into the family room, where a fireplace and Sonos surround sound system create the perfect gathering space. A second fireplace enhances the formal living room, while additional first-floor spaces including a flex room and powder room offer flexibility for today's lifestyle. Large windows and skylights flood the home with light, and abundant storage ensures everything has its place. Upstairs, you'll find three oversized bedrooms, each with its own sitting area, along with two full baths providing comfort and privacy for family or guests alike. Additional highlights include a partially finished basement with extensive storage, 2 heating systems, and a spacious three-car garage. Outside, a large driveway and a serene, wooded backyard provide both convenience and a peaceful setting. Perfectly located in desirable East Brunswick, this home offers easy access to major highways, shopping, dining, Rutgers University, and the New Brunswick train station making commuting and everyday living a breeze. This is more than a house it's the lifestyle you've been waiting for. Schedule a showing today and experience it for yourself. Showings start 4/25/26.
For sale
Price cut: $89K (7/15)
$990,000
8 Crommelin Ct, East Brunswick, NJ 08816
4beds
3,747sqft
:
Get pre-qualified$6,379/mo
Single Family Residence
Built in 1979
0.47 Acres Lot
$989,700 Zestimate®
$264/sqft
$-- HOA
What's special
- 91 days |
- 2,838 |
- 117 |
Zillow last checked:
Listing updated:
Listed by:
BRUCE PARKER,
BEST REALTY 732-819-8895
Source: All Jersey MLS,MLS#: 2614111R
Facts & features
Interior
Bedrooms & bathrooms
- Bedrooms: 4
- Bathrooms: 4
- Full bathrooms: 3
- 1/2 bathrooms: 1
Primary bedroom
- Features: 1st Floor, Full Bath, Walk-In Closet(s)
- Level: First
Bathroom
- Features: Jacuzzi-Type, Stall Shower
Dining room
- Features: Formal Dining Room
Kitchen
- Features: Granite/Corian Countertops, Kitchen Exhaust Fan, Kitchen Island, Pantry, Eat-in Kitchen, Separate Dining Area
Basement
- Area: 0
Heating
- Zoned, Forced Air
Cooling
- Ceiling Fan(s), Zoned
Appliances
- Included: Self Cleaning Oven, Dishwasher, Dryer, Gas Range/Oven, Microwave, Refrigerator, See Remarks, Range, Oven, Washer, Kitchen Exhaust Fan, Gas Water Heater
Features
- Blinds, Security System, Skylight, Sound System, 1 Bedroom, Entrance Foyer, Kitchen, Bath Half, Living Room, Bath Full, Other Room(s), Den, Dining Room, 3 Bedrooms, Bath Second, Bath Third, None
- Flooring: Carpet, Ceramic Tile, Wood
- Windows: Blinds, Skylight(s)
- Basement: Partially Finished, Full, Other Room(s), Laundry Facilities
- Has fireplace: Yes
- Fireplace features: Wood Burning
Interior area
- Total structure area: 3,747
- Total interior livable area: 3,747 sqft
Video & virtual tour
Property
Parking
- Total spaces: 3
- Parking features: Asphalt, Circular Driveway, Garage, Attached, Built-In Garage, Detached
- Attached garage spaces: 3
- Has uncovered spaces: Yes
Features
- Levels: Two
- Stories: 2
- Patio & porch: Deck
- Exterior features: Barbecue, Deck, Yard
- Has spa: Yes
- Spa features: Bath
Lot
- Size: 0.47 Acres
- Dimensions: 151.00 x 0.00
- Features: Near Shopping, Dead - End Street, Wooded
Details
- Parcel number: 04003100100013
- Zoning: RP
Construction
Type & style
- Home type: SingleFamily
- Architectural style: Contemporary
- Property subtype: Single Family Residence
Materials
- Roof: Asphalt
Condition
- Year built: 1979
Utilities & green energy
- Gas: Natural Gas
- Sewer: Septic Tank
- Water: Public
- Utilities for property: Electricity Connected, Natural Gas Connected
Community & HOA
Community
- Security: Security System
Location
- Region: East Brunswick
Financial & listing details
- Price per square foot: $264/sqft
- Tax assessed value: $177,000
- Annual tax amount: $21,721
- Date on market: 4/25/2026
- Ownership: Fee Simple
- Electric utility on property: Yes
Estimated market value
$989,700
$940,000 - $1.04M
$5,141/mo
Price history
| Date | Event | Price |
|---|---|---|
| 7/15/2026 | Price change | $990,000-8.2%$264/sqft |
Source:  All Jersey MLS #2614111R Report a problem All Jersey MLS #2614111R Report a problem | ||
| 5/27/2026 | Price change | $1,079,000-6.2%$288/sqft |
Source: All Jersey MLS #2614111R Report a problem | ||
| 4/25/2026 | Listed for sale | $1,150,000+70.4%$307/sqft |
Source: All Jersey MLS #2614111R Report a problem | ||
| 6/8/2017 | Sold | $675,000-6.9%$180/sqft |
Source: Public Record Report a problem | ||
| 3/7/2017 | Listing removed | $725,000$193/sqft |
Source: DAVIS REALTORS #1708459 Report a problem | ||
| 2/5/2017 | Price change | $725,000-7.6%$193/sqft |
Source: DAVIS REALTORS #1708459 Report a problem | ||
| 12/21/2016 | Price change | $785,000-1.3%$210/sqft |
Source: DAVIS REALTORS #1708459 Report a problem | ||
| 12/7/2016 | Price change | $795,000-4.2%$212/sqft |
Source: DAVIS REALTORS #1622417 Report a problem | ||
| 10/21/2016 | Price change | $829,900-6.7%$221/sqft |
Source: DAVIS REALTORS #1622417 Report a problem | ||
| 9/20/2016 | Price change | $889,900-10.8%$237/sqft |
Source: DAVIS REALTORS #1622417 Report a problem | ||
| 7/29/2016 | Listed for sale | $998,000$266/sqft |
Source: DAVIS REALTORS #1622417 Report a problem | ||
| 6/8/2016 | Listing removed | $998,000$266/sqft |
Source: Davis Realtors #1622417 Report a problem | ||
| 6/3/2016 | Listed for sale | $998,000$266/sqft |
Source: Davis Realtors #1622417 Report a problem | ||
Public tax history
| Year | Property taxes | Tax assessment |
|---|---|---|
| 2025 | $20,925 | $177,000 |
| 2024 | $20,925 +2.8% | $177,000 |
| 2023 | $20,359 +0.3% | $177,000 |
| 2022 | $20,290 +2.9% | $177,000 |
| 2021 | $19,712 -3.2% | $177,000 |
| 2020 | $20,364 +2.9% | $177,000 |
| 2019 | $19,789 | $177,000 |
| 2018 | $19,789 -17.5% | $177,000 -20.9% |
| 2017 | $23,976 +2.5% | $223,700 |
| 2016 | $23,401 +2.2% | $223,700 |
| 2015 | $22,902 +3.7% | $223,700 |
| 2014 | $22,090 +3.3% | $223,700 |
| 2013 | $21,377 +2.2% | $223,700 |
| 2012 | $20,918 +5.4% | $223,700 |
| 2011 | $19,851 +0.6% | $223,700 |
| 2010 | $19,728 +3.6% | $223,700 |
| 2009 | $19,050 | $223,700 |
| 2008 | -- | $223,700 |
| 2007 | -- | $223,700 |
| 2006 | -- | $223,700 |
| 2005 | -- | $223,700 |
| 2004 | -- | $223,700 |
| 2003 | -- | $223,700 |
| 2002 | -- | $223,700 |
| 2001 | -- | $223,700 |
Find assessor info on the county website
Monthly payment
Est. payment
Payment breakdown
Explore the cost of this home by adjusting the details. Changes won't be saved.Climate risks
Neighborhood: 08816
Nearby schools
GreatSchools rating
- 9/10Warnsdorfer Elementary SchoolGrades: K-4Distance: 1.3 mi
- 6/10Churchill Junior High SchoolGrades: 7-9Distance: 3.2 mi
- 9/10East Brunswick High SchoolGrades: 10-12Distance: 3 mi
- $1,121,6005 bd5 ba3.9k sqft4 Crommelin Ct, East Brunswick, NJ 08816Off Market
- $913,3004 bd3 ba2.6k sqft14 Crommelin Ct, East Brunswick, NJ 08816Off Market
- $874,1003 bd3 ba2.5k sqft17 Crommelin Ct, East Brunswick, NJ 08816Off Market

- $1,058,4004 bd2 ba4.1k sqft7 Crommelin Ct, East Brunswick, NJ 08816Off Market

- $840,0005 bd3 ba1.9k sqft2 Crommelin Ct, East Brunswick, NJ 08816Sold
- $925,6004 bd3 ba2.8k sqft11 Crommelin Ct, East Brunswick, NJ 08816Off Market
- $950,6004 bd3 ba2.7k sqft16 Crommelin Ct, East Brunswick, NJ 08816Off Market
- $1,226,100-- bd-- ba3.6k sqft5 Crommelin Ct, East Brunswick, NJ 08816Off Market
A local agent can set up tours, give advice and negotiate with sellers.
A local lender can help you make sure your offer is ready when you are.
Similar homes
- $825,0004 bd3 ba2.4k sqft2 Brookside Ct, East Brunswick, NJ 08816For Sale
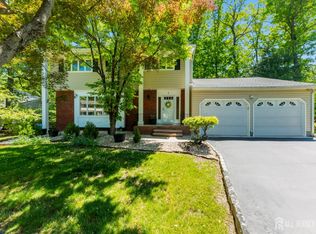
 MLS ID #2615628R, JANE MUELLER. All Jersey MLS
 - $899,9004 bd3 ba2.6k sqft23 Aldingham Cir, East Brunswick, NJ 08816For Sale
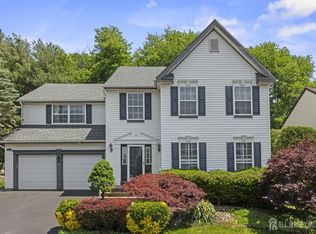 MLS ID #2616032R, JANE MUELLER. All Jersey MLS
 - $1,150,0004 bd4 ba2.8k sqft41 Addington Ct, East Brunswick, NJ 08816For Sale
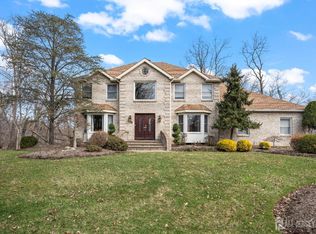 MLS ID #2618271R, JANE MUELLER. All Jersey MLS
 - $899,0006 bd3 ba2.5k sqft7 Vauxhall Rd, East Brunswick, NJ 08816For Sale
 MLS ID #2617238R, ALYSON KELLY. All Jersey MLS
 - $999,9004 bd6 ba2.5k sqft173 Butler Rd, Princeton, NJ 08540For Sale
 MLS ID #NJSO2005536, Haci Kose, RE/MAX Of Cherry Hill. Bright MLS
 - $975,0004 bd3 ba2k sqft5 Phillip Dr, Edison, NJ 08820For SaleMLS ID #2616113R, JILL TASCON. All Jersey MLS
- $1,014,0004 bd3 ba2.7k sqft21 Drexel Hill Dr, Kendall Park, NJ 08824For SaleMLS ID #2618036R, SUE NADWODNY. All Jersey MLS
- $739,9004 bd2 ba2k sqft3 Packard Rd, East Brunswick, NJ 08816For SaleMLS ID #2616419R, YEVGENIYA PODOLYAKINA. All Jersey MLS
- $949,9994 bd3 ba2.3k sqft74 Agress Road, Perrineville, NJ 08535For Sale
 MLS ID #22622175, Geula Baity, RE/MAX Central. MoreMLS
 - $999,9994 bd3 ba2.6k sqft12 Memorial Road, Marlboro, NJ 07746For SaleMLS ID #22621992, Angelica Areus, Keller Williams Realty Ocean Living. MoreMLS
- $890,0004 bd4 ba3.2k sqft9 Chipwood Ln, North Brunswick, NJ 08902For SaleMLS ID #2618037R, PADMAJA VAKKALAGADDA. All Jersey MLS
- $995,0004 bd4 ba2.6k sqft4 Woodruff Rd, Edison, NJ 08820For SaleMLS ID #2700224R, ALKA ANEJA. All Jersey MLS
- $999,8005 bd3 ba3k sqft34 Kingsley Drive, Manalapan, NJ 07726For SaleMLS ID #22619465, Brian Teitel, Berkshire Hathaway HomeServices Fox & Roach - Manalapan. MoreMLS
- $779,0004 bd4 ba2.6k sqft695 Spruce Rd, North Brunswick, NJ 08902For SaleMLS ID #2618186R, JASMINE TSUI. All Jersey MLS
- $1,059,9004 bd3 ba2.8k sqft35 Norman Ln, Old Bridge, NJ 08857For SaleMLS ID #2615763R, SONJA A. WOJCIK. All Jersey MLS
- $899,0004 bd3 ba2.3k sqft13 Tara Lin Drive, Hazlet, NJ 07730For SaleMLS ID #22622048, Denise Shaw, Agosta Realty Group LLC. MoreMLS
- $798,0004 bd3 ba3.2k sqft20 Ivy Pl, Monroe Township, NJ 08831For SaleMLS ID #2700588R, JAISE JOHN. All Jersey MLS
- $1,059,0004 bd4 ba3.9k sqft118 Nolan Road, Morganville, NJ 07751For SaleMLS ID #22610612, Laurie Savino, Corcoran Baer & McIntosh. MoreMLS
- $1,199,9005 bd4 ba3.4k sqft25 Gordon Ave, Spotswood, NJ 08884For SaleMLS ID #2616669R, DALE GOBERDHAN. All Jersey MLS
- $899,0004 bd3 ba2.4k sqft78 Henderson Rd, Kendall Park, NJ 08824For SaleMLS ID #2617215R, SWAGATA CHOWDHURY. All Jersey MLS
