Welcome to one of the most sought-after neighborhoods in Timber Ponds, located in the heart of Kendall Park and highly desirable South Brunswick Township. This beautiful 4-bedroom, 2.5-bath Center Hall Colonial offers the perfect blend of comfort, space, and timeless appeal. Filled with natural light, the main level welcomes you with a spacious foyer, formal living and dining rooms, and a large country kitchen designed for gathering with family and friends. Featuring an island for casual dining and conversation, plus a separate dining area, this kitchen is truly the heart of the home. The inviting family room offers plenty of space for entertaining and is centered around a cozy fireplace. Step outside to a backyard that is truly a standout feature. This fully fenced private retreat backs to protected conservation land, ensuring peaceful views and added privacy for years to come. The expansive paver patio provides multiple seating and entertaining areas, while the hot tub creates the perfect spot to relax and unwind after a long day. Upstairs, the spacious primary suite offers a versatile sitting area that can easily serve as a home office, reading nook, or private retreat. The updated ensuite bath features dual sinks, a large walk-in shower, and a generous walk-in closet. Three additional well-sized bedrooms provide plenty of room for family, guests, or hobbies. The hall bath is thoughtfully designed with dual sinks, a tub/shower combination, and attractive tile finishes. The full basement offers endless possibilities and is ready for your personal visionwhether it's a recreation room, gym, workshop, or additional living space. For added peace of mind, the current owners installed a French drain system, helping to keep the basement dry and worry-free. Completing the home is a two-car garage and spacious driveway, providing ample parking and storage. This exceptional property offers the space, privacy, and location you've been searching forready for you to call it home.
Under contract
Price cut: $30K (7/21)
$1,014,000
21 Drexel Hill Dr, Kendall Park, NJ 08824
4beds
2,772sqft
:
Get pre-qualified$6,795/mo
Single Family Residence
Built in 1987
0.27 Acres Lot
$955,500 Zestimate®
$366/sqft
$-- HOA
What's special
- 47 days |
- 965 |
- 30 |
Zillow last checked:
Listing updated:
Listed by:
SUE NADWODNY,
ERA CENTRAL LEVINSON 609-655-5535
Source: All Jersey MLS,MLS#: 2618036R
Facts & features
Interior
Bedrooms & bathrooms
- Bedrooms: 4
- Bathrooms: 3
- Full bathrooms: 2
- 1/2 bathrooms: 1
Primary bedroom
- Features: Sitting Area, Two Sinks, Full Bath, Walk-In Closet(s)
- Area: 240
- Dimensions: 20 x 12
Bedroom 2
- Area: 137.5
- Dimensions: 12.5 x 11
Bedroom 3
- Area: 144
- Dimensions: 12 x 12
Bedroom 4
- Area: 110
- Dimensions: 11 x 10
Bathroom
- Features: Stall Shower and Tub, Stall Shower, Two Sinks
Dining room
- Features: Formal Dining Room
- Area: 180
- Dimensions: 15 x 12
Family room
- Area: 270
- Length: 20
Kitchen
- Features: Country Kitchen
- Area: 404.25
- Dimensions: 24.5 x 16.5
Living room
- Area: 234
- Dimensions: 18 x 13
Basement
- Area: 0
Heating
- Forced Air
Cooling
- Central Air, Exhaust Fan
Appliances
- Included: Dishwasher, Dryer, Gas Range/Oven, Microwave, Refrigerator, Range, Washer, Gas Water Heater
Features
- Blinds, Entrance Foyer, Great Room, Kitchen, Laundry Room, Bath Half, Dining Room, Family Room, 4 Bedrooms, Attic, Bath Main, Bath Second, Storage, None
- Flooring: Carpet, Ceramic Tile, Parquet
- Windows: Blinds
- Basement: Partially Finished, Full, Recreation Room, Storage Space, Interior Entry
- Number of fireplaces: 1
- Fireplace features: Fireplace Screen, Wood Burning
Interior area
- Total structure area: 2,772
- Total interior livable area: 2,772 sqft
Video & virtual tour
Property
Parking
- Total spaces: 2
- Parking features: 2 Car Width, Paver Blocks, Garage, Attached, Garage Door Opener, Driveway
- Attached garage spaces: 2
- Has uncovered spaces: Yes
Features
- Levels: Two
- Stories: 2
- Patio & porch: Patio
- Exterior features: Lawn Sprinklers, Patio, Sidewalk, Fencing/Wall, Yard
- Fencing: Fencing/Wall
Lot
- Size: 0.27 Acres
- Features: Abuts Conservation Area, Level, Wooded
Details
- Parcel number: 2100093000000101
- Zoning: R2.1
Construction
Type & style
- Home type: SingleFamily
- Architectural style: Colonial, Two Story
- Property subtype: Single Family Residence
Materials
- Roof: Asphalt
Condition
- Year built: 1987
Utilities & green energy
- Gas: Natural Gas
- Sewer: Public Sewer
- Water: Public
- Utilities for property: Electricity Connected
Community & HOA
Community
- Features: Sidewalks
Location
- Region: Kendall Park
Financial & listing details
- Price per square foot: $366/sqft
- Tax assessed value: $246,700
- Annual tax amount: $13,984
- Date on market: 6/27/2026
- Ownership: Fee Simple
- Electric utility on property: Yes
Estimated market value
$955,500
$889,000 - $1.02M
$4,967/mo
Price history
| Date | Event | Price |
|---|---|---|
| 7/29/2026 | Contingent | $1,014,000$366/sqft |
Source:  All Jersey MLS #2618036R Report a problem All Jersey MLS #2618036R Report a problem | ||
| 7/21/2026 | Price change | $1,014,000-2.9%$366/sqft |
Source: All Jersey MLS #2618036R Report a problem | ||
| 6/27/2026 | Listed for sale | $1,044,000+177.7%$377/sqft |
Source: All Jersey MLS #2618036R Report a problem | ||
| 1/5/2001 | Sold | $376,000$136/sqft |
Source: Public Record Report a problem | ||
Public tax history
| Year | Property taxes | Tax assessment |
|---|---|---|
| 2025 | $13,216 | $246,700 |
| 2024 | $13,216 +3.7% | $246,700 |
| 2023 | $12,742 +3.1% | $246,700 |
| 2022 | $12,362 +0.4% | $246,700 |
| 2021 | $12,310 -2.6% | $246,700 |
| 2020 | $12,641 +2.5% | $246,700 |
| 2019 | $12,335 | $246,700 |
| 2018 | $12,335 +1.2% | $246,700 |
| 2017 | $12,185 +3.1% | $246,700 |
| 2016 | $11,814 +1.6% | $246,700 |
| 2015 | $11,625 +2.3% | $246,700 |
| 2014 | $11,358 +0.9% | $246,700 |
| 2013 | $11,262 +2.5% | $246,700 |
| 2012 | $10,988 -2% | $246,700 |
| 2011 | $11,214 +3.6% | $246,700 -8.5% |
| 2010 | $10,826 +1.5% | $269,500 |
| 2009 | $10,661 | $269,500 |
| 2008 | -- | $269,500 |
| 2007 | -- | $269,500 |
| 2006 | -- | $269,500 |
| 2005 | -- | $269,500 |
| 2004 | $8,637 | $269,500 |
| 2003 | -- | $269,500 |
| 2002 | -- | $269,500 |
| 2001 | -- | $269,500 |
Find assessor info on the county website
Monthly payment
Est. payment
Payment breakdown
Explore the cost of this home by adjusting the details. Changes won't be saved.Climate risks
Neighborhood: Timber Ponds
Nearby schools
GreatSchools rating
- 7/10Brunswick Acres Elementary SchoolGrades: PK-5Distance: 1.1 mi
- 8/10Crossroads SouthGrades: 6-8Distance: 2.4 mi
- 7/10South Brunswick High SchoolGrades: 9-12Distance: 3.5 mi
- $970,000-- bd-- ba2.7k sqft19 Drexel Hill Dr, Kendall Park, NJ 08824Off Market
- $988,500-- bd-- ba3k sqft23 Drexel Hill Dr, Kendall Park, NJ 08824Off Market
- $1,026,3004 bd2 ba3.1k sqft20 Drexel Hill Dr, Kendall Park, NJ 08824Off Market
- $1,085,3005 bd3 ba2.9k sqft22 Drexel Hill Dr, Kendall Park, NJ 08824Off Market
- $1,096,8005 bd4 ba4k sqft17 Drexel Hill Dr, Kendall Park, NJ 08824Off Market
- $1,109,2005 bd4 ba3.2k sqft25 Drexel Hill Dr, Kendall Park, NJ 08824Off Market
- $969,900-- bd-- ba2.7k sqft16 Drexel Hill Dr, Kendall Park, NJ 08824Off Market
- $1,068,300-- bd-- ba3.1k sqft24 Drexel Hill Dr, Kendall Park, NJ 08824Off Market
A local agent can set up tours, give advice and negotiate with sellers.
Similar homes
- $899,0004 bd3 ba2.4k sqft78 Henderson Rd, Kendall Park, NJ 08824For Sale

 MLS ID #2617215R, SWAGATA CHOWDHURY. All Jersey MLS
 - $1,049,0004 bd4 ba3.9k sqft140 Bunker Hill Rd, Princeton, NJ 08540For Sale
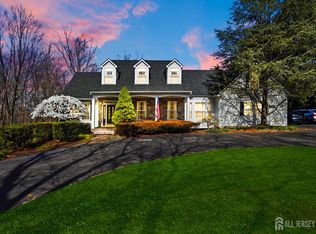 MLS ID #2614626R, PALLAVI MASIH. All Jersey MLS
 - $779,9005 bd3 ba2.5k sqft1636 Arthur Ave, North Brunswick, NJ 08902For Sale
 MLS ID #2702318R, LAUREN ADAMS. All Jersey MLS
 - $960,0004 bd3 ba2.2k sqft14 Revere Rd, Monmouth Junction, NJ 08852For Sale
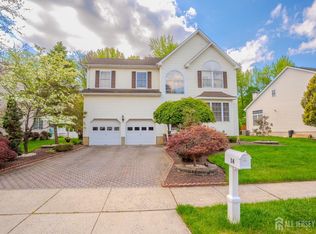 MLS ID #2615137R, RICHARD J. ABRAMS. All Jersey MLS
 - $999,0004 bd3 ba2.8k sqft35 Norman Ln, Old Bridge, NJ 08857For SaleMLS ID #2615763R, SONJA A. WOJCIK. All Jersey MLS
- $765,0005 bd4 ba2.2k sqft7 Lake Farrington Dr, North Brunswick, NJ 08902For SaleMLS ID #2617110R, FRANK GAMBILONGHI. All Jersey MLS
- $1,100,0004 bd4 ba2.8k sqft41 Addington Ct, East Brunswick, NJ 08816For SaleMLS ID #2618271R, JANE MUELLER. All Jersey MLS
- $879,9005 bd3 ba2.3k sqft25 Hudson Rd, East Brunswick, NJ 08816For SaleMLS ID #2701462R, DIANNE POLO. All Jersey MLS
- $949,0004 bd4 ba2.9k sqft2121 Audubon Ave, South Plainfield, NJ 07080For SaleMLS ID #2615181R, AZHAR JAVED. All Jersey MLS
- $750,0004 bd4 ba2.1k sqft455 Township Line Rd, Belle Mead, NJ 08502For SaleMLS ID #2701824R, BERNARD N. CORBALIS. All Jersey MLS
- $698,0003 bd3 ba1.6k sqft40 Staghorn Dr, North Brunswick, NJ 08902For SaleMLS ID #2700218R, YASHASVI H. PATEL. All Jersey MLS
- $764,0004 bd3 ba2.1k sqft29 1st St, Somerset, NJ 08873For SaleMLS ID #2702189R, PATRICK M. KELLY. All Jersey MLS
- $974,9996 bd5 ba3.2k sqft3 Manalapan Woods Drive, Manalapan, NJ 07726For Sale
 MLS ID #22624079, Teresa Miragliotta, Salt and Cedar Properties, LLC. MoreMLS
 - $899,9004 bd3 ba2.2k sqft11 Aspen Cir, Edison, NJ 08820For SaleMLS ID #2701288R, RUPAL DESAI. All Jersey MLS
- $889,9004 bd3 ba3.6k sqft51 Stonehedge Dr, East Windsor, NJ 08520For Sale
 MLS ID #NJME2079784, Christian Kreitz, Weichert Realtors - Westfield. Bright MLS
 - $797,0004 bd4 ba2.2k sqft415 Main St, Hamilton, NJ 08620For SaleMLS ID #NJME2082000, Linda LeMay-Kelly, Home Journey Realty. Bright MLS
- $985,0004 bd3 ba2.8k sqft313 Hale St, Pennington, NJ 08534For SaleMLS ID #NJME2078120, Michelle Needham, BHHS Fox & Roach - Princeton. Bright MLS
- $872,5004 bd3 ba3k sqft655 524th Rte, Allentown, NJ 08501For SaleMLS ID #2702123R, MICHAEL T. KUCZINSKI. All Jersey MLS
- $1,149,0005 bd4 ba2.9k sqft17 Rachel Ln, Monroe Township, NJ 08831For SaleMLS ID #2617623R, DANIEL MONTANO. All Jersey MLS
- $1,135,0004 bd3 ba2.5k sqft15 Arnold Ln, Robbinsville, NJ 08691For SaleMLS ID #NJME2077460, John Terebey, EXP Realty, LLC. Bright MLS
