After a long wait, something is finally for sale in the highly sought-after Indian Head North community! This charming single-family home is hitting the market, and it won't last. Perfectly located for the ultimate commuter lifestyle, this home is just minutes from the New Brunswick Train Station, Jersey Avenue Train Station, and the upcoming Future North Brunswick Train Station, plus close proximity to shopping, grocery stores, Route 27, and Route 1. Move right in and start making memories in this beautifully maintained 3-bedroom, 2.5-bath home featuring a 2-car garage and a nicely paved driveway. Step inside to gleaming wood floors throughout the first floor and an updated kitchen boasting elegant quartz countertops and updated cabinetry perfect for the home chef. Unwind in the inviting family room, complete with a cozy wood-burning fireplace and a stylish carpet tile overlay atop wood flooring. The generously sized primary bedroom features a private en-suite bath, while two additional spacious bedrooms offer ample space for family, guests, or a home office. Head downstairs to the fully finished basement an entertainer's dream with a wet bar and convenient laundry facility. Outside, enjoy the beautifully sized backyard featuring a spacious deck, ideal for relaxing or hosting, plus a playground for endless outdoor fun. Don't miss this rare chance to own a lovingly kept home in one of the area's most convenient and desirable locations!
For sale
$698,000
40 Staghorn Dr, North Brunswick, NJ 08902
3beds
1,680sqft
:
Get pre-qualified$5,075/mo
Single Family Residence
Built in 1985
0.29 Acres Lot
$704,000 Zestimate®
$415/sqft
$29/mo HOA
What's special
Cozy wood-burning fireplaceUpdated kitchenElegant quartz countertopsFully finished basementNicely paved drivewayTwo additional spacious bedroomsBeautifully sized backyard
- 25 days |
- 2,190 |
- 116 |
Likely to sell faster than
Zillow last checked:
Listing updated:
Listed by:
YASHASVI H. PATEL,
EXP REALTY, LLC 866-201-6210
Source: All Jersey MLS,MLS#: 2700218R
Facts & features
Interior
Bedrooms & bathrooms
- Bedrooms: 3
- Bathrooms: 3
- Full bathrooms: 2
- 1/2 bathrooms: 1
Primary bedroom
- Features: Full Bath
- Area: 260
- Dimensions: 20 x 13
Bedroom 2
- Area: 154
- Dimensions: 11 x 14
Bedroom 3
- Area: 140
- Dimensions: 14 x 10
Bathroom
- Features: Bidet, Stall Shower
Dining room
- Features: Formal Dining Room
- Area: 132
- Dimensions: 11 x 12
Family room
- Area: 286
- Length: 22
Kitchen
- Features: Kitchen Exhaust Fan, Kitchen Island, Pantry, Eat-in Kitchen
- Area: 120
- Dimensions: 10 x 12
Living room
- Area: 221
- Dimensions: 17 x 13
Basement
- Area: 0
Heating
- Forced Air
Cooling
- Central Air
Appliances
- Included: Dishwasher, Dryer, Gas Range/Oven, Exhaust Fan, Refrigerator, Washer, Kitchen Exhaust Fan, Gas Water Heater
Features
- Blinds, Firealarm, Wet Bar, Entrance Foyer, Kitchen, Bath Half, Living Room, Dining Room, Family Room, 3 Bedrooms, Bath Full, Bath Main, Attic
- Flooring: Carpet, Ceramic Tile, Laminate
- Windows: Blinds
- Basement: Finished, Storage Space, Laundry Facilities
- Number of fireplaces: 2
- Fireplace features: Gas, Wood Burning
Interior area
- Total structure area: 1,680
- Total interior livable area: 1,680 sqft
Video & virtual tour
Property
Parking
- Total spaces: 2
- Parking features: 2 Car Width, Paver Blocks, Garage, Attached, Driveway, On Street
- Attached garage spaces: 2
- Has uncovered spaces: Yes
Features
- Levels: Two
- Stories: 2
- Patio & porch: Deck
- Exterior features: Barbecue, Deck, Storage Shed, Yard
Lot
- Size: 0.29 Acres
- Dimensions: 125.00 x 100.00
- Features: Corner Lot, Dead - End Street
Details
- Additional structures: Shed(s)
- Parcel number: 14000620100008
- Zoning: PUD
Construction
Type & style
- Home type: SingleFamily
- Architectural style: Colonial
- Property subtype: Single Family Residence
Materials
- Roof: Asphalt
Condition
- Year built: 1985
Utilities & green energy
- Gas: Natural Gas
- Sewer: Public Sewer
- Water: Public
- Utilities for property: Underground Utilities, Cable Connected, Electricity Connected, Natural Gas Connected
Community & HOA
Community
- Features: Playground, Tennis Court(s)
- Security: Fire Alarm
HOA
- Has HOA: Yes
- Services included: Common Area Maintenance
- HOA fee: $29 monthly
Location
- Region: North Brunswick
Financial & listing details
- Price per square foot: $415/sqft
- Tax assessed value: $183,600
- Annual tax amount: $12,064
- Date on market: 7/9/2026
- Ownership: Land Owned,See Remarks
- Electric utility on property: Yes
Estimated market value
$704,000
$669,000 - $739,000
$3,376/mo
Price history
| Date | Event | Price |
|---|---|---|
| 7/9/2026 | Listed for sale | $698,000+80.1%$415/sqft |
Source:  All Jersey MLS #2700218R Report a problem All Jersey MLS #2700218R Report a problem | ||
| 6/18/2013 | Sold | $387,500-2.9%$231/sqft |
Source: Agent Provided Report a problem | ||
| 3/5/2013 | Price change | $399,000-1.5%$238/sqft |
Source: RE/MAX Competitive Edge Metuchen #1308453 Report a problem | ||
| 2/2/2013 | Listed for sale | $405,000+2.5%$241/sqft |
Source: RE/MAX Competitive Edge #1308453 Report a problem | ||
| 9/1/2012 | Listing removed | $395,000$235/sqft |
Source: Gloria Zastko Realtors #215306 Report a problem | ||
| 5/22/2012 | Listed for sale | $395,000+213.1%$235/sqft |
Source: Gloria Zastko Realtors #215306 Report a problem | ||
| 12/31/1985 | Sold | $126,164$75/sqft |
Source: Agent Provided Report a problem | ||
Public tax history
| Year | Property taxes | Tax assessment |
|---|---|---|
| 2025 | $11,633 | $183,600 |
| 2024 | $11,633 +1.8% | $183,600 |
| 2023 | $11,424 +3.5% | $183,600 |
| 2022 | $11,034 +2.4% | $183,600 |
| 2021 | $10,772 +1.4% | $183,600 |
| 2020 | $10,622 +4.2% | $183,600 |
| 2019 | $10,193 | $183,600 |
| 2018 | $10,193 +4% | $183,600 |
| 2017 | $9,804 +1.7% | $183,600 |
| 2016 | $9,637 +1.1% | $183,600 |
| 2015 | $9,529 +1.7% | $183,600 |
| 2014 | $9,369 +1.8% | $183,600 |
| 2013 | $9,200 +3.9% | $183,600 |
| 2012 | $8,851 +4.4% | $183,600 |
| 2011 | $8,480 +4% | $183,600 |
| 2010 | $8,157 +2.1% | $183,600 |
| 2009 | $7,988 | $183,600 |
| 2008 | -- | $183,600 |
| 2007 | $26,794 +4.6% | $183,600 |
| 2006 | $25,621 +6.2% | $183,600 |
| 2005 | $24,134 +900% | $183,600 |
| 2004 | $2,413 | $183,600 |
| 2003 | -- | $183,600 |
| 2002 | -- | $183,600 |
| 2001 | -- | $183,600 |
Find assessor info on the county website
Monthly payment
Est. payment
Payment breakdown
Explore the cost of this home by adjusting the details. Changes won't be saved.Climate risks
Neighborhood: 08902
Nearby schools
GreatSchools rating
- 5/10John Adams Elementary SchoolGrades: PK-4Distance: 2.5 mi
- 6/10North Brunswick Twp. Middle SchoolGrades: 7-8Distance: 1.6 mi
- 4/10North Brunswick Twp High SchoolGrades: 9-12Distance: 3 mi
- $678,6003 bd2 ba2.5k sqft50 Staghorn Dr, North Brunswick, NJ 08902Off Market
- $709,3004 bd3 ba2k sqft26 Dogwood Dr, North Brunswick, NJ 08902Off Market

- $748,5004 bd3 ba2k sqft32 Staghorn Dr, North Brunswick, NJ 08902Off Market
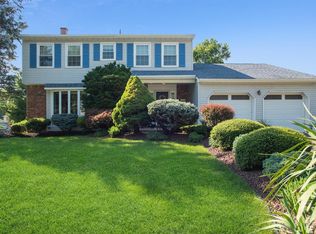
- $490,800-- bd-- ba1.6k sqft1 Aspen Dr, North Brunswick, NJ 08902Off Market
- $670,700-- bd-- ba2k sqft39 Staghorn Dr, North Brunswick, NJ 08902Off Market
- $666,700-- bd-- ba2k sqft54 Staghorn Dr, North Brunswick, NJ 08902Off Market
- $662,000-- bd-- ba1.6k sqft35 Staghorn Dr, North Brunswick, NJ 08902Off Market
- $579,100-- bd-- ba1.6k sqft43 Staghorn Dr, North Brunswick, NJ 08902Off Market
A local agent can set up tours, give advice and negotiate with sellers.
A local lender can help you make sure your offer is ready when you are.
Similar homes
- $699,0003 bd2 ba1.7k sqft5 Camelot Dr, East Brunswick, NJ 08816For Sale

 MLS ID #2617969R, TAYLOR C. LUCYK. All Jersey MLS
 - $550,0002 bd3 ba1.4k sqft103 Aspen Dr, North Brunswick, NJ 08902For Sale
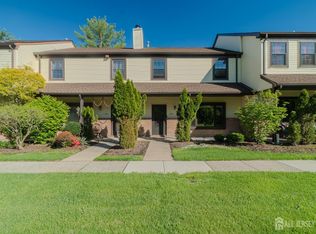 MLS ID #2615417R, MARIO HANNA. All Jersey MLS
 - $750,0004 bd4 ba2.1k sqft455 Township Line Rd, Belle Mead, NJ 08502For Sale
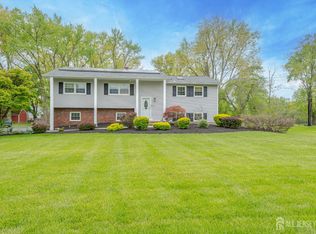 MLS ID #2701824R, BERNARD N. CORBALIS. All Jersey MLS
 - $674,9993 bd2 ba1.1k sqft1233 Englishtown Rd, Old Bridge, NJ 08857For Sale
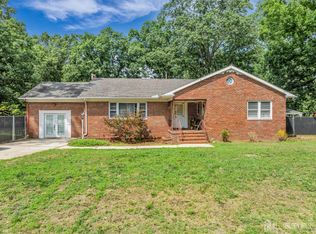 MLS ID #2701588R, STEVEN SELLITTI. All Jersey MLS
 - $690,0005 bd3 ba1.9k sqft6 Fox Chase Run, Hillsborough, NJ 08844For SaleMLS ID #2616796R, NICOLE BARRY. All Jersey MLS
- $674,0004 bd2 ba1.9k sqft8 Nottingham Dr, East Brunswick, NJ 08816For SaleMLS ID #2616982R, CRISTIAN PEREZ. All Jersey MLS
- $624,9004 bd3 ba2.1k sqft21 Starlit Dr, Middlesex, NJ 08846For SaleMLS ID #2614999R, AZHAR JAVED. All Jersey MLS
- $675,0003 bd2 ba1.4k sqft12 Barrie Rd, East Brunswick, NJ 08816For SaleMLS ID #2614709R, JANE MUELLER. All Jersey MLS
- $715,0003 bd3 ba1.5k sqft40 Jefferson Dr, Piscataway, NJ 08854For SaleMLS ID #2615128R, INDERJIT SINGH. All Jersey MLS
- $439,0002 bd3 ba1.4k sqft810 Plymouth Rd, North Brunswick, NJ 08902For SaleMLS ID #2617496R, TANVINI Y. GOGRI. All Jersey MLS
- $565,0003 bd2 ba1.3k sqft16 Stockton Rd, Kendall Park, NJ 08824For SaleMLS ID #2701354R, ANGELIKA KOSCINSKI. All Jersey MLS
- $724,9994 bd3 ba1.9k sqft13 Abbott Rd, Somerset, NJ 08873For SaleMLS ID #2617832R, ROSITA ISALES. All Jersey MLS
- $715,0003 bd3 ba2.5k sqft55 Lambiance Ct Building 3, Highland Park, NJ 08904For SaleMLS ID #2701679R, JAI LEE. All Jersey MLS
- $689,0003 bd3 ba1.9k sqft5 Ardmore Pl, East Brunswick, NJ 08816For SaleMLS ID #2616438R, PALLAVI GANDHI. All Jersey MLS
- $597,0003 bd2 ba1.5k sqft8 Bradford Road, East Brunswick, NJ 08816For Sale
 MLS ID #22623401, Daniel Karbownik, Keller Williams Realty Monmouth/Ocean. MoreMLS
 - $739,9004 bd2 ba2k sqft3 Packard Rd, East Brunswick, NJ 08816For SaleMLS ID #2616419R, YEVGENIYA PODOLYAKINA. All Jersey MLS
- $689,9003 bd2 ba1.5k sqft85 Athens Ave, South Amboy, NJ 08879For SaleMLS ID #2701398R, ROBERT DEKANSKI. All Jersey MLS
- $750,0004 bd3 ba2.3k sqft331 Arlington Ave, South Plainfield, NJ 07080For SaleMLS ID #2701623R, KAREN A. ETTERE. All Jersey MLS
- $789,0004 bd3 ba2.2k sqft2 Stonehedge Dr, East Windsor, NJ 08520For Sale
 MLS ID #NJME2081600, Allan Burns, Real Broker, LLC. Bright MLS
 - $729,0003 bd3 ba1.8k sqft8 Kingsley Ct, East Windsor, NJ 08520For SaleMLS ID #NJME2078778, Maria Sitoy, EXP Realty, LLC. Bright MLS
