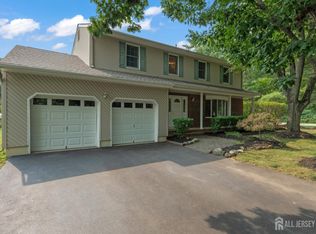
Back on the market with a massive, unprecedented price drop! It is incredibly rare to find a spacious 5-bedroom home in this desirable neighborhood at this price point. Step inside this beautifully expanded Colonial, perfectly situated in the heart of North Brunswick. Nestled in a peaceful cul-de-sac, this well maintained 5-bedroom, 3.5-bath has so much to offer! This classic Colonial gem features beautiful hardwood floors that flow seamlessly throughout the home.The versatile layout includes a bright eat-in kitchen with doors that open to the backyard, leading directly out to a spacious wood deck. It is the perfect setup for indoor-outdoor dining while overlooking a peaceful, fully fenced yard that offers exceptional privacy. In addition, a convenient lower-level guest bedroom is complemented by a fully finished basement complete with its own full bathroom.Brimming with potential, this home offers the perfect canvas to add your personal updates and create your dream space. A new water heater was just installed.This is a rare opportunity to secure an unmatched deal on a 5-bedroom property. Schedule your tour today. Priced "as-is" for an incredible, newly reduced value you won't want to miss.
For sale
Price cut: $24.9K (8/11)
$765,000
7 Lake Farrington Dr, North Brunswick, NJ 08902
5beds
2,265sqft
Single Family Residence
Built in 1988
0.38 Acres Lot
$773,300 Zestimate®
$338/sqft
$-- HOA
What's special
Bright eat-in kitchenConvenient lower-level guest bedroomSpacious wood deck
- 35 days |
- 891 |
- 39 |
Zillow last checked:
Listing updated:
Listed by:
FRANK GAMBILONGHI,
EXP REALTY, LLC 866-201-6210
Source: All Jersey MLS,MLS#: 2617110R
Facts & features
Interior
Bedrooms & bathrooms
- Bedrooms: 5
- Bathrooms: 4
- Full bathrooms: 3
- 1/2 bathrooms: 1
Bathroom
- Features: Tub Only, Tub Shower, Stall Shower
Dining room
- Features: Living Dining Combo
Kitchen
- Features: Country Kitchen, Eat-in Kitchen
Basement
- Area: 0
Heating
- Baseboard, Forced Air, Hot Water
Cooling
- Central Air
Appliances
- Included: Dishwasher, Dryer, Gas Range/Oven, Exhaust Fan, Microwave, Refrigerator, Range, Washer, Gas Water Heater
Features
- Blinds, 1 Bedroom, Entrance Foyer, Kitchen, Laundry Room, Bath Half, Living Room, Other Room(s), Dining Room, Family Room, 4 Bedrooms, Bath Full, Bath Main, Bath Second, Attic
- Flooring: Carpet, Ceramic Tile, Wood
- Windows: Blinds
- Basement: Finished, Bath Full, Daylight, Recreation Room, Storage Space, Utility Room, Workshop
- Number of fireplaces: 1
- Fireplace features: Wood Burning
Interior area
- Total structure area: 2,265
- Total interior livable area: 2,265 sqft
Video & virtual tour
Property
Parking
- Total spaces: 2
- Parking features: 2 Car Width, Asphalt, Garage, Attached, Built-In Garage, Detached, Driveway, On Street, Paved
- Attached garage spaces: 2
- Has uncovered spaces: Yes
Features
- Levels: Two
- Stories: 2
- Patio & porch: Porch, Deck, Enclosed
- Exterior features: Barbecue, Open Porch(es), Deck, Enclosed Porch(es), Sidewalk, Fencing/Wall, Yard
- Pool features: None
- Fencing: Fencing/Wall
Lot
- Size: 0.38 Acres
- Dimensions: 167.00 x 100.00
- Features: Cul-De-Sac, Wooded
Details
- Parcel number: 140022400000005709
Construction
Type & style
- Home type: SingleFamily
- Architectural style: Colonial, Two Story
- Property subtype: Single Family Residence
Materials
- Roof: Asphalt
Condition
- Year built: 1988
Utilities & green energy
- Gas: Natural Gas
- Sewer: Public Sewer
- Water: Public
- Utilities for property: Underground Utilities
Community & HOA
Community
- Features: Sidewalks
Location
- Region: North Brunswick
Financial & listing details
- Price per square foot: $338/sqft
- Tax assessed value: $258,800
- Annual tax amount: $17,006
- Date on market: 6/12/2026
- Ownership: Fee Simple
Estimated market value
$773,300
$735,000 - $812,000
$4,596/mo
Price history
| Date | Event | Price |
|---|---|---|
| 8/11/2026 | Price change | $765,000-3.2%$338/sqft |
Source:  All Jersey MLS #2617110R Report a problem All Jersey MLS #2617110R Report a problem | ||
| 7/28/2026 | Listed for sale | $789,900$349/sqft |
Source: All Jersey MLS #2617110R Report a problem | ||
| 6/28/2026 | Contingent | $789,900$349/sqft |
Source: All Jersey MLS #2617110R Report a problem | ||
| 6/12/2026 | Listed for sale | $789,900$349/sqft |
Source: All Jersey MLS #2617110R Report a problem | ||
Public tax history
| Year | Property taxes | Tax assessment |
|---|---|---|
| 2025 | $16,398 | $258,800 |
| 2024 | $16,398 +1.8% | $258,800 |
| 2023 | $16,103 +3.5% | $258,800 |
| 2022 | $15,554 +2.4% | $258,800 |
| 2021 | $15,184 +1.4% | $258,800 |
| 2020 | $14,969 +4.2% | $258,800 |
| 2019 | $14,369 +38.6% | $258,800 |
| 2018 | $10,364 -25% | $258,800 |
| 2017 | $13,820 +1.7% | $258,800 |
| 2016 | $13,584 +1.1% | $258,800 |
| 2015 | $13,432 +1.7% | $258,800 |
| 2014 | $13,207 +1.8% | $258,800 |
| 2013 | $12,969 +3.9% | $258,800 |
| 2012 | $12,477 +4.4% | $258,800 |
| 2011 | $11,954 +4% | $258,800 |
| 2010 | $11,499 +2.1% | $258,800 |
| 2009 | $11,260 | $258,800 |
| 2008 | -- | $258,800 |
| 2007 | $37,769 +4.6% | $258,800 |
| 2006 | $36,115 +6.2% | $258,800 |
| 2005 | $34,019 +900% | $258,800 |
| 2004 | $3,402 | $258,800 |
| 2003 | -- | $258,800 |
| 2002 | -- | $258,800 |
| 2001 | -- | $258,800 |
Find assessor info on the county website
Monthly payment
Est. payment
Payment breakdown
Explore the cost of this home by adjusting the details. Changes won't be saved.Climate risks
Neighborhood: 08902
Nearby schools
GreatSchools rating
- 5/10Arthur M. Judd Elementary SchoolGrades: PK-4Distance: 1.7 mi
- 6/10North Brunswick Twp. Middle SchoolGrades: 7-8Distance: 0.8 mi
- 4/10North Brunswick Twp High SchoolGrades: 9-12Distance: 2 mi
- $805,800-- bd-- ba2.3k sqft9 Lake Farrington Dr, North Brunswick, NJ 08902Off Market
- $882,100-- bd-- ba2.6k sqft5 Lake Farrington Dr, North Brunswick, NJ 08902Off Market
- $824,400-- bd-- ba2.2k sqft8 Lake Farrington Dr, North Brunswick, NJ 08902Off Market
- $776,7003 bd3 ba2.1k sqft3 Lake Farrington Dr, North Brunswick, NJ 08902Off Market

- $854,8005 bd3 ba2.3k sqft6 Lake Farrington Dr, North Brunswick, NJ 08902Off Market
- $882,0004 bd4 ba2.5k sqft11 Lake Farrington Dr, North Brunswick, NJ 08902Off Market
- $853,500-- bd-- ba2.5k sqft4 Lake Farrington Dr, North Brunswick, NJ 08902Off Market
- $905,400-- bd-- ba2.7k sqft10 Lake Farrington Dr, North Brunswick, NJ 08902Off Market
A local agent can set up tours, give advice and negotiate with sellers.
A local lender can help you make sure your offer is ready when you are.
Similar homes
- $779,9005 bd3 ba2.5k sqft1636 Arthur Ave, North Brunswick, NJ 08902For Sale

 MLS ID #2702318R, LAUREN ADAMS. All Jersey MLS
 - $789,0004 bd3 ba2.1k sqft9 Van Arsdale Ct, East Brunswick, NJ 08816For Sale
 MLS ID #2702554R, JUDI SALANT. All Jersey MLS
 - $699,9004 bd3 ba2.1k sqft16 Neal Dr, East Brunswick, NJ 08816For Sale
 MLS ID #2702203R, SHARIF M. HATAB. All Jersey MLS
 - $698,0003 bd3 ba1.6k sqft40 Staghorn Dr, North Brunswick, NJ 08902For Sale
 MLS ID #2700218R, YASHASVI H. PATEL. All Jersey MLS
 - $749,0003 bd3 ba2.4k sqft6 New Dover Rd, East Brunswick, NJ 08816For SaleMLS ID #2700922R, YEHUDA NEUSTADT. All Jersey MLS
- $799,0005 bd4 ba2.2k sqft5 Yale Ct, East Brunswick, NJ 08816For SaleMLS ID #2700190R, DANIEL A. RAZZANO. All Jersey MLS
- $650,0004 bd2 ba1.6k sqft45 Herbert Dr, East Brunswick, NJ 08816For SaleMLS ID #2702583R, DAVID LEVINE. All Jersey MLS
- $739,9004 bd2 ba2k sqft3 Packard Rd, East Brunswick, NJ 08816For SaleMLS ID #2616419R, YEVGENIYA PODOLYAKINA. All Jersey MLS
- $749,0004 bd3 ba3k sqft470 Blue Ridge Ave, Piscataway, NJ 08854For SaleMLS ID #2702378R, JOSEPH LEONE. All Jersey MLS
- $879,9005 bd3 ba2.3k sqft25 Hudson Rd, East Brunswick, NJ 08816For SaleMLS ID #2701462R, DIANNE POLO. All Jersey MLS
- $599,0004 bd2 ba1.5k sqft2 Oakwood Pl, North Brunswick, NJ 08902For SaleMLS ID #2618291R, SUSAN MARCRIE. All Jersey MLS
- $799,0004 bd4 ba2k sqft133 Summerhill Rd, Spotswood, NJ 08884For SaleMLS ID #2701569R, FADY BESHARA. All Jersey MLS
- $724,9994 bd3 ba1.9k sqft13 Abbott Rd, Somerset, NJ 08873For SaleMLS ID #2617832R, ROSITA ISALES. All Jersey MLS
- $699,0003 bd2 ba1.7k sqft5 Camelot Dr, East Brunswick, NJ 08816For SaleMLS ID #2617969R, TAYLOR C. LUCYK. All Jersey MLS
- $775,0004 bd3 ba2.7k sqft114 Robbinsville Edinburg Rd, Robbinsville, NJ 08691For Sale
 MLS ID #NJME2080898, Patty Hogan, Keller Williams Premier. Bright MLS
 - $699,9004 bd2 ba1.8k sqft9 Janet Ct, Milltown, NJ 08850For SaleMLS ID #2618029R, MARISOL MEDINA. All Jersey MLS
- $729,9005 bd3 ba2.5k sqft14 Troilus Dr, Old Bridge, NJ 08857For SaleMLS ID #2613441R, TERRY ANN LOBUE. All Jersey MLS
- $680,0004 bd3 ba1.9k sqft23 Spear St, Piscataway, NJ 08854For SaleMLS ID #2701577R, CHRISTOPHER C. BLASCO. All Jersey MLS
- $899,0004 bd3 ba2.4k sqft78 Henderson Rd, Kendall Park, NJ 08824For SaleMLS ID #2617215R, SWAGATA CHOWDHURY. All Jersey MLS
- $799,0005 bd3 ba2.1k sqft13 Fishel Rd, Edison, NJ 08820For SaleMLS ID #2615107R, PALLAVI MASIH. All Jersey MLS
