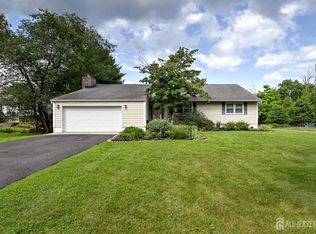
Welcome to 470 Blue Ridge Avenue, a beautifully maintained 4-bedroom, 2.5-bath home situated on nearly one acre of private property in one of Piscataway's most desirable residential settings. Offering over 3,000 square feet of living space, this home features a spacious primary suite, generous room sizes, and a floor plan designed for both everyday living and entertaining. The main air conditioning system was replaced just 3 years ago, providing peace of mind for years to come. Enjoy the privacy and tranquility of the expansive .93-acre lot while remaining conveniently located near shopping, dining, major highways, Rutgers University, and public transportation. A rare opportunity to own a home that combines space, comfort, and an exceptional location
Under contract
$749,000
470 Blue Ridge Ave, Piscataway, NJ 08854
4beds
3,000sqft
Single Family Residence
Built in 1963
1 Square Feet Lot
$780,800 Zestimate®
$250/sqft
$-- HOA
What's special
Generous room sizesSpacious primary suite
- 44 days
- 186
- 5
Zillow last checked:
Listing updated:
Listed by:
JOSEPH LEONE 732-501-3546,
EXP REALTY, LLC
Source: All Jersey MLS,MLS#: 2702378R
Facts & features
Interior
Bedrooms & bathrooms
- Bedrooms: 4
- Bathrooms: 3
- Full bathrooms: 2
- 1/2 bathrooms: 1
Primary bedroom
- Features: Sitting Area, Dressing Room, Two Sinks, Full Bath, Walk-In Closet(s)
Bathroom
- Features: Stall Shower
Dining room
- Features: Formal Dining Room
Kitchen
- Features: Country Kitchen
Basement
- Area: 0
Heating
- Radiant, Baseboard Hotwater, Central, Space Heater
Cooling
- Central Air, Ceiling Fan(s), Zoned
Appliances
- Included: Self Cleaning Oven, Dishwasher, Dryer, Refrigerator, Range, Oven, Washer, Gas Water Heater
Features
- Skylight, Laundry Room, Bath Half, Other Room(s), Family Room, Utility Room, Kitchen, Living Room, Dining Room, 4 Bedrooms, Bath Main, Bath Other
- Flooring: Ceramic Tile, Parquet, Wood
- Windows: Skylight(s)
- Basement: Crawl Space, None
- Number of fireplaces: 1
- Fireplace features: Gas
Interior area
- Total structure area: 3,000
- Total interior livable area: 3,000 sqft
Video & virtual tour
Property
Parking
- Total spaces: 2
- Parking features: 2 Car Width, Asphalt, Circular Driveway, Garage, Attached, Built-In Garage, Detached, Garage Door Opener
- Attached garage spaces: 2
- Has uncovered spaces: Yes
Features
- Levels: Three Or More, Multi/Split
- Stories: 3
- Patio & porch: Deck, Enclosed
- Exterior features: Deck, Enclosed Porch(es)
Lot
- Size: 1 Square Feet
- Dimensions: 207.00 x 196.00
- Features: Dead - End Street, Wooded
Details
- Parcel number: 2117122040000000240000
Construction
Type & style
- Home type: SingleFamily
- Architectural style: Split Level
- Property subtype: Single Family Residence
Materials
- Roof: Asphalt
Condition
- Year built: 1963
Utilities & green energy
- Gas: Natural Gas
- Sewer: Public Sewer
- Water: Public
- Utilities for property: Underground Utilities
Community & HOA
Location
- Region: Piscataway
Financial & listing details
- Price per square foot: $250/sqft
- Tax assessed value: $644,400
- Annual tax amount: $11,624
- Date on market: 8/15/2026
- Ownership: Fee Simple
Estimated market value
$780,800
$742,000 - $820,000
$4,531/mo
Price history
| Date | Event | Price |
|---|---|---|
| 8/28/2026 | Pending sale | $749,000$250/sqft |
Source:  GSMLS #4045731 Report a problem GSMLS #4045731 Report a problem | ||
| 8/27/2026 | Contingent | $749,000$250/sqft |
Source:  All Jersey MLS #2702378R Report a problem All Jersey MLS #2702378R Report a problem | ||
| 8/15/2026 | Listed for sale | $749,000-9.2%$250/sqft |
Source: All Jersey MLS #2702378R Report a problem | ||
| 8/7/2026 | Listing removed | -- |
Source: Owner Report a problem | ||
| 7/1/2026 | Listed for sale | $825,000$275/sqft |
Source: Owner Report a problem | ||
Public tax history
| Year | Property taxes | Tax assessment |
|---|---|---|
| 2025 | $12,231 +8.6% | $644,400 +8.6% |
| 2024 | $11,265 -0.6% | $593,500 +6.3% |
| 2023 | $11,337 +6.1% | $558,200 +14.3% |
| 2022 | $10,688 +1.5% | $488,500 +5.6% |
| 2021 | $10,526 -1.5% | $462,700 +1.1% |
| 2020 | $10,687 +1.6% | $457,500 |
| 2019 | $10,517 | $457,500 +3.2% |
| 2018 | $10,517 +19.6% | $443,400 +35.6% |
| 2017 | $8,796 +1.4% | $327,000 |
| 2016 | $8,672 +2.3% | $327,000 |
| 2015 | $8,476 -23.9% | $327,000 |
| 2014 | $11,140 +5.1% | $327,000 +100.4% |
| 2013 | $10,603 +0.1% | $163,200 |
| 2012 | $10,590 +5.9% | $163,200 |
| 2011 | $9,999 +1.5% | $163,200 |
| 2010 | $9,852 +4.7% | $163,200 |
| 2009 | $9,413 | $163,200 |
| 2008 | -- | $163,200 +29.6% |
| 2007 | $24,619 +2.1% | $125,900 |
| 2006 | $24,110 +4.6% | $125,900 |
| 2005 | $23,045 | $125,900 |
| 2004 | -- | $125,900 |
| 2003 | -- | $125,900 |
| 2002 | -- | $125,900 |
| 2001 | -- | $125,900 |
Find assessor info on the county website
Monthly payment
Est. payment
Payment breakdown
Explore the cost of this home by adjusting the details. Changes won't be saved.Climate risks
Neighborhood: Society Hill

Similar homes
- $715,0003 bd3 ba1.5k sqft40 Jefferson Dr, Piscataway, NJ 08854For Sale

 MLS ID #2615128R, INDERJIT SINGH. All Jersey MLS
 - $750,0004 bd3 ba2.1k sqft29 1st St, Somerset, NJ 08873For Sale
 MLS ID #2702189R, PATRICK M. KELLY. All Jersey MLS
 - $825,0004 bd3 ba2.6k sqft154 Dutton St, Somerset, NJ 08873For Sale
 MLS ID #2704547R, PRIYANK TRIVEDI. All Jersey MLS
 - $759,9005 bd3 ba2.5k sqft1636 Arthur Ave, North Brunswick, NJ 08902For Sale
 MLS ID #2702318R, LAUREN ADAMS. All Jersey MLS
 - $699,9004 bd3 ba2.4k sqft100 Howell Ave, Fords, NJ 08863For SaleMLS ID #2704330R, HARRY PAGE. All Jersey MLS
- $715,0004 bd2 ba1.9k sqft21 Sulliman Rd, Edison, NJ 08817For SaleMLS ID #2618369R, DOUGLAS R. DETER. All Jersey MLS
- $799,0004 bd3 ba3k sqft28 Colton Rd, Edison, NJ 08817For SaleMLS ID #2702165R, MICHELE GOMEZ. All Jersey MLS
- $749,0003 bd3 ba2.4k sqft6 New Dover Rd, East Brunswick, NJ 08816For SaleMLS ID #2700922R, YEHUDA NEUSTADT. All Jersey MLS
- $710,0004 bd3 ba1.9k sqft13 Abbott Rd, Somerset, NJ 08873For SaleMLS ID #2617832R, ROSITA ISALES. All Jersey MLS
- $769,0004 bd3 ba2.2k sqft40 Winton Rd, East Brunswick, NJ 08816For SaleMLS ID #2704038R, KRISTIN KIENLE. All Jersey MLS
- $659,9904 bd3 ba1.9k sqft9 Meyer Rd, Edison, NJ 08817For SaleMLS ID #2703255R, SVETLANA KIM. All Jersey MLS
- $749,0004 bd2 ba2k sqft5 Travis Ct, Monroe Township, NJ 08831For SaleMLS ID #2703462R, BISHOY AZER. All Jersey MLS
- $889,0004 bd4 ba2.1k sqft41 Calvert Ave W, Edison, NJ 08820For SaleMLS ID #2705002R, NANCY STEINGART. All Jersey MLS
- $699,9003 bd3 ba2.2k sqft1177 Aaron Rd, North Brunswick, NJ 08902For SaleMLS ID #2770607M, JOSEPH G. BUONO. All Jersey MLS
- $650,0004 bd2 ba2.2k sqft695 Wadsworth Ave, South Plainfield, NJ 07080For SaleMLS ID #2701509R, JOHAIRA EXPOSITO. All Jersey MLS
- $675,0003 bd2 ba1.5k sqft20 Claremont Dr, Hillsborough, NJ 08844For SaleMLS ID #2702945R, MATTHEW ROWACK. All Jersey MLS
- $679,9994 bd3 ba2.1k sqft22 Ditmars Cir, Hillsborough, NJ 08844For SaleMLS ID #2704487R, PETER BOUTROS. All Jersey MLS
- $849,9994 bd3 ba2.4k sqft1 Macintosh Ct, East Brunswick, NJ 08816For SaleMLS ID #2703641R, DANIEL MARIANO. All Jersey MLS
- $739,9004 bd2 ba2k sqft3 Packard Rd, East Brunswick, NJ 08816For SaleMLS ID #2616419R, JENISE BUCKALEW. All Jersey MLS
- $811,5004 bd3 ba2.1k sqft55 Lench Ave, Edison, NJ 08820For SaleMLS ID #2703696R, MARIA GOYANES. All Jersey MLS
