First time on the market, welcome to the beautiful 4 bedroom, 3 bath Colonial nestled on a quiet cul-de-sac in the desirable Linda Estates neighborhood, in Hazlet. The first floor features a foyer, large living room, dining room, a 16'x20' Four Season Great Room, a gorgeous remodeled kitchen, 1/2 bath, and laundry room. The living room has recessed lighting, pergo flooring and a large bay window for natural light. The dining room has crown molding, recessed lighting, a chandelier, pergo flooring, and an Anderson slider w/blinds-between-the-glass leading out to your backyard paradise. Designed for entertaining in mind, the yard features an oversized deck, an Anthony & Sylvan Oasis concrete pool with a custom waterfall and love seat. The beautifully remodeled kitchen features a large breakfast bar with seating for 4, granite countertops, maple cabinets with soft close drawers, tile back splash, tile flooring, under the cabinet lighting, recessed lighting, and a ceiling fan. Off the kitchen is a stunning Four SeasonGreat Room. Imagine watching TV under the stars. This room has a gas fireplace with an oak mantle, built-in-wall cabinets, recessed lighting and pergo flooring. Upstairs, the spacious primary suite features vaulted ceilings, recessed lighting, his/hers built-in closets, and pergo flooring. The en-suite bath has a stall shower, custom cabinetry, a granite countertop, and tile flooring. Three additional bedrooms and a full remodeled bath with a tub shower, stone countertop and tile flooring finish this floor. Completing this remarkable property is a two car oversized garage, beautifully landscaped grounds, blocked paved driveway and walkway leading to your fully fenced yard
For sale
Price cut: $12K (9/10)
$848,000
13 Tara Lin Dr, Hazlet, NJ 07730
4beds
--sqft
Single Family Residence
Built in 1978
10,465 Square Feet Lot
$858,400 Zestimate®
$--/sqft
$-- HOA
What's special
Ceiling fanStone countertopBeautifully landscaped groundsDining roomCustom cabinetryFully fenced yardTwo car oversized garage
- 71 days
- 872
- 41
Zillow last checked:
Listing updated:
Listed by:
DENISE SHAW 908-461-3589,
AGOSTA REALTY GROUP LLC
Source: All Jersey MLS,MLS#: 2701886R
Facts & features
Interior
Bedrooms & bathrooms
- Bedrooms: 4
- Bathrooms: 3
- Full bathrooms: 2
- 1/2 bathrooms: 1
Primary bedroom
- Features: Full Bath, Walk-In Closet(s)
Bathroom
- Features: Stall Shower
Dining room
- Features: Formal Dining Room
Kitchen
- Features: Granite/Corian Countertops, Breakfast Bar, Kitchen Exhaust Fan, Pantry, Separate Dining Area
Basement
- Area: 0
Heating
- Forced Air
Cooling
- Central Air, Ceiling Fan(s)
Appliances
- Included: Dishwasher, Dryer, Electric Range/Oven, Microwave, Refrigerator, Range, Washer, Kitchen Exhaust Fan, Gas Water Heater
Features
- Blinds, Firealarm, Skylight, Vaulted Ceiling(s), Entrance Foyer, Great Room, Kitchen, Laundry Room, Bath Half, Living Room, Dining Room, Utility Room, 1 Bedroom, 2 Bedrooms, 3 Bedrooms, 4 Bedrooms, Attic, Bath Full, Bath Main, Bath Second, None, Florida Room
- Flooring: Ceramic Tile, Laminate
- Windows: Blinds, Skylight(s)
- Basement: Crawl Space, None
- Number of fireplaces: 1
- Fireplace features: Gas, Heatilator
Interior area
- Total structure area: 0
Video & virtual tour
Property
Parking
- Total spaces: 2
- Parking features: 2 Car Width, 2 Cars Deep, Paver Blocks, Garage, Attached, Oversized, Garage Door Opener
- Attached garage spaces: 2
- Has uncovered spaces: Yes
Features
- Levels: Two
- Stories: 2
- Patio & porch: Porch, Deck, Patio
- Exterior features: Lawn Sprinklers, Open Porch(es), Curbs, Deck, Patio, Door(s)-Storm/Screen, Sidewalk, Storage Shed, Yard
- Pool features: In Ground
Lot
- Size: 10,465 Square Feet
- Dimensions: 91.00 x 115.00
- Features: Cul-De-Sac, Wooded
Details
- Additional structures: Shed(s)
- Parcel number: 18000681300036
- Zoning: residential
Construction
Type & style
- Home type: SingleFamily
- Architectural style: Colonial, Two Story
- Property subtype: Single Family Residence
Materials
- Roof: Wood
Condition
- Year built: 1978
Utilities & green energy
- Gas: Natural Gas
- Sewer: Public Sewer
- Water: Public
- Utilities for property: Underground Utilities, Electricity Connected, Natural Gas Connected
Community & HOA
Community
- Features: Curbs, Sidewalks
- Security: Fire Alarm
Location
- Region: Hazlet
Financial & listing details
- Tax assessed value: $587,300
- Annual tax amount: $11,711
- Date on market: 7/31/2026
- Ownership: Fee Simple
- Electric utility on property: Yes
Estimated market value
$858,400
$815,000 - $901,000
$4,343/mo
Price history
| Date | Event | Price |
|---|---|---|
| 9/10/2026 | Price change | $848,000-1.4% |
Source:  MoreMLS #22622048 Report a problem MoreMLS #22622048 Report a problem | ||
| 7/31/2026 | Price change | $860,000-4.3% |
Source: MoreMLS #22622048 Report a problem | ||
| 7/25/2026 | Listed for sale | $899,000+199.7% |
Source: MoreMLS #22622048 Report a problem | ||
| 10/22/2003 | Sold | $300,000 |
Source: Public Record Report a problem | ||
Public tax history
| Year | Property taxes | Tax assessment |
|---|---|---|
| 2025 | $11,969 +6.6% | $587,300 +6.6% |
| 2024 | $11,229 -1.2% | $551,000 +3.6% |
| 2023 | $11,360 +0.7% | $531,600 +14.4% |
| 2022 | $11,276 0% | $464,800 +5.7% |
| 2021 | $11,278 +3.6% | $439,700 +2.4% |
| 2020 | $10,885 +1.9% | $429,500 +3.5% |
| 2019 | $10,686 | $415,000 +2.7% |
| 2018 | $10,686 +4.7% | $404,000 +3.1% |
| 2017 | $10,203 +1.7% | $391,700 +1.2% |
| 2016 | $10,028 -2.6% | $387,200 +1.5% |
| 2015 | $10,295 +1% | $381,600 +3.9% |
| 2014 | $10,195 -6.9% | $367,400 |
| 2013 | $10,947 +1.4% | $367,400 -19.6% |
| 2012 | $10,792 +3.3% | $456,900 |
| 2011 | $10,445 +4.5% | $456,900 |
| 2010 | $9,992 +10.4% | $456,900 |
| 2009 | $9,051 | $456,900 +142.5% |
| 2008 | -- | $188,400 |
| 2007 | -- | $188,400 |
| 2006 | -- | $188,400 +7.2% |
| 2005 | -- | $175,700 +5.3% |
| 2003 | -- | $166,900 |
| 2002 | -- | $166,900 |
| 2001 | -- | $166,900 |
Find assessor info on the county website
Monthly payment
Est. payment
Payment breakdown
Explore the cost of this home by adjusting the details. Changes won't be saved.Climate risks
Neighborhood: North Centerville
Similar homes
- $849,0004 bd3 ba2.1k sqft30 Kentucky Drive, Hazlet, NJ 07730For Sale
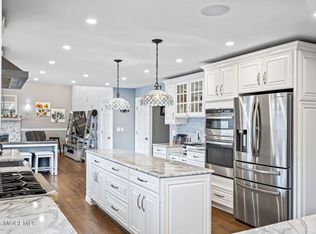
 MLS ID #22624892, Toni Ann Callari, C21 Thomson & Co.. MoreMLS
 - $749,0004 bd3 ba1.9k sqft31 Kentucky Drive, Hazlet, NJ 07730For Sale
 MLS ID #22628630, Toni Ann Callari, C21 Thomson & Co.. MoreMLS
 - $849,9006 bd3 ba3.8k sqft14 Dolan Ave, Aberdeen Twp., NJ 07747For Sale
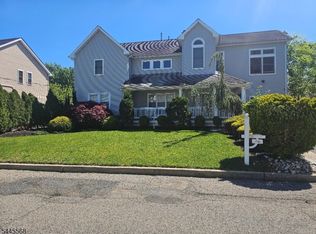 MLS ID #4040366, Joanetta Duszczak, Goldstone Realty. GSMLS
 - $849,9004 bd3 ba2.2k sqft184 Route 520, Morganville, NJ 07751For Sale
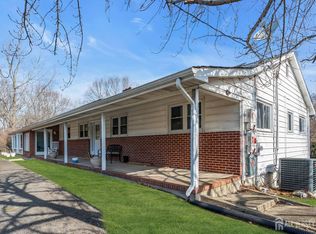
 MLS ID #2615329R, RYAN T. DESTLER. All Jersey MLS
 - $769,9004 bd3 ba2.2k sqft2 Lakeland Drive, Matawan, NJ 07747For SaleMLS ID #22623391, Donna Bruno, EXP Realty. MoreMLS
- $999,0004 bd3 ba2.6k sqft23 Pearl Street, Middletown, NJ 07748For SaleMLS ID #22629358, Shara Moran, RE/MAX First Class. MoreMLS
- $899,0004 bd3 ba2.1k sqft22 Brandywine Dr, Old Bridge, NJ 07747For SaleMLS ID #2704625R, GIOVANNI M. SHAFIK. All Jersey MLS
- $849,9994 bd3 ba2k sqft20 Fairfield Drive, Tinton Falls, NJ 07724For SaleMLS ID #22628100, Patricia Simler, RE/MAX Realty 9. MoreMLS
- $849,0005 bd4 ba2.2k sqft5 Yale Ct, East Brunswick, NJ 08816For SaleMLS ID #2703261R, DANIEL A. RAZZANO. All Jersey MLS
- $699,0003 bd4 ba-- sqft75 Boulevard W, Keyport, NJ 07735For SaleMLS ID #22631031, Gloria Zimmerman, Berkshire Hathaway HomeServices Fox & Roach - Holmdel. MoreMLS
- $699,0003 bd4 ba-- sqft75 Boulevard W, Keyport, NJ 07735For SaleMLS ID #2705568R, GLORIA ZIMMERMAN. All Jersey MLS
- $899,9004 bd3 ba-- sqft35 Richard Terrace, Middletown, NJ 07748For SaleMLS ID #22616964, Catherine M Baker-May, Heritage House Sotheby's International Realty. MoreMLS
- $879,9994 bd3 ba2.4k sqft3 River Drive, Farmingdale, NJ 07727For SaleMLS ID #22626554, Ryan Kinghorn, RE/MAX First Class. MoreMLS
- $925,0004 bd3 ba2.9k sqft3 Shady Ln, East Brunswick, NJ 08816For SaleMLS ID #2703620R, KAREN A. ALLEN. All Jersey MLS
- $984,0005 bd4 ba3.2k sqft8 West Avenue, Old Bridge, NJ 08857For SaleMLS ID #22631705, Beth Edwards, EXP Realty. MoreMLS
- $799,9005 bd3 ba2.3k sqft25 Hudson Rd, East Brunswick, NJ 08816For SaleMLS ID #2703075R, DIANNE POLO. All Jersey MLS
- $697,5004 bd2 ba1.9k sqft21 Sulliman Rd, Edison, NJ 08817For SaleMLS ID #2706064R, DOUGLAS R. DETER. All Jersey MLS
- $899,9003 bd3 ba1.3k sqft85 Valley Avenue, Highlands, NJ 07732For SaleMLS ID #22631081, Laura E Barr, NextHome Peninsula Realty Group. MoreMLS
- $800,0003 bd3 ba2.6k sqft28 Five Points Road, Freehold, NJ 07728For SaleMLS ID #22629447, Katherine Narson, Keller Williams Realty West Monmouth. MoreMLS
- $789,9005 bd3 ba1.3k sqft7 Rosewood Ln, Monroe Township, NJ 08831For SaleMLS ID #2705651R, CHRISTINA M. VREELAND. All Jersey MLS
