NEW CONSTRUCTION in the new development of Northbrook Estates within desirable Colonial Oaks in a quiet, private cul-de-sac. 10 ft ceilings creating an expansive ambiance on 1st level and 9 ft ceilings in basement and 2nd floor. 2 staircases to the 2nd floor. The 1st floor features a 2-story great room with a gas fireplace to enhance the grand presence and a large eat-in kitchen with an island with access to the deck. Butler's pantry connects from the kitchen to the formal dining room. A separate wing on the main level has a bedroom and full bathroom for private space that provides flexible living options. Additional 1st floor highlights include a living room and powder room. The 2nd floor features a grand primary suite with an en-suite bath, sitting area, and 3 spacious closets, along with 3 additional bedrooms and 3 full bathrooms (including 2 suites with private baths and the 3rd bedroom with a private entrance to a full bath!) Laundry room on the 2nd floor allows for modern convenience. The superior walls basement ensures lasting durability. The finished basement which exits into the backyard makes this an over 7000 sq ft home and it includes a full bathroom! 3 car side entry garage. Do not miss this opportunity to live in East Brunswick's newest beautiful neighborhood! Generous allowances to customize this home and make it your own. 1-2-10 year warranty offered.
New construction
$1,800,000
5 Winthrop Ct, East Brunswick, NJ 08816
5beds
5,000sqft
Single Family Residence
Built in ----
0.68 Acres Lot
$-- Zestimate®
$360/sqft
$50/mo HOA
What's special
- 79 days
- 905
- 35
Zillow last checked:
Listing updated:
Listed by:
JENNIFER REPKA 732-903-5737,
DAVIS REALTORS,
JONATHAN BENOWITZ 732-881-1414,
DAVIS REALTORS
Source: All Jersey MLS,MLS#: 2612691R
Facts & features
Interior
Bedrooms & bathrooms
- Bedrooms: 5
- Bathrooms: 7
- Full bathrooms: 6
- 1/2 bathrooms: 1
Primary bedroom
- Features: Sitting Area, Two Sinks, Full Bath, Walk-In Closet(s)
Bathroom
- Features: Stall Shower and Tub, Two Sinks
Dining room
- Features: Formal Dining Room
Kitchen
- Features: Granite/Corian Countertops, Kitchen Island, Pantry, Eat-in Kitchen, Separate Dining Area
Basement
- Area: 2300
Heating
- Zoned, Forced Air
Cooling
- Central Air, Zoned
Appliances
- Included: See Remarks, Gas Water Heater
Features
- 2nd Stairway to 2nd Level, 1 Bedroom, Entrance Foyer, Great Room, Kitchen, Bath Half, Living Room, Bath Full, Dining Room, 4 Bedrooms, Laundry Room, Bath Main, Bath Second, Bath Third, Storage, Attic, Additional Bath
- Flooring: Carpet, Ceramic Tile, Laminate, See Remarks
- Basement: Full, Bath Full, Daylight, Exterior Entry, Interior Entry, Utility Room
- Number of fireplaces: 1
- Fireplace features: Gas
Interior area
- Total structure area: 5,000
- Total interior livable area: 5,000 sqft
Video & virtual tour
Property
Parking
- Total spaces: 3
- Parking features: Concrete, Garage, Attached, Garage Door Opener
- Attached garage spaces: 3
- Has uncovered spaces: Yes
Features
- Levels: Two
- Stories: 2
- Patio & porch: Deck
- Exterior features: Curbs, Deck, Sidewalk, Yard
Lot
- Size: 0.68 Acres
- Features: Abuts Conservation Area, Cul-De-Sac, Wooded
Details
- Parcel number: 04003201300038
- Zoning: R3
Construction
Type & style
- Home type: SingleFamily
- Architectural style: Colonial, Two Story
- Property subtype: Single Family Residence
Materials
- Roof: Asphalt
Condition
- Under Construction
- New construction: Yes
Utilities & green energy
- Gas: Natural Gas
- Sewer: Public Sewer
- Water: Public
- Utilities for property: Underground Utilities, Cable Connected, Electricity Connected, Natural Gas Connected
Community & HOA
Community
- Features: Curbs, Sidewalks
HOA
- Has HOA: Yes
- Services included: Common Area Maintenance
- HOA fee: $600 annually
Location
- Region: East Brunswick
Financial & listing details
- Price per square foot: $360/sqft
- Tax assessed value: $45,000
- Annual tax amount: $46,000
- Date on market: 3/24/2026
- Ownership: Fee Simple
- Electric utility on property: Yes
Estimated market value
Not available
Estimated sales range
Not available
Not available
Price history
| Date | Event | Price |
|---|---|---|
| 6/19/2026 | Listed for sale | $1,800,000+6.2%$360/sqft |
Source:  All Jersey MLS #2612691R Report a problem All Jersey MLS #2612691R Report a problem | ||
| 5/18/2026 | Listing removed | $1,695,000$339/sqft |
Source: All Jersey MLS #2612691R Report a problem | ||
| 3/24/2026 | Listed for sale | $1,695,000+21.2%$339/sqft |
Source: All Jersey MLS #2612691R Report a problem | ||
| 9/18/2024 | Listing removed | $1,399,000$280/sqft |
Source: All Jersey MLS #2503199R Report a problem | ||
| 9/5/2024 | Listed for sale | $1,399,000$280/sqft |
Source: All Jersey MLS #2503199R Report a problem | ||
| 6/12/2024 | Listing removed | $1,399,000$280/sqft |
Source: All Jersey MLS #2407881R Report a problem | ||
| 2/6/2024 | Listed for sale | $1,399,000$280/sqft |
Source: All Jersey MLS #2407881R Report a problem | ||
Public tax history
| Year | Property taxes | Tax assessment |
|---|---|---|
| 2025 | $5,320 +44907.6% | $45,000 +44900% |
| 2024 | $12 +2.8% | $100 |
| 2023 | $12 +0.3% | $100 |
| 2022 | $11 +2.9% | $100 |
| 2021 | $11 -3.2% | $100 |
| 2020 | $12 +3% | $100 |
| 2019 | $11 | $100 |
| 2018 | $11 +4.3% | $100 |
| 2017 | $11 +2.5% | $100 |
| 2016 | $10 | $100 |
| 2015 | -- | $100 |
Find assessor info on the county website
Monthly payment
Est. payment
Payment breakdown
Explore the cost of this home by adjusting the details. Changes won't be saved.Climate risks
Neighborhood: 08816
Similar homes
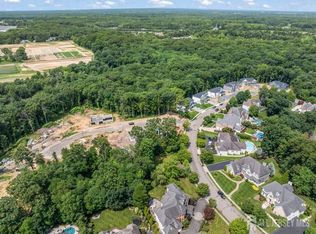
- $1,800,0005 bd5 ba3.9k sqft2 Eagle Ct, Monmouth Junction, NJ 08852For Sale

 MLS ID #NJMX2012818, Nicolas DiMeglio, BHHS Fox & Roach - Princeton. Bright MLS
 - $1,699,9995 bd6 ba3.9k sqft2 Eagle Ct S, Monmouth Junction, NJ 08852For Sale
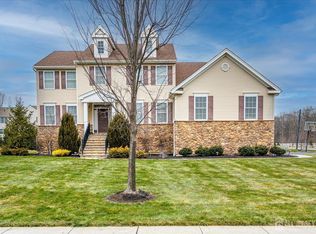
 MLS ID #2701323R, NICOLAS J. DIMEGLIO. All Jersey MLS
 - $1,799,0007 bd6 ba6.6k sqft11 Scarlet Dr, Piscataway, NJ 08854For Sale
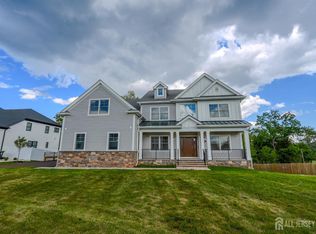 MLS ID #2702147R, ATIF USMAN. All Jersey MLS
 - $1,799,0005 bd7 ba4.5k sqft126 Emerson Ln, Berkeley Heights Twp., NJ 07922For Sale
 MLS ID #4050501, Jaynie Carlucci, Real. GSMLS
 - $1,850,0004 bd4 ba3.6k sqft4 Liberty Ln, Millstone Township, NJ 08535For SaleMLS ID #NJMM2004958, Robin Cittone, BHHS Fox & Roach - Perrineville. Bright MLS
- $1,499,0005 bd4 ba3.9k sqft2 Butternut Ln, Monroe Township, NJ 08831For SaleMLS ID #2703645R, JASON KUNZMAN. All Jersey MLS
- $1,575,0006 bd6 ba4.6k sqft5 Bard Dr, Monroe Township, NJ 08831For SaleMLS ID #2701124R, ARUNA MOTA. All Jersey MLS
- $1,854,8405 bd4 ba5.1k sqft5 Cook Court, Millstone, NJ 08535New Construction
 MLS ID #22300039, Louis J Critelli, Critelli Realtors. MoreMLS
 - $1,864,8405 bd5 ba5.1k sqft12 Cook Court, Millstone, NJ 08535New ConstructionMLS ID #22300043, Louis J Critelli, Critelli Realtors. MoreMLS
- $1,850,0005 bd5 ba4.8k sqft1 Cherokee Court, Morganville, NJ 07751For SaleMLS ID #22618016, Barry Weinstein, Weichert Realtors-Holmdel. MoreMLS
- $1,879,9994 bd3 ba2.7k sqft35 Hoffman Rd, Monroe Township, NJ 08831For SaleMLS ID #2702447R, ARIANA R. IACOPELLI. All Jersey MLS
- $1,790,0005 bd5 ba4.1k sqft2 Joye Ln, Monmouth Junction, NJ 08852For SaleMLS ID #2600085R, OFIR HILLEL. All Jersey MLS
- $1,699,9996 bd6 ba4.9k sqft14 Black Walnut Way, Marlboro, NJ 07746For SaleMLS ID #22625929, Aleksandr Pritsker, EXP Realty. MoreMLS
- $1,725,0005 bd5 ba4.8k sqft62 Laura Ave, Edison, NJ 08820For SaleMLS ID #2617341R, SIEMYANA M. DSOUZA. All Jersey MLS
- $1,620,0005 bd7 ba4.3k sqft3945 Park Ave, Edison, NJ 08820For SaleMLS ID #2615717R, POOJA DESAI. All Jersey MLS
- $1,675,0006 bd5 ba3.8k sqft7 Michael Ct, Millstone Township, NJ 08510For SaleMLS ID #NJMM2004866, Nancy Kowalik, LPT Realty, LLC. Bright MLS
- $1,895,0004 bd4 ba4.2k sqft255 Arreton Rd, Princeton, NJ 08540For SaleMLS ID #NJME2074758, Lana Chan, BHHS Fox & Roach - Princeton. Bright MLS
- $1,750,0004 bd6 ba4.2k sqft176 Westcott Rd, Princeton, NJ 08540For SaleMLS ID #NJME2078302, Charlie Wu, Queenston Realty, LLC. Bright MLS
- $1,799,0006 bd4 ba3.9k sqft3 Siena Pl, Monroe Township, NJ 08831For SaleMLS ID #2615944R. All Jersey MLS
- $1,570,0005 bd4 ba3.4k sqft10 Sunrise Circle, Holmdel, NJ 07733For SaleMLS ID #22624191, Michael Harper, EXP Realty. MoreMLS
