The Ultimate Custom Estate with Unmatched Privacy! Built by Hometech Homes, this brand-new 3,923 SF masterpiece offers a rare, dream scenario that few other builders can match: the opportunity to fully customize the final interior finishings to your exact liking. Tucked away in a highly desirable, large development, this property sits completely alone on a public dead-end roadgiving you the perfect blend of a neighborhood setting with the peaceful, feel of a private road. Top Buyer Features: * Unbeatable Layout: 6 spacious bedrooms and 4 full baths, featuring a highly sought-after 1st-floor inlaw suite and an upstairs Princess Suite. * Chef's Kitchen & Entertaining: Custom 42" shaker cabinets, quartz/granite tops, and a separate butler's serving station with a beverage cooler. * Massive Scale: Generous 0.65-acre lot, a 736 SF garage, and a 1,929 SF basement with extended ceilings. * Premium Mechanics: Built with Andersen lifetime-warranty windows, 2-zone high-efficiency Carrier HVAC, Ring smart security, and a 10-year builder's warranty. Minutes from the NJ Turnpike, Route 9, and Route 18 with top-rated Monroe schools and Thompson Park nearby. Don't settle for a cookie-cutter buildcustomize your dream home in a one-of-a-kind private setting today! Note: Photos are for illustrative purposes only and are intended to show potential design possibilities. Directions: For reference use 40 Brandon Ave Monroe in GPS for easiest access to the property.
For sale
$1,799,000
3 Siena Pl, Monroe Township, NJ 08831
6beds
3,923sqft
Single Family Residence
Built in 2026
1 Square Feet Lot
$-- Zestimate®
$459/sqft
$-- HOA
What's special
Upstairs princess suiteAndersen lifetime-warranty windows
- 54 days
- 476
- 20
Zillow last checked:
Listing updated:
Listed by:
VOX REALTY
Source: All Jersey MLS,MLS#: 2615944R
Facts & features
Interior
Bedrooms & bathrooms
- Bedrooms: 6
- Bathrooms: 4
- Full bathrooms: 4
Primary bedroom
- Features: Full Bath, Walk-In Closet(s)
Bathroom
- Features: Stall Shower
Dining room
- Features: Formal Dining Room
Kitchen
- Features: Granite/Corian Countertops, Kitchen Island, Pantry, Eat-in Kitchen
Basement
- Area: 1929
Heating
- Electric
Cooling
- Central Air
Appliances
- Included: Self Cleaning Oven, Dishwasher, Dryer, Refrigerator, Range, Washer, Electric Water Heater
Features
- Firealarm, Wet Bar, Great Room, Kitchen, Laundry Room, Dining Room, Family Room, 5 (+) Bedrooms, 4 Bedrooms
- Flooring: Ceramic Tile, Wood
- Basement: Slab Only, None
- Number of fireplaces: 1
- Fireplace features: Gas
Interior area
- Total structure area: 3,923
- Total interior livable area: 3,923 sqft
Video & virtual tour
Property
Parking
- Parking features: 3 Cars Deep, Additional Parking, Attached, Built-In Garage, Detached, Garage Door Opener
- Has attached garage: Yes
- Has uncovered spaces: Yes
Accessibility
- Accessibility features: Support Rails
Features
- Levels: Two
- Stories: 2
- Patio & porch: Porch, Deck, Enclosed
- Exterior features: Open Porch(es), Deck, Enclosed Porch(es), Yard
Lot
- Size: 1 Square Feet
- Features: Near Shopping, Private, Cul-De-Sac
Details
- Parcel number: 00026100
Construction
Type & style
- Home type: SingleFamily
- Architectural style: Custom Home, Two Story
- Property subtype: Single Family Residence
Materials
- Roof: Asphalt
Condition
- Year built: 2026
Utilities & green energy
- Gas: Natural Gas
- Sewer: Public Sewer
- Water: Public
- Utilities for property: Natural Gas Connected
Community & HOA
Community
- Security: Fire Alarm
Location
- Region: Monroe Township
Financial & listing details
- Price per square foot: $459/sqft
- Annual tax amount: $18,000
- Date on market: 5/20/2026
- Ownership: Fee Simple
Estimated market value
Not available
Estimated sales range
Not available
Not available
Price history
| Date | Event | Price |
|---|---|---|
| 5/20/2026 | Listed for sale | $1,799,000$459/sqft |
Source:  All Jersey MLS #2615944R Report a problem All Jersey MLS #2615944R Report a problem | ||
Public tax history
Tax history is unavailable.
Monthly payment
Est. payment
Payment breakdown
Explore the cost of this home by adjusting the details. Changes won't be saved.Climate risks
Neighborhood: Whittingham

Similar homes

- $1,879,9994 bd3 ba2.7k sqft35 Hoffman Rd, Monroe Township, NJ 08831For Sale
 MLS ID #2702447R, ARIANA R. IACOPELLI. All Jersey MLS
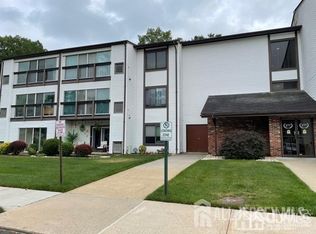
 - $1,575,0006 bd6 ba4.6k sqft5 Bard Dr, Monroe Township, NJ 08831For Sale
 MLS ID #2701124R, ARUNA MOTA. All Jersey MLS
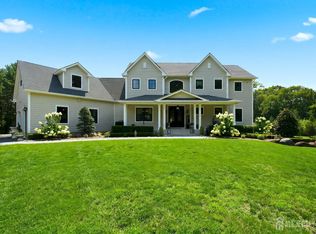
 - $1,299,9904 bd3 ba3.5k sqft5 Adam Ct, Monroe Township, NJ 08831For Sale
 MLS ID #2702069R, DHANRAJ SERI. All Jersey MLS
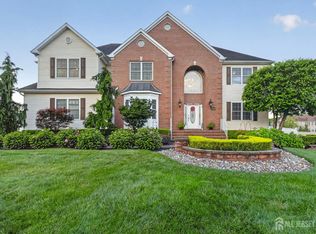
 - $1,850,0004 bd4 ba3.6k sqft4 Liberty Ln, Millstone Township, NJ 08535For Sale

 MLS ID #NJMM2004958, Robin Cittone, BHHS Fox & Roach - Perrineville. Bright MLS
 - $2,500,0005 bd6 ba5.6k sqft5 Northwind Ct, Monroe Township, NJ 08831For SaleMLS ID #2617133R, JOHN R. WUERTZ. All Jersey MLS
- $1,695,0005 bd4 ba4.2k sqft1 Woodland Dr, Cranbury, NJ 08512For SaleMLS ID #2770345M, JOLYN HARTMAN. All Jersey MLS
- $1,800,0005 bd6 ba3.9k sqft2 Eagle Ct S, Monmouth Junction, NJ 08852For SaleMLS ID #2701323R, NICOLAS J. DIMEGLIO. All Jersey MLS
- $1,149,0005 bd4 ba2.9k sqft17 Rachel Ln, Monroe Township, NJ 08831For SaleMLS ID #2617623R, DANIEL MONTANO. All Jersey MLS
- $1,800,0005 bd5 ba3.9k sqft2 Eagle Ct, Monmouth Junction, NJ 08852For SaleMLS ID #NJMX2012818, Nicolas DiMeglio, BHHS Fox & Roach - Princeton. Bright MLS
- $1,675,0006 bd5 ba3.8k sqft7 Michael Ct, Millstone Township, NJ 08510For SaleMLS ID #NJMM2004866, Nancy Kowalik, LPT Realty, LLC. Bright MLS
- $1,175,0005 bd3 ba2.9k sqft4 Scott Dr, Monroe Township, NJ 08831For SaleMLS ID #2617203R, JOSE R. SANCHEZ. All Jersey MLS
- $1,854,8405 bd4 ba5.1k sqft5 Cook Court, Millstone, NJ 08535New Construction
 MLS ID #22300039, Louis J Critelli, Critelli Realtors. MoreMLS
 - $1,864,8405 bd5 ba5.1k sqft12 Cook Court, Millstone, NJ 08535New ConstructionMLS ID #22300043, Louis J Critelli, Critelli Realtors. MoreMLS
- $1,595,0004 bd4 ba3.7k sqft83 Daum Rd, Manalapan, NJ 07726For SaleMLS ID #NJMM2004844, Amy Butewicz, Keller Williams Real Estate - Princeton. Bright MLS
- $1,799,0005 bd5 ba3.7k sqft35 Leavitt Ln, Princeton, NJ 08540For SaleMLS ID #NJME2079628, Ingela Kostenbader, Queenston Realty, LLC. Bright MLS
- $1,850,0005 bd5 ba4.8k sqft1 Cherokee Court, Morganville, NJ 07751For SaleMLS ID #22618016, Barry Weinstein, Weichert Realtors-Holmdel. MoreMLS
- $1,999,0005 bd3 ba3.1k sqft12 Nan Tone Court, Colts Neck, NJ 07722For SaleMLS ID #22612308, Rhonda L Beck-Edwards, Berkshire Hathaway HomeServices Fox & Roach - Holmdel. MoreMLS
- $1,324,0005 bd4 ba3.9k sqft24 Kipling Way, Manalapan, NJ 07726For SaleMLS ID #22618741, Igor Kapelnikov, Keller Williams Realty Central Monmouth. MoreMLS
- $1,499,0005 bd5 ba4.1k sqft8 Legend Hollow Court, Freehold, NJ 07728For SaleMLS ID #22626020, Nicholas Boulton, EXP Realty. MoreMLS
