Welcome to 1 Woodland Drive, the premier "Buchanan" model estate on a private tree-lined 0.79-acre corner lot in Princeton Meadows. This move-in-ready 5BR, 3.5BA home boasts 4,200+ sq ft of grand living space and $250K in custom upgrades. A dramatic two-story foyer floods the home with natural light, leading to elegant custom moldings, coffered ceilings, and pristine Brazilian hardwood floors on both levels. The main floor features an elegant sunken formal living room grounded by a warm wood-burning fireplace. Across the foyer, the formal dining room sets the stage for hosting, featuring its own stately wood-burning fireplace and classic French doors opening directly onto the back deck. The sprawling floor plan includes a magnificent family room showcasing richly detailed architectural woodwork, a cozy gas fireplace, and a soaring vaulted ceiling accented by four bright skylights. Work from home in the executive library complete with floor-to-ceiling built-ins and a wet bar. The gourmet kitchen is a chef's dream, equipped with premium Jenn-Air stainless appliances, a 6-burner cooktop, double oven, new quartz countertops, a central seating island, and a breakfast room leading to the paver patio. Perfectly tailored for multi-generational living, the private main-level in-law suite boasts a dedicated private entrance, an adjoining full bathroom, and seamless access to the outdoor patio. The upper level is thoughtfully laid out. The primary suite is a true sanctuary with 3 closets, a whirlpool tub, a modern upgraded shower, and a private sitting room with built-in shelving and a marble fireplace. Three additional bedrooms and a beautifully appointed full bathroom complete this floor. A separate dedicated staircase leads up to a massive second-floor bonus room, ideal for a home theater, gym, or playroom. Outside, entertain effortlessly on the expansive Trex deck or the separate paver patio featuring an outdoor fire pit. The tech-forward garage comes equipped with dual EV charging stations (Tesla and ChargePoint) and a third bay converted into a mudroom and storage suite. Premium infrastructure includes 40+ Pella windows, a security system, 3-zone HVAC, and a full basement. Zoned for the West Windsor-Plainsboro Regional School District (proudly rated #2 in NJ by Niche 2026). A commuter's dream, located just 12–15 minutes from Princeton Junction Station with direct rail to NYC and Philadelphia, and minutes from downtown Princeton and Penn Medicine.
For sale
$1,695,000
1 Woodland Dr, Cranbury, NJ 08512
5beds
4,226sqft
:
Get pre-qualified$9,721/mo
Single Family Residence
Built in 1993
0.79 Acres Lot
$1,652,000 Zestimate®
$401/sqft
$-- HOA
What's special
Warm wood-burning fireplaceCozy gas fireplaceCoffered ceilingsFull basementCentral seating islandStately wood-burning fireplaceFormal dining room
- 1 day |
- 169 |
- 8 |
Zillow last checked:
Listing updated:
Listed by:
Ms. JoLyn Hartman 609-703-4236,
Redfin
Source: Bright MLS,MLS#: NJMX2012944
Facts & features
Interior
Bedrooms & bathrooms
- Bedrooms: 5
- Bathrooms: 4
- Full bathrooms: 3
- 1/2 bathrooms: 1
- Main level bathrooms: 2
- Main level bedrooms: 1
Rooms
- Room types: Living Room, Dining Room, Primary Bedroom, Bedroom 2, Bedroom 3, Bedroom 5, Kitchen, Family Room, Bedroom 1, Bathroom 1, Bonus Room, Primary Bathroom
Primary bedroom
- Level: Upper
- Area: 304 Square Feet
- Dimensions: 16 X 19
Bedroom 1
- Level: Upper
- Area: 143 Square Feet
- Dimensions: 11 X 13
Bedroom 2
- Level: Upper
- Area: 156 Square Feet
- Dimensions: 12 X 13
Bedroom 3
- Level: Upper
- Area: 144 Square Feet
- Dimensions: 12 X 12
Bedroom 5
- Level: Main
Primary bathroom
- Level: Upper
Bathroom 1
- Level: Upper
Bonus room
- Level: Main
Dining room
- Level: Main
- Area: 225 Square Feet
- Dimensions: 15 X 15
Family room
- Level: Main
- Area: 330 Square Feet
- Dimensions: 15 X 22
Kitchen
- Features: Kitchen - Gas Cooking
- Level: Main
- Area: 180 Square Feet
- Dimensions: 12 X 15
Living room
- Level: Main
- Area: 255 Square Feet
- Dimensions: 15 X 17
Heating
- Forced Air, Natural Gas
Cooling
- Central Air, Natural Gas
Appliances
- Included: Oven/Range - Gas, Dishwasher, Refrigerator, Stainless Steel Appliance(s), Washer, Dryer, Gas Water Heater
- Laundry: Main Level, Upper Level
Features
- Primary Bath(s), Dining Area, Cathedral Ceiling(s)
- Flooring: Wood, Stone
- Windows: Skylight(s)
- Basement: Full
- Has fireplace: No
Interior area
- Total structure area: 4,226
- Total interior livable area: 4,226 sqft
- Finished area above ground: 4,226
Video & virtual tour
Property
Parking
- Total spaces: 6
- Parking features: Garage Faces Side, Attached, Driveway
- Attached garage spaces: 2
- Uncovered spaces: 4
Accessibility
- Accessibility features: None
Features
- Levels: Two
- Stories: 2
- Pool features: None
Lot
- Size: 0.79 Acres
Details
- Additional structures: Above Grade
- Parcel number: 180120100022
- Zoning: R300
- Special conditions: Standard
Construction
Type & style
- Home type: SingleFamily
- Architectural style: Colonial
- Property subtype: Single Family Residence
Materials
- Vinyl Siding, Stucco
- Foundation: Slab
Condition
- New construction: No
- Year built: 1993
Details
- Builder model: BUCHANAN
Utilities & green energy
- Sewer: Public Sewer
- Water: Public
Community & HOA
Community
- Security: Security System
- Subdivision: Princeton Manor
HOA
- Has HOA: No
Location
- Region: Cranbury
- Municipality: PLAINSBORO TWP
Financial & listing details
- Price per square foot: $401/sqft
- Tax assessed value: $84,300
- Annual tax amount: $25,306
- Date on market: 8/11/2026
- Listing agreement: Exclusive Right To Sell
- Ownership: Fee Simple
Estimated market value
$1,652,000
$1.57M - $1.73M
$5,856/mo
Price history
| Date | Event | Price |
|---|---|---|
| 8/11/2026 | Listed for sale | $1,695,000+74.9%$401/sqft |
Source:  Bright MLS #NJMX2012944 Report a problem Bright MLS #NJMX2012944 Report a problem | ||
| 4/14/2014 | Listing removed | $969,000$229/sqft |
Source: ListingDomains.com Report a problem | ||
| 4/10/2014 | Listed for sale | $969,000+3.1%$229/sqft |
Source: ListingDomains.com Report a problem | ||
| 8/27/2013 | Sold | $940,000-3%$222/sqft |
Source: Public Record Report a problem | ||
| 6/2/2013 | Listed for sale | $969,000+15.9%$229/sqft |
Source: Keller Williams Princeton Realty Report a problem | ||
| 3/9/2006 | Sold | $836,250+11.5%$198/sqft |
Source: Public Record Report a problem | ||
| 9/29/2004 | Sold | $750,000$177/sqft |
Source: Public Record Report a problem | ||
Public tax history
| Year | Property taxes | Tax assessment |
|---|---|---|
| 2025 | $21,572 | $843,000 |
| 2024 | $21,572 +2.4% | $843,000 |
| 2023 | $21,058 +1.4% | $843,000 |
| 2022 | $20,763 +2.1% | $843,000 |
| 2021 | $20,342 | $843,000 |
| 2020 | -- | $843,000 |
| 2019 | $19,279 -0.9% | $843,000 |
| 2018 | $19,451 +4.6% | $843,000 -3.7% |
| 2017 | $18,594 -10.3% | $875,400 |
| 2016 | $20,740 +1% | $875,400 +6.5% |
| 2015 | $20,534 +12.7% | $821,700 |
| 2014 | $18,228 +1.8% | $821,700 +11.9% |
| 2013 | $17,912 +2.2% | $734,100 |
| 2012 | $17,523 +5.4% | $734,100 |
| 2011 | $16,627 +5.4% | $734,100 |
| 2010 | $15,769 +5.8% | $734,100 |
| 2009 | $14,902 | $734,100 |
| 2008 | -- | $734,100 |
| 2007 | -- | $734,100 |
| 2006 | -- | $734,100 |
| 2005 | -- | $734,100 +72.4% |
| 2004 | $13,660 | $425,800 |
| 2003 | -- | $425,800 |
| 2002 | -- | $425,800 |
| 2001 | -- | $425,800 |
Find assessor info on the county website
Monthly payment
Est. payment
Payment breakdown
Explore the cost of this home by adjusting the details. Changes won't be saved.Climate risks
Neighborhood: Princeton Meadows
Nearby schools
GreatSchools rating
- NATown Center Elementary School at PlainsboroGrades: PK-3Distance: 1.4 mi
- 8/10Thomas R Grover Middle SchoolGrades: 6-8Distance: 5.1 mi
- 8/10West Windsor-Plains High School SouthGrades: 9-12Distance: 4.1 mi
Schools provided by the listing agent
- District: West Windsor-plainsboro Regional
Source: Bright MLS. This data may not be complete. We recommend contacting the local school district to confirm school assignments for this home.
- $---- bd-- ba-- sqft4 Mockingbird Ln, Cranbury, NJ 08512Off Market
- $1,394,1004 bd4 ba3.5k sqft3 Woodland Dr, Cranbury, NJ 08512Off Market
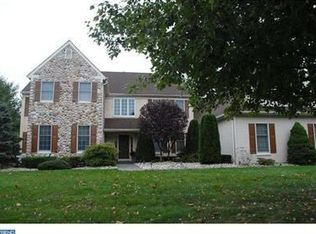
- $1,671,1005 bd3 ba4.2k sqft2 Woodland Dr, Cranbury, NJ 08512Off Market
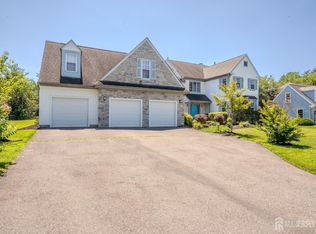
- $1,394,7005 bd4 ba3.1k sqft4 Mockingbird Ct, Cranbury, NJ 08512Off Market

- $1,405,4006 bd5 ba4k sqft4 Woodland Dr, Cranbury, NJ 08512Off Market
- $1,532,9005 bd3 ba4k sqft2 Kinglet Dr N, Cranbury, NJ 08512Off Market
- $1,383,200-- bd-- ba4k sqft3 Mockingbird Ct, Cranbury, NJ 08512Off Market
- $883,200-- bd-- ba2.1k sqft59 Scotts Corner Rd, Cranbury, NJ 08512Off Market
A local agent can set up tours, give advice and negotiate with sellers.
A local lender can help you make sure your offer is ready when you are.
Similar homes
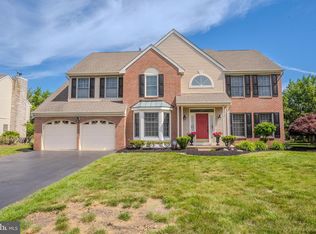
- $1,495,0005 bd4 ba3.7k sqft37 Kinglet Dr S, Cranbury, NJ 08512For Sale
 MLS ID #2700710R, RICHARD J. ABRAMS. All Jersey MLS
 - $1,795,0004 bd5 ba4.5k sqft213 Cranbury Neck Rd, Cranbury, NJ 08512For Sale
 MLS ID #2661479M, ALANA LUTKOWSKI. All Jersey MLS
 - $1,245,0004 bd3 ba2.7k sqft26 Kinglet Dr S #S, Cranbury, NJ 08512For Sale
 MLS ID #NJMX2012368, Rich Abrams, Century 21 Abrams & Associates, Inc.. Bright MLS
 - $1,465,0006 bd5 ba3.8k sqft1 Chesapeake Ct, Princeton Junction, NJ 08550For Sale
 MLS ID #NJME2081584, Min Tang, Realmart Realty, LLC. Bright MLS
 - $1,299,9005 bd4 ba3.1k sqft1 Bunting Ct, Cranbury, NJ 08512For SaleMLS ID #2615929R, RICHARD J. ABRAMS. All Jersey MLS
- $1,235,0004 bd3 ba3.3k sqft74 Kelly Way, Monmouth Junction, NJ 08852For SaleMLS ID #2702479R, PALLAVI MASIH. All Jersey MLS
- $1,335,0005 bd3 ba4.6k sqft7 Monroe Pl, Cranbury, NJ 08512For SaleMLS ID #2616988R, RICHARD J. ABRAMS. All Jersey MLS
- $1,600,0004 bd4 ba5.3k sqft14 Barnyard Ct, Plainsboro, NJ 08536For SaleMLS ID #2612601R, KATARZYNA GURZAKOVIC. All Jersey MLS
- $1,210,0004 bd3 ba3.1k sqft2 Chamberlin Ct, Cranbury, NJ 08512For SaleMLS ID #2770236M, HONG LI. All Jersey MLS
- $1,066,0004 bd3 ba2.4k sqft3 Webster Ct, Plainsboro, NJ 08536For SaleMLS ID #2702326R, QIZHAN JACK YAO. All Jersey MLS
- $1,800,0005 bd5 ba3.9k sqft2 Eagle Ct, Monmouth Junction, NJ 08852For SaleMLS ID #NJMX2012818, Nicolas DiMeglio, BHHS Fox & Roach - Princeton. Bright MLS
- $1,800,0005 bd6 ba3.9k sqft2 Eagle Ct S, Monmouth Junction, NJ 08852For SaleMLS ID #2701323R, NICOLAS J. DIMEGLIO. All Jersey MLS
- $859,0003 bd3 ba2.1k sqft70 John White Rd, Cranbury, NJ 08512For SaleMLS ID #2701545R, FREDERICK OSTERMANN. All Jersey MLS
- $1,750,0004 bd4 ba4.1k sqft8 Marian Dr, West Windsor, NJ 08550For SaleMLS ID #2701416R, RICHARD J. ABRAMS. All Jersey MLS
- $1,495,0004 bd3 ba3.1k sqft1 Shelley Ct, Princeton Junction, NJ 08550For SaleMLS ID #2701878R, RICHA VERMA. All Jersey MLS
- $949,0004 bd3 ba2.3k sqft4 Dennison Pl, Plainsboro, NJ 08536For SaleMLS ID #2701787R, CATHERINE OCONNELL. All Jersey MLS
- $1,075,0004 bd3 ba3.1k sqft33 Pierce Rd, East Windsor, NJ 08520For SaleMLS ID #NJME2081592, Surekha Raghuram, Century 21 Abrams & Associates, Inc.. Bright MLS
- $1,499,0006 bd5 ba5.1k sqft20 Joseph Ct, Monmouth Junction, NJ 08852For SaleMLS ID #NJMX2012534, Anna Shulkina, RE/MAX Select - Princeton. Bright MLS
- $1,300,0004 bd4 ba2.7k sqft17 Findley Ln, West Windsor, NJ 08550For SaleMLS ID #NJME2080388, Harveen Bhatla, Keller Williams Premier. Bright MLS
- $1,235,0004 bd3 ba3.3k sqft74 Kelly Way, South Brunswick Twp., NJ 08852For SaleMLS ID #4044904, Pallavi Masih, Re/Max Instyle. GSMLS
