Welcome to the Chancellor Model, situated in the highly coveted Gentry community, this upgraded home offers the ultimate living experience. From the gleaming hardwood floors to the crown moldings, every detail of this 4-bedroom, 2.5-bath home and fully finished basement has been curated for comfort. The Main Level: The Sunlight floods the formal living and dining rooms, that flows effortlessly into the heart of the home: a fully updated / renovated gourmet kitchen (2019). Aspiring chefs will love the quartz countertops, backsplash, custom cabinetry with recessed lighting, stainless steel appliances, pendant lighting and a central island perfect for morning coffee. Just beyond, the great room anchors the home with a classic brick fireplace, a built-in bar, and direct access to a gorgeous patioideal for seamless indoor-outdoor hosting. A dedicated laundry room, updated powder room, and freshly painted oversized 2-car garage with abundant storage complete the main floor. Your Private Retreats Upstairs, freshly painted primary suite, boasting crown molding, wlk-in custom closets, a dedicated vanity area, and an en-suite bath featuring both a soaking tub and a separate stall shower. 3 additional freshly painted, bright and spacious bedrooms offer built-in custom closets and share a beautiful full upgraded bath. Endless Extra Space The fully finished basement is perfect for a home theater with inbuilt home theatre wiring, private gym, or a quiet remote workspace. A massive utility room ensures you'll never run out of storage. Prime Location: Step outside to enjoy your lawn, with an inground sprinkler system and a patio ready for summer BBQs. All of this, located in the prestigious WWP school district. Additional highlights Upgraded Powder room (2019), Washer & Dryer (2020),Dishwasher (2023), Windows replacement (Energy Efficient). Absolutely move-in ready. Your forever home waits. Located in the award-winning WWP school district, with shopping, and commuting routes minutes away.
For sale
Price cut: $35.1K (10/1)
$999,900
3 Webster Ct, Plainsboro, NJ 08536
4beds
2,400sqft
Single Family Residence
Built in 1992
0.3 Acres Lot
$-- Zestimate®
$417/sqft
$88/mo HOA
What's special
Fully finished basementGleaming hardwood floorsDedicated vanity areaCrown moldingsUpdated powder roomBuilt-in barStainless steel appliances
- 61 days
- 1,539
- 45
Zillow last checked:
Listing updated:
Listed by:
QIZHAN JACK YAO 888-362-6543,
REALMART REALTY LLC
Source: All Jersey MLS,MLS#: 2702326R
Facts & features
Interior
Bedrooms & bathrooms
- Bedrooms: 4
- Bathrooms: 3
- Full bathrooms: 2
- 1/2 bathrooms: 1
Primary bedroom
- Features: Dressing Room, Full Bath, Walk-In Closet(s)
- Area: 221
- Dimensions: 17 x 13
Bedroom 2
- Area: 143
- Dimensions: 13 x 11
Bedroom 3
- Area: 132
- Dimensions: 12 x 11
Bedroom 4
- Area: 110
- Dimensions: 11 x 10
Bathroom
- Features: Stall Shower and Tub
Dining room
- Features: Formal Dining Room
- Area: 165
- Dimensions: 15 x 11
Family room
- Area: 308
- Length: 22
Kitchen
- Features: Granite/Corian Countertops, Breakfast Bar, Kitchen Exhaust Fan, Kitchen Island, Pantry, Eat-in Kitchen, Separate Dining Area
Living room
- Area: 234
- Dimensions: 18 x 13
Basement
- Area: 0
Heating
- Forced Air
Cooling
- Central Air
Appliances
- Included: Dishwasher, Disposal, Dryer, Gas Range/Oven, Exhaust Fan, Microwave, Refrigerator, Washer, Kitchen Exhaust Fan, Gas Water Heater
Features
- Entrance Foyer, Kitchen, Laundry Room, Bath Half, Living Room, Dining Room, Family Room, 4 Bedrooms, Attic, Bath Full, Bath Main, Bath Second, None
- Flooring: Carpet, Vinyl-Linoleum, Wood
- Basement: Finished, Recreation Room, Storage Space, Utility Room
- Number of fireplaces: 1
- Fireplace features: Wood Burning
Interior area
- Total structure area: 2,400
- Total interior livable area: 2,400 sqft
Video & virtual tour
Property
Parking
- Total spaces: 2
- Parking features: 2 Car Width, Additional Parking, Garage, Built-In Garage, Garage Door Opener, Driveway
- Attached garage spaces: 2
- Has uncovered spaces: Yes
Features
- Levels: Two
- Stories: 2
- Exterior features: Lawn Sprinklers
- Pool features: None, Outdoor Pool
Lot
- Size: 0.3 Acres
- Features: Level
Details
- Parcel number: 1802804000000002
- Zoning: PCD
Construction
Type & style
- Home type: SingleFamily
- Architectural style: Colonial, Two Story
- Property subtype: Single Family Residence
Materials
- Roof: Asphalt
Condition
- Year built: 1992
Utilities & green energy
- Gas: Natural Gas
- Sewer: Public Sewer
- Water: Public
- Utilities for property: Underground Utilities, Electricity Connected, Natural Gas Connected
Community & HOA
Community
- Features: Clubhouse, Outdoor Pool, Playground, Tennis Court(s)
HOA
- Has HOA: Yes
- Services included: Common Area Maintenance, Trash
- HOA fee: $265 quarterly
Location
- Region: Plainsboro
Financial & listing details
- Price per square foot: $417/sqft
- Tax assessed value: $643,500
- Annual tax amount: $17,799
- Date on market: 8/7/2026
- Ownership: Fee Simple
- Electric utility on property: Yes
Estimated market value
Not available
Estimated sales range
Not available
$4,197/mo
Price history
| Date | Event | Price |
|---|---|---|
| 10/1/2026 | Price change | $999,900-3.4%$417/sqft |
Source:  All Jersey MLS #2702326R Report a problem All Jersey MLS #2702326R Report a problem | ||
| 8/20/2026 | Price change | $1,035,000-2.9%$431/sqft |
Source: All Jersey MLS #2702326R Report a problem | ||
| 8/7/2026 | Listed for sale | $1,066,000$444/sqft |
Source: All Jersey MLS #2702326R Report a problem | ||
| 8/6/2026 | Listing removed | -- |
Source: Owner Report a problem | ||
| 7/3/2026 | Listed for sale | $1,066,000+83.2%$444/sqft |
Source: Owner Report a problem | ||
| 10/17/2023 | Listing removed | -- |
Source: Zillow Rentals Report a problem | ||
| 9/26/2023 | Listing removed | -- |
Source: Zillow Rental Network_1 Report a problem | ||
| 9/26/2023 | Listed for rent | $4,800$2/sqft |
Source: Zillow Rentals Report a problem | ||
| 3/3/2014 | Sold | $582,000-4.9%$243/sqft |
Source: Public Record Report a problem | ||
| 11/21/2013 | Listing removed | $612,000$255/sqft |
Source: Gloria Zastko Realtors #1407162 Report a problem | ||
| 10/29/2013 | Listed for sale | $612,000$255/sqft |
Source: Gloria Zastko Realtors #1407162 Report a problem | ||
Public tax history
| Year | Property taxes | Tax assessment |
|---|---|---|
| 2025 | $16,467 | $643,500 |
| 2024 | $16,467 +2.4% | $643,500 |
| 2023 | $16,075 +1.4% | $643,500 |
| 2022 | $15,849 +6.1% | $643,500 +4% |
| 2021 | $14,932 | $618,800 |
| 2020 | -- | $618,800 |
| 2019 | $14,152 +2.9% | $618,800 |
| 2018 | $13,750 +4.6% | $618,800 |
| 2017 | $13,143 +0% | $618,800 |
| 2016 | $13,140 +4.6% | $618,800 +23.1% |
| 2015 | $12,565 +0.6% | $502,800 |
| 2014 | $12,485 +1.8% | $502,800 |
| 2013 | $12,268 +2.2% | $502,800 |
| 2012 | $12,002 +5.4% | $502,800 |
| 2011 | $11,388 +5.4% | $502,800 |
| 2010 | $10,800 +5.8% | $502,800 |
| 2009 | $10,207 | $502,800 |
| 2008 | -- | $502,800 |
| 2007 | -- | $502,800 |
| 2006 | -- | $502,800 |
| 2005 | -- | $502,800 +95.3% |
| 2004 | $8,261 | $257,500 |
| 2003 | -- | $257,500 |
| 2002 | -- | $257,500 |
| 2001 | -- | $257,500 |
Find assessor info on the county website
Monthly payment
Est. payment
Payment breakdown
Explore the cost of this home by adjusting the details. Changes won't be saved.Climate risks
Neighborhood: Princeton Meadows
Similar homes
- $939,9003 bd2 ba1.9k sqft20 Franklin Dr, Plainsboro, NJ 08536For Sale
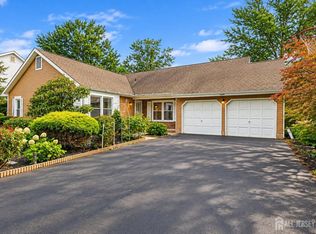
 MLS ID #2703835R, KUSHAL K. SHAH. All Jersey MLS
 - $989,0004 bd3 ba2.2k sqft90 Marion Dr, Plainsboro, NJ 08536For Sale
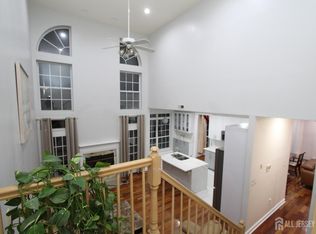 MLS ID #2702282R, ANITHA SHAIK. All Jersey MLS
 - $997,4004 bd3 ba2.7k sqft3 Treetops Cir, Princeton, NJ 08540For Sale
 MLS ID #2704500R, KENNETH J. WALKER. All Jersey MLS
 - $1,050,0005 bd3 ba2.6k sqft12 Wendover Rd, East Windsor, NJ 08520For Sale
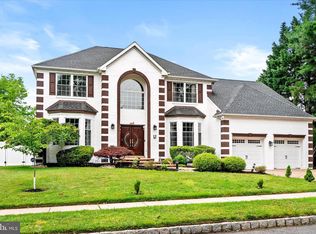
 MLS ID #NJME2079826, Frank Ferrara, Metro Homes Real Estate Group LLC. Bright MLS
 - $915,0004 bd3 ba2.4k sqft21 Sleepy Hollow Ln, Belle Mead, NJ 08502For SaleMLS ID #NJSO2005902, Michelle Blane, Callaway Henderson Sotheby's Int'l-Princeton. Bright MLS
- $1,049,9005 bd3 ba3.3k sqft36 Arnold Ln, Robbinsville, NJ 08691For SaleMLS ID #NJME2080594, Vanessa Stefanics, REMAX Welcome Home. Bright MLS
- $972,0004 bd3 ba3.2k sqft111 Laurel Dr, Robbinsville, NJ 08691For SaleMLS ID #NJME2083710, Edward J Smires, Smires & Associates. Bright MLS
- $975,0004 bd3 ba2.4k sqft6 Thrush Ct, Old Bridge, NJ 08857For SaleMLS ID #2703793R, YELENA VOLIS. All Jersey MLS
- $819,0004 bd3 ba2.4k sqft28 Pemberton Ln, East Windsor, NJ 08520For SaleMLS ID #NJME2082188, Anabel Hoffman, Coldwell Banker Residential Brokerage-Princeton Jct. Bright MLS
- $1,300,0004 bd4 ba2.7k sqft17 Findley Ln, West Windsor, NJ 08550For SaleMLS ID #NJME2080388, Harveen Bhatla, Keller Williams Premier. Bright MLS
- $779,0004 bd3 ba2.4k sqft232 Dawes Rd, North Brunswick, NJ 08902For SaleMLS ID #2705642R, SUZANNE PECORA. All Jersey MLS
- $925,0004 bd3 ba2.9k sqft3 Shady Ln, East Brunswick, NJ 08816For SaleMLS ID #2703620R, KAREN A. ALLEN. All Jersey MLS
- $626,0003 bd3 ba1.9k sqft50 Thoreau Dr, Plainsboro, NJ 08536For SaleMLS ID #2703169R, SRIKANTH MADISETTI. All Jersey MLS
- $716,0004 bd3 ba1.7k sqft43 Wallace Rd, Princeton Junction, NJ 08550For SaleMLS ID #NJME2083932, JANET Chen, BHHS Fox & Roach - Princeton. Bright MLS
- $938,0004 bd3 ba2.4k sqft56 Oakland Rd, Old Bridge, NJ 08857For SaleMLS ID #2701130R, RONNIE GLOMB. All Jersey MLS
- $899,9004 bd3 ba2.4k sqft41 Hibiscus Ln, Robbinsville, NJ 08691For SaleMLS ID #NJME2083246, Alexander Shulzhenko, Compass New Jersey, LLC - Princeton. Bright MLS
- $899,9905 bd3 ba3.4k sqft142 Medford Boulevard, Freehold, NJ 07728For Sale
 MLS ID #22631064, Barbara Kozlowski, C21/ Action Plus Realty. MoreMLS
 - $799,9905 bd3 ba2.7k sqft3 Leshin Ln, Hightstown, NJ 08520For SaleMLS ID #NJME2077914, Dan Seri, Public Trust Realty Group. Bright MLS
