WELCOME HOME! This well-maintained 4-bedroom, 2.5-bath home offers comfortable living spaces, a functional layout, and several important recent improvements. From the inviting front porch, step into the two-story foyer, which opens to the spacious main level. The formal living and dining rooms provide flexible space for entertaining and everyday living. The generously sized eat-in kitchen offers ample cabinetry and counter space, granite countertops, stainless steel appliances, hardwood flooring, and access to the paver patio. The expanded family room features a brick gas fireplace and large windows that bring in plenty of natural light. Upstairs, the spacious primary suite features a vaulted ceiling, ceiling fan, hardwood flooring, and a walk-in closet. The en-suite bathroom has been updated, offering a fresh and comfortable retreat. Three additional bedrooms and a full hall bathroom complete the second floor. Recent improvements include a new HVAC system (2024), updated kitchen and bathroom (2024), new washer and dryer (2024), new lighting and chandelier, and new exterior front-of-house paint (2025). Most of the windows were replaced in 2022, with the exception of the three windows in the kitchen area. The replaced windows include Renew by Anderson/Anderson windows. Additional features include a first-floor laundry room, updated powder room, full basement, and backyard with paver patio and green space. Conveniently located near major roads, shopping, dining, and everyday amenities. With its spacious layout and numerous recent improvements, this home is ready for its next owner. Schedule your showing today! Seller is a licensed New Jersey real estate Sales Associate.
For sale
$839,000
28 Pemberton Ln, East Windsor, NJ 08520
4beds
2,403sqft
Single Family Residence
Built in 1997
10,000 Square Feet Lot
$833,700 Zestimate®
$349/sqft
$-- HOA
What's special
Vaulted ceilingExpanded family roomGenerously sized eat-in kitchenCeiling fanInviting front porchWalk-in closetBrick gas fireplace
- 19 days
- 563
- 33
Zillow last checked:
Listing updated:
Listed by:
Anabel Hoffman 609-433-4481,
Coldwell Banker Residential Brokerage-Princeton Jct,
Co-Listing Agent: Ranvir Bains 609-937-4363,
Coldwell Banker Residential Brokerage-Princeton Jct
Source: Bright MLS,MLS#: NJME2082188
Facts & features
Interior
Bedrooms & bathrooms
- Bedrooms: 4
- Bathrooms: 3
- Full bathrooms: 2
- 1/2 bathrooms: 1
- Main level bathrooms: 3
- Main level bedrooms: 4
Basement
- Area: 0
Heating
- Forced Air, Natural Gas
Cooling
- Central Air, Electric
Appliances
- Included: Gas Water Heater
- Laundry: Main Level
Features
- 9'+ Ceilings
- Flooring: Hardwood
- Basement: Unfinished
- Number of fireplaces: 1
Interior area
- Total structure area: 2,403
- Total interior livable area: 2,403 sqft
- Finished area above ground: 2,403
- Finished area below ground: 0
Property
Parking
- Total spaces: 2
- Parking features: Garage Faces Front, Detached
- Garage spaces: 2
Accessibility
- Accessibility features: None
Features
- Levels: Two
- Stories: 2
- Pool features: None
Lot
- Size: 10,000 Square Feet
- Features: Suburban
Details
- Additional structures: Above Grade, Below Grade
- Parcel number: 0100045 0400023
- Zoning: R2
- Zoning description: Residential
- Special conditions: Standard
Construction
Type & style
- Home type: SingleFamily
- Architectural style: Colonial
- Property subtype: Single Family Residence
Materials
- Vinyl Siding
- Foundation: Concrete Perimeter
- Roof: Shingle
Condition
- Excellent
- New construction: No
- Year built: 1997
Utilities & green energy
- Electric: 200+ Amp Service
- Sewer: No Septic System
- Water: Public
Community & HOA
Community
- Subdivision: Stratford Woods
HOA
- Has HOA: No
Location
- Region: East Windsor
- Municipality: EAST WINDSOR TWP
Financial & listing details
- Price per square foot: $349/sqft
- Tax assessed value: $410,900
- Annual tax amount: $15,412
- Date on market: 8/17/2026
- Listing agreement: Exclusive Right To Sell
- Listing terms: Cash,Conventional,FHA,FMHA,FNMA,VA Loan
- Inclusions: Washer And Dryer, Refrigerators, Stove.
- Ownership: Fee Simple
Estimated market value
$833,700
$792,000 - $875,000
$4,511/mo
Price history
| Date | Event | Price |
|---|---|---|
| 8/17/2026 | Listed for sale | $839,000+78.5%$349/sqft |
Source:  Bright MLS #NJME2082188 Report a problem Bright MLS #NJME2082188 Report a problem | ||
| 7/20/2018 | Sold | $470,000-3.1%$196/sqft |
Source: Public Record Report a problem | ||
| 4/26/2018 | Listed for sale | $485,000+104.5%$202/sqft |
Source: Gloria Nilson Co. Real Estate #7168672 Report a problem | ||
| 9/9/1997 | Sold | $237,165$99/sqft |
Source: Public Record Report a problem | ||
Public tax history
| Year | Property taxes | Tax assessment |
|---|---|---|
| 2025 | $14,776 | $410,900 |
| 2024 | $14,776 +4.8% | $410,900 |
| 2023 | $14,098 +0.7% | $410,900 |
| 2022 | $13,995 -0.1% | $410,900 |
| 2021 | $14,012 +0.9% | $410,900 |
| 2020 | $13,884 +1.3% | $410,900 |
| 2019 | $13,704 +0.1% | $410,900 |
| 2018 | $13,691 +1.4% | $410,900 |
| 2017 | $13,498 +2% | $410,900 |
| 2016 | $13,235 +1.2% | $410,900 |
| 2015 | $13,079 +1.7% | $410,900 |
| 2014 | $12,857 +2.9% | $410,900 |
| 2013 | $12,491 +3.6% | $410,900 |
| 2012 | $12,052 +2.8% | $410,900 |
| 2011 | $11,727 -5.1% | $410,900 |
| 2010 | $12,356 +2% | $410,900 +82.4% |
| 2009 | $12,114 +2% | $225,300 |
| 2008 | $11,873 +5% | $225,300 |
| 2007 | $11,310 | $225,300 |
| 2006 | -- | $225,300 |
| 2005 | -- | $225,300 |
| 2004 | $9,181 | $225,300 |
| 2003 | -- | $225,300 |
| 2002 | -- | $225,300 |
| 2001 | -- | $225,300 |
Find assessor info on the county website
Monthly payment
Est. payment
Payment breakdown
Explore the cost of this home by adjusting the details. Changes won't be saved.Climate risks
Neighborhood: 08520
Nearby schools
Schools provided by the listing agent
- High: Hightstown
- District: East Windsor Regional
Source: Bright MLS. This data may not be complete. We recommend contacting the local school district to confirm school assignments for this home.
Similar homes
- $1,100,0885 bd3 ba2.6k sqft12 Wendover Rd, East Windsor, NJ 08520For Sale
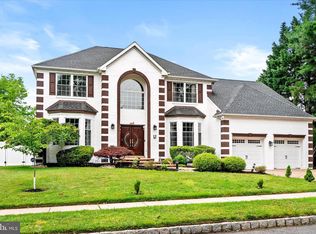
 MLS ID #NJME2079826, Frank Ferrara, Metro Homes Real Estate Group LLC. Bright MLS
 - $850,0004 bd3 ba2.2k sqft20 Riccis Dr, Jackson, NJ 08527For Sale
 MLS ID #NJOC2044666, Liana Gable, BHHS Fox & Roach-Southampton. Bright MLS
 - $895,0004 bd3 ba2.4k sqft4 Acacia Ave, Robbinsville, NJ 08691For Sale
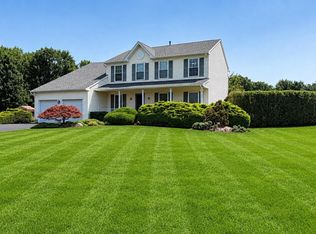 MLS ID #NJME2081008, Joe D DeLorenzo, RE/MAX Select - Princeton. Bright MLS
 - $1,249,9995 bd3 ba3.2k sqft140 Hankins Rd, Hightstown, NJ 08520For Sale
 MLS ID #NJME2080600, Geeta Manek, Realty Mark Central, LLC. Bright MLS
 - $775,0004 bd3 ba2.7k sqft41C Highbridge Rd, New Egypt, NJ 08533For SaleMLS ID #NJOC2042760, Leonard Grilletto, Heritage T & I Realty. Bright MLS
- $899,0004 bd4 ba2.2k sqft18 Peach Tree Street, Jackson, NJ 08527For Sale
 MLS ID #22615664, Wendy Crispe, Realty ONE Group Showcase. MoreMLS
 - $799,9005 bd3 ba3k sqft10 Timber Wolf Dr, Hamilton, NJ 08620For SaleMLS ID #NJME2081916, Terrisa Svecz, Keller Williams Premier. Bright MLS
- $770,0004 bd3 ba2.5k sqft618 Winterberry Blvd, Jackson, NJ 08527For SaleMLS ID #NJOC2042462, Noreen Polo, Century 21 Action Plus Realty - Forked River. Bright MLS
- $845,0003 bd3 ba2.3k sqft4495 Province Line Rd, Princeton, NJ 08540For SaleMLS ID #NJME2078408, Dale Bisgrove, Diane Turton REALTORS. Bright MLS
- $1,035,0004 bd3 ba2.4k sqft3 Webster Ct, Plainsboro, NJ 08536For Sale
 MLS ID #2702326R, QIZHAN JACK YAO. All Jersey MLS
 - $795,0004 bd3 ba2.3k sqft115 Fountayne Ln, Lawrence Township, NJ 08648For SaleMLS ID #NJME2081656, John Lee, Keller Williams Real Estate - Princeton. Bright MLS
- $825,0004 bd3 ba3.2k sqft1444 Masoma Rd, North Brunswick, NJ 08902For SaleMLS ID #2702262R, ANDREW ZASTKO. All Jersey MLS
- $1,125,0005 bd3 ba3.3k sqft36 Arnold Ln, Robbinsville, NJ 08691For SaleMLS ID #NJME2080594, Vanessa Stefanics, REMAX Welcome Home. Bright MLS
- $769,0004 bd3 ba2.8k sqft78 Ivins Dr, New Egypt, NJ 08533For SaleMLS ID #NJOC2041512, Laura Doyle, ERA Central Realty Group - Cream Ridge. Bright MLS
- $630,0004 bd3 ba2k sqft14 Hopatcong Dr, Lawrence Township, NJ 08648For SaleMLS ID #2703050R, JOHN A. ALICANTE. All Jersey MLS
- $869,0003 bd1 ba1.2k sqft63 N New Prospect Road, Jackson, NJ 08527For SaleMLS ID #22626708, Baila Jaskiel, Keller Williams Realty Monmouth/Ocean. MoreMLS
- $799,0004 bd2 ba2.2k sqft29 Greenleaf Drive, Manalapan, NJ 07726For SaleMLS ID #22614060, Patricia Gesswein, Houwzer Inc.. MoreMLS
- $680,0003 bd3 ba2.4k sqft109 Rainflower Ln, Princeton Junction, NJ 08550For SaleMLS ID #NJME2081672, homecoin.com Minerick, Homecoin.com. Bright MLS
- $795,0004 bd3 ba2.3k sqft81 Brooklyn Ave, Spotswood, NJ 08884For SaleMLS ID #2701431R, DAWN GUINDI. All Jersey MLS
