Skip main navigation
Sold for $820,000
Street View
  • $820,000

    19 Eastwood Dr, East Windsor, NJ 08520

    4beds
    2,496sqft
    Single Family Residence
    Built in 1997
    10,000 Square Feet Lot
    $877,700 Zestimate®
    $329/sqft
    $4,462 Estimated rent

    Home value

    $877,700

    $834,000 - $922,000

    $4,462/mo

    Zestimate® history
    Loading
    Loading...

    Owner options

    List your home for rent

    $4,462/mo

    Rent Zestimate®

    Find your next renter with Zillow Rental Manager. Plus, with online applications, you can quickly screen prospective tenants – for free.

    Learn more

    $4,462/mo

    Rent Zestimate®

    Refinance and save

    $5,800/mo

    Est. payment

    Refinancing to a lower rate could help reduce your monthly payments and save thousands over the life of the loan.

    See today's rates

    $5,800/mo

    Est. payment

    Explore your selling options

    Work with a Zillow partner agent

    Leverage their expertise and Zillow's premium Showcase listings to get your home seen by more buyers.

    Get started

    List with your own agent

    Get your home in front of millions of buyers by listing it on Zillow.

    Learn how to do it

    Sell it yourself

    Take full control of how buyers see your home on Zillow by listing For Sale by Owner (FSBO).

    List your home

    What's special

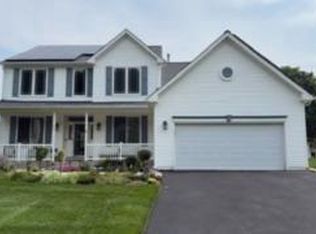
    Prepare to be amazed with this move-in ready 4 bedroom colonial with finished basement and its undeniable wow factor! From the moment you arrive at this Northeast facing home, you’ll recognize this is truly a special home. Step inside the spacious open floor plan, renovated dining room leading to new gourmet kitchen which flows effortlessly into the family room. As you explore further, you'll be delighted to discover newer hardwood flooring gracing most of the 1st floor with 9’ ceilings and a 2 story foyer seamlessly blending style with functionality. The stunning, state-of-the-art kitchen is a thoughtful creation where culinary dreams come to life amidst white shaker cabinets, luxurious quartz countertops, and new stainless-steel appliances. The truly special custom stacked cabinets offer extra storage with frosted glass top cabinets and interior lighting while the bottom cabinets offer under cabinet lighting. There are pullout drawers, extra storage above refrigerator and a hutch with 3 drawers/ appliance caddy. With an exhaust hood above the Bosch stove and a luxury deep sink adorned with a Moen touchless faucet, this kitchen is truly a chef's paradise. And with a convenient door leading to the deck and backyard beyond, outdoor entertaining has never been easier. Adjacent to the kitchen, the expansive family room beckons with its cozy wood-burning fireplace, creating the perfect ambiance for gatherings with loved ones or quiet evenings. Meanwhile, the dining room exudes elegance with shadow box molding, an expanded opening to the kitchen, and a decorative chandelier that adds a touch of sophistication to every meal. The main level is completed by updated powder room with newer pedestal sink for a touch of modern flair, and a remodeled laundry room complete with cubbies for kids' bookbags and coats, ensuring that every aspect of daily life is both stylish and convenient. Upstairs, tranquility awaits in the 4 spacious bedrooms, each offering its own unique charm and ample storage space. The primary suite is a true sanctuary, featuring a volume ceiling, walk-in closet with custom organizers, and a primary bath updated with quartz counters for a spa-like experience at home. Bedroom #2 impresses with its generous proportions and walk-in closet, while bedroom #3 delights with its volume ceiling, walk-in closet, and abundant natural light. Bedroom #4 rounds out the upstairs with its cozy charm and small walk-in closet, offering endless possibilities for customization to suit your needs. The upstairs hall bath has been updated with quartz countertops. But the allure doesn't end there – the spacious finished basement beckons with endless possibilities for entertainment and fun, boasting a convenient half bath, built-in cabinets w/granite tops & wine/beverage fridge, and a storage room that ensures there's plenty of space for all your belongings. Enjoy the outdoors on the wraparound expansive deck w/built-in area for grill & awning with electric. Central AC and hot water heater are 6 years old. Location is near shopping, restaurants, Dinosaur Park, highways and key transit routes including the Princeton Jct train station and NYC bus lines. More than just a house, your next chapter awaits to create cherished memories. Welcome home.

    Zillow last checked:

    Listing updated:

    Listed by:

    Jody Siano 609-529-8107,

    Keller Williams Premier

    Bought with:

    Veena Khanna, 345397

    Weichert Realtors - Princeton

    Source: Bright MLS,MLS#: NJME2041442MLS Logo

    Facts & features

    Interior

    Bedrooms & bathrooms
    • Bedrooms: 4
    • Bathrooms: 4
    • Full bathrooms: 2
    • 1/2 bathrooms: 2
    • Main level bathrooms: 1
    Rooms
    • Room types: Living Room, Dining Room, Primary Bedroom, Bedroom 2, Bedroom 3, Bedroom 4, Kitchen, Game Room, Family Room, Basement, Laundry, Recreation Room, Storage Room, Bathroom 2, Primary Bathroom, Half Bath
    Basement
    • Area: 0
    Heating
    • Forced Air, Natural Gas
    Cooling
    • Central Air, Natural Gas
    Appliances
    • Included: Dishwasher, Exhaust Fan, Extra Refrigerator/Freezer, Self Cleaning Oven, Range Hood, Refrigerator, Stainless Steel Appliance(s), Gas Water Heater
    • Laundry: Laundry Room
    Features
    • Breakfast Area, Ceiling Fan(s), Dining Area, Family Room Off Kitchen, Open Floorplan, Kitchen - Gourmet, Pantry, Primary Bath(s), Recessed Lighting, Bathroom - Stall Shower, Bathroom - Tub Shower, Wainscotting, Walk-In Closet(s)
    • Flooring: Carpet, Hardwood, Tile/Brick, Wood
    • Windows: Window Treatments
    • Basement: Concrete,Finished
    • Number of fireplaces: 1
    • Fireplace features: Wood Burning
    Interior area
    • Total structure area: 2,496
    • Total interior livable area: 2,496 sqft
    • Finished area above ground: 2,496
    • Finished area below ground: 0

    Property

    Parking
    • Total spaces: 2
    • Parking features: Inside Entrance, Driveway, Attached
    • Attached garage spaces: 2
    • Has uncovered spaces: Yes
    Accessibility
    • Accessibility features: None
    Features
    • Levels: Two
    • Stories: 2
    • Patio & porch: Deck
    • Exterior features: Street Lights, Sidewalks, Boat Storage, Bump-outs
    • Pool features: None
    Lot
    • Size: 10,000 Square Feet
    Details
    • Additional structures: Above Grade, Below Grade
    • Parcel number: 0100045 0400004
    • Zoning: R2
    • Special conditions: Standard

    Construction

    Type & style
    • Home type: SingleFamily
    • Architectural style: Colonial
    • Property subtype: Single Family Residence
    Materials
    • Frame
    • Foundation: Concrete Perimeter
    Condition
    • Excellent
    • New construction: No
    • Year built: 1997
    Details
    • Builder model: Expanded York
    • Builder name: Centex

    Utilities & green energy

    • Sewer: Public Sewer
    • Water: Public
    • Utilities for property: Natural Gas Available, Electricity Available, Cable Available, Cable, Fiber Optic

    Community & HOA

    Community
    • Subdivision: Stratford Woods
    HOA
    • Has HOA: No
    Location
    • Region: East Windsor
    • Municipality: EAST WINDSOR TWP

    Financial & listing details

    • Price per square foot: $329/sqft
    • Tax assessed value: $444,500
    • Annual tax amount: $15,655
    • Date on market: 4/17/2024
    • Listing agreement: Exclusive Right To Sell
    • Inclusions: Kitchen Refrigerator, Garage Refrigerator, All Lighting Fixtures & Ceiling Fans, All Window Blinds As Exists
    • Exclusions: Washer & Dryer
    • Ownership: Fee Simple

    Price history

    DateEventPrice
    7/1/2024Sold$820,000+9.3%$329/sqft
    Source: Bright MLS #NJME2041442 Report a problem
    5/25/2024Pending sale$750,000$300/sqft
    Source: Bright MLS #NJME2041442 Report a problem
    5/1/2024Contingent$750,000$300/sqft
    Source: Bright MLS #NJME2041442 Report a problem
    4/17/2024Listed for sale$750,000+79.9%$300/sqft
    Source: Bright MLS #NJME2041442 Report a problem
    8/5/2004Sold$417,000+86.5%$167/sqft
    Source: Public Record Report a problem
    4/9/1997Sold$223,590$90/sqft
    Source: Public Record Report a problem

    Public tax history

    YearProperty taxesTax assessment
    2025$15,984 $444,500
    2024$15,984 +4.8%$444,500
    2023$15,251 +0.7%$444,500
    2022$15,140 -0.1%$444,500
    2021$15,157 +0.9%$444,500
    2020$15,020 +1.3%$444,500
    2019$14,824 +0.1%$444,500
    2018$14,811 +3.8%$444,500 +2.3%
    2017$14,270 +2%$434,400
    2016$13,992 +1.2%$434,400
    2015$13,827 +1.7%$434,400
    2014$13,592 +2.9%$434,400
    2013$13,206 +3.6%$434,400
    2012$12,741 +2.8%$434,400
    2011$12,398 +1.3%$434,400
    2010$12,235 +2%$434,400 +94.7%
    2009$11,996 +2%$223,100
    2008$11,757 +5%$223,100
    2007$11,200 $223,100 +2.2%
    2006-- $218,400
    2005-- $218,400
    2004$8,900 $218,400
    2003-- $218,400
    2002-- $218,400
    2001-- $218,400
    Find assessor info on the county website

    Neighborhood: 08520

    Nearby schools

    GreatSchools rating
    Schools provided by the listing agent
    • Middle: Kreps
    • High: Hightstown H.s.
    • District: East Windsor Regional Schools

    Source: Bright MLS. This data may not be complete. We recommend contacting the local school district to confirm school assignments for this home.

    Get a cash offer in 3 minutes
    Find out how much your home could sell for in as little as 3 minutes with a no-obligation cash offer.
    Estimated market value
    $877,700
    Get a cash offer in 3 minutes
    Find out how much your home could sell for in as little as 3 minutes with a no-obligation cash offer.
    Estimated market value
    $877,700