Welcome to the highly desirable Princeton Highlands section and this spacious Caledonia model home, offering 4 bedrooms and an inviting layout designed for comfortable living and entertaining. The home features a large eat-in kitchen with upgraded cabinets and granite countertops, opening to a maintenance-free deck overlooking a private backyard. Just off the kitchen, the family room features beautiful cathedral ceilings and a wood-burning fireplace, creating a warm and inviting space for everyday living and entertaining. Outside, the stone paver driveway and automatic sprinkler system complement the home's attractive exterior and provide added convenience. Don't miss this opportunity to move into the highly desired Princeton Highlands section and make this beautiful Caledonia model home your own!
For sale
$997,400
3 Treetops Cir, Princeton, NJ 08540
4beds
2,751sqft
Single Family Residence
Built in 2002
0.25 Acres Lot
$994,200 Zestimate®
$363/sqft
$-- HOA
What's special
Wood-burning fireplaceLarge eat-in kitchenPrivate backyardMaintenance-free deckStone paver drivewayGranite countertopsUpgraded cabinets
- 27 days
- 2,045
- 65
Zillow last checked:
Listing updated:
Listed by:
KENNETH J. WALKER 732-967-6070,
MAXIMA REALTORS,
NICHOLAS WALKER 732-967-6070,
MAXIMA REALTORS
Source: All Jersey MLS,MLS#: 2704500R
Facts & features
Interior
Bedrooms & bathrooms
- Bedrooms: 4
- Bathrooms: 3
- Full bathrooms: 2
- 1/2 bathrooms: 1
Primary bedroom
- Area: 354.67
- Dimensions: 18.67 x 19
Bedroom 2
- Area: 141.17
- Dimensions: 12.83 x 11
Bedroom 3
- Area: 164
- Dimensions: 13.67 x 12
Bedroom 4
- Area: 170.5
- Dimensions: 15.5 x 11
Dining room
- Features: Formal Dining Room
- Area: 204.17
- Dimensions: 12.5 x 16.33
Family room
- Area: 302.17
- Length: 186
Kitchen
- Features: Granite/Corian Countertops, Kitchen Island
- Area: 155.17
- Dimensions: 9.5 x 16.33
Living room
- Area: 237.67
- Dimensions: 15.33 x 15.5
Basement
- Area: 1300
Heating
- Forced Air
Cooling
- Central Air, Ceiling Fan(s)
Appliances
- Included: Dishwasher, Dryer, Gas Range/Oven, Microwave, Refrigerator, Washer, Gas Water Heater
Features
- Kitchen, Bath Half, Living Room, Dining Room, Family Room, 4 Bedrooms, Bath Full, Bath Second, None, Library/Office
- Flooring: Wood
- Basement: Partially Finished, Daylight, Storage Space
- Number of fireplaces: 1
- Fireplace features: Wood Burning
Interior area
- Total structure area: 2,751
- Total interior livable area: 2,751 sqft
Video & virtual tour
Property
Parking
- Total spaces: 2
- Parking features: 2 Car Width, Garage, Built-In Garage, Driveway
- Attached garage spaces: 2
- Has uncovered spaces: Yes
Features
- Levels: Two, Partially Below Grade
- Stories: 2
- Patio & porch: Deck, Enclosed
- Exterior features: Lawn Sprinklers, Curbs, Deck, Enclosed Porch(es), Sidewalk, Fencing/Wall, Storage Shed, Yard
- Fencing: Fencing/Wall
Lot
- Size: 0.25 Acres
- Dimensions: 135.00 x 75.00
- Features: Near Shopping
Details
- Additional structures: Shed(s)
- Parcel number: 1808
Construction
Type & style
- Home type: SingleFamily
- Architectural style: Colonial, Two Story
- Property subtype: Single Family Residence
Materials
- Roof: Asphalt
Condition
- Year built: 2002
Utilities & green energy
- Gas: Natural Gas
- Sewer: Public Sewer
- Water: Public
- Utilities for property: Underground Utilities, Natural Gas Connected
Community & HOA
Community
- Features: Playground, Curbs, Sidewalks
HOA
- Services included: Common Area Maintenance
- Additional fee info: Maintenance Expense: $145 Quarterly
Location
- Region: Princeton
Financial & listing details
- Price per square foot: $363/sqft
- Tax assessed value: $973,800
- Annual tax amount: $17,460
- Date on market: 9/19/2026
- Ownership: Fee Simple
Estimated market value
$994,200
$944,000 - $1.04M
$4,590/mo
Price history
| Date | Event | Price |
|---|---|---|
| 9/19/2026 | Listed for sale | $997,400+86.4%$363/sqft |
Source:  All Jersey MLS #2704500R Report a problem All Jersey MLS #2704500R Report a problem | ||
| 12/21/2012 | Listing removed | $535,000$194/sqft |
Source: Weichert Realtors #2962964 Report a problem | ||
| 9/25/2012 | Price change | $535,000-1.7%$194/sqft |
Source: Weichert Realtors #2962964 Report a problem | ||
| 8/21/2012 | Listed for sale | $544,500+37.5%$198/sqft |
Source: Weichert Realtors #2962964 Report a problem | ||
| 12/17/2002 | Sold | $395,900$144/sqft |
Source: Public Record Report a problem | ||
Public tax history
| Year | Property taxes | Tax assessment |
|---|---|---|
| 2026 | $15,548 -1.2% | $973,800 +8.2% |
| 2025 | $15,737 +16.5% | $900,300 +16.5% |
| 2024 | $13,509 +0.5% | $772,800 +10.5% |
| 2023 | $13,441 +6.2% | $699,300 +13.7% |
| 2022 | $12,653 | $615,300 +7.3% |
| 2021 | -- | $573,300 |
| 2020 | $12,514 -0.1% | $573,300 +4.8% |
| 2019 | $12,525 | $547,200 +0.9% |
| 2018 | $12,525 -0.3% | $542,200 |
| 2017 | $12,558 +1.7% | $542,200 +1% |
| 2016 | $12,351 +4.6% | $536,900 +1% |
| 2015 | $11,804 +3.4% | $531,700 +3.1% |
| 2014 | $11,412 +1.2% | $515,900 +2.1% |
| 2013 | $11,272 +4.6% | $505,400 -2% |
| 2012 | $10,772 +3.2% | $515,900 |
| 2011 | $10,437 +3.5% | $515,900 |
| 2010 | $10,087 -8.8% | $515,900 -3.9% |
| 2009 | $11,065 | $536,800 -4.3% |
| 2008 | -- | $561,100 +48.5% |
| 2004 | $3,150 | $377,900 |
Find assessor info on the county website
Monthly payment
Est. payment
Payment breakdown
Explore the cost of this home by adjusting the details. Changes won't be saved.Climate risks
Neighborhood: 08540
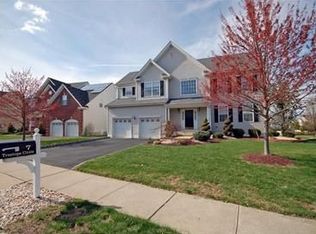
Similar homes
- $999,9004 bd3 ba2.4k sqft3 Webster Ct, Plainsboro, NJ 08536For Sale

 MLS ID #2702326R, QIZHAN JACK YAO. All Jersey MLS
 - $1,200,0004 bd4 ba3.4k sqft8 Stiles Ln, Franklin Twp., NJ 08823For Sale
 MLS ID #4044594, Jonathan Minerick, Homecoin.Com. GSMLS
 - $999,0004 bd3 ba2.7k sqft15 Smith Dr, Allentown, NJ 08501For Sale
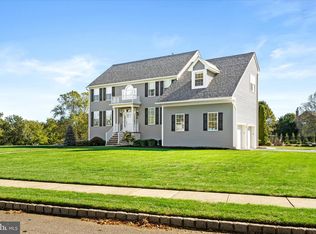
 MLS ID #NJMM2005060, Natalie Smires, Smires & Associates. Bright MLS
 - $984,0005 bd4 ba3.2k sqft8 West Avenue, Old Bridge, NJ 08857For Sale
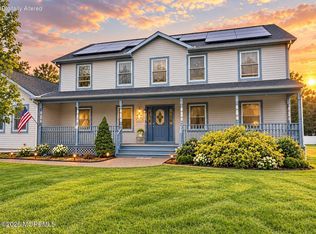
 MLS ID #22631705, Beth Edwards, EXP Realty. MoreMLS
 - $999,9005 bd5 ba3.7k sqft3 Matano Ct, Monroe Township, NJ 08831For SaleMLS ID #2704549R, MICHAEL MATTHEWS. All Jersey MLS
- $989,0004 bd3 ba2.2k sqft90 Marion Dr, Plainsboro, NJ 08536For SaleMLS ID #2702282R, ANITHA SHAIK. All Jersey MLS
- $999,0005 bd5 ba2.7k sqft41 Highpointe Way, Matawan, NJ 07747For SaleMLS ID #2704223R, ROCHELLE FENNELL. All Jersey MLS
- $975,0004 bd3 ba2.4k sqft6 Thrush Ct, Old Bridge, NJ 08857For SaleMLS ID #2703793R, YELENA VOLIS. All Jersey MLS
- $899,9005 bd3 ba2.6k sqft72 Central Ave, East Brunswick, NJ 08816For SaleMLS ID #2705539R, JANE MUELLER. All Jersey MLS
- $975,0004 bd3 ba2.5k sqft216 Fletcher St, Edison, NJ 08820For SaleMLS ID #2702403R, MEGHA GUPTA. All Jersey MLS
- $999,9995 bd4 ba3.6k sqft31 Narrows Way, Monroe Township, NJ 08831For SaleMLS ID #2700448R, ROSE MARIE WILLIAMSON. All Jersey MLS
- $899,9004 bd3 ba2.6k sqft23 Aldingham Cir, East Brunswick, NJ 08816For SaleMLS ID #2616032R, JANE MUELLER. All Jersey MLS
- $979,0004 bd4 ba3.5k sqft129 High St, Perth Amboy, NJ 08861For SaleMLS ID #2704085R, JOSEPH A. CIMILLUCA. All Jersey MLS
- $949,0004 bd4 ba2.9k sqft2121 Audubon Ave, South Plainfield, NJ 07080For SaleMLS ID #2615181R, AZHAR JAVED. All Jersey MLS
- $938,0004 bd3 ba2.4k sqft56 Oakland Rd, Old Bridge, NJ 08857For SaleMLS ID #2701130R, RONNIE GLOMB. All Jersey MLS
- $1,150,0004 bd3 ba2.8k sqft17 Clayton Dr, Millstone Township, NJ 08510For SaleMLS ID #NJMM2005030, Gloria Streppone, ERA Central Realty Group - Cream Ridge. Bright MLS
- $1,150,0004 bd3 ba3.5k sqft1 Somerset Ct, Allentown, NJ 08501For SaleMLS ID #NJMM2004988, Edward J Smires, Smires & Associates. Bright MLS
- $974,9005 bd4 ba2.7k sqft25 Huntington Rd, Edison, NJ 08820For SaleMLS ID #2703550R, JOAN I. DIAMOND. All Jersey MLS
- $1,190,0004 bd3 ba3.5k sqft20 Hankins Farm Rd, Allentown, NJ 08501For SaleMLS ID #NJMM2004976, Patty Hogan, Keller Williams Premier. Bright MLS
- $1,219,9995 bd3 ba3.2k sqft140 Hankins Rd, Hightstown, NJ 08520For SaleMLS ID #NJME2080600, Geeta Manek, Realty Mark Central, LLC. Bright MLS
