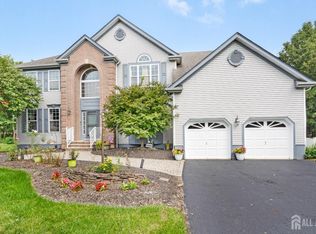
This spacious and beautifully appointed center hall Colonial offers serene views and an exceptional setting as it backs to the 1st hole of the historic Banks Course at the renowned Forsgate Country Club. Inside you'll find a dramatic two-story entrance foyer with an elegant chandelier designed to lower for easy maintenance. A chef's delight kitchen features rich maple 42'' cabinetry and new SS appls, a large center island, and an expansive dining area that flows seamlessly into a warm family room with a see-through double-sided gas fireplace that continues into a versatile bonus room perfect for a home office. While all these rooms overlook the magnificent golf course, the first floor also features a convenient en-suite 5th bedroom with the full bath also accessible from the hall, a grand dining room ideal for entertaining, an inside entrance to the oversized two car garage, and a truly unique built-in glass miniature diorama that adds character and charm. Upstairs, the oversized primary retreat offers a spacious sitting area for quiet enjoyment, large custom closets and a beautifully finished bathroom, complemented by three additional generously sized bedrooms and a convenient second-floor laundry room. The high-ceiling basement presents endless possibilities for future living and recreation space. Nestled in a quiet neighborhood on one of NJ's most desirable golf courses offering a family oriented private country club with luxury amenities including dining, a fitness center, pool, tennis and pickle ball courts. Easy access to NYC buses, shopping, dining, and a highly regarded school system, makes this special home the perfect blend of luxury, comfort, and convenience. Come Live the Good Life at Forsgate! This is an estate sale and conveys in as is condition. New roof 2020, new HVAC 2022 and 2024.
For sale
Price cut: $50K (8/27)
$999,999
31 Narrows Way, Monroe Township, NJ 08831
5beds
3,614sqft
Single Family Residence
Built in 1999
8,738 Square Feet Lot
$974,900 Zestimate®
$277/sqft
$-- HOA
What's special
See-through double-sided gas fireplaceBeautifully finished bathroomConvenient second-floor laundry roomLarge custom closetsHigh-ceiling basementLarge center islandSerene views
- 90 days
- 1,775
- 71
Zillow last checked:
Listing updated:
Listed by:
ROSE MARIE WILLIAMSON 908-370-2490,
WEICHERT CO REALTORS
Source: All Jersey MLS,MLS#: 2700448R
Facts & features
Interior
Bedrooms & bathrooms
- Bedrooms: 5
- Bathrooms: 4
- Full bathrooms: 3
- 1/2 bathrooms: 1
Primary bedroom
- Features: Sitting Area, Full Bath, Walk-In Closet(s)
- Area: 238
- Dimensions: 17 x 14
Bedroom 2
- Area: 208
- Dimensions: 16 x 13
Bedroom 3
- Area: 208
- Dimensions: 16 x 13
Bedroom 4
- Area: 270
- Dimensions: 18 x 15
Bathroom
- Features: Jacuzzi-Type, Stall Shower, Two Sinks
Dining room
- Features: Formal Dining Room
- Area: 221
- Dimensions: 17 x 13
Family room
- Area: 294
- Length: 21
Kitchen
- Features: Breakfast Bar, Kitchen Exhaust Fan, Kitchen Island, Pantry, Eat-in Kitchen, Separate Dining Area
- Area: 374
- Dimensions: 22 x 17
Living room
- Area: 240
- Dimensions: 16 x 15
Basement
- Area: 0
Heating
- Zoned, Forced Air
Cooling
- Central Air, Ceiling Fan(s), Zoned
Appliances
- Included: Dishwasher, Disposal, Dryer, Free-Standing Freezer, Gas Range/Oven, Exhaust Fan, Refrigerator, Range, Washer, Kitchen Exhaust Fan, Gas Water Heater
Features
- Blinds, Drapes-See Remarks, Security System, 1 Bedroom, Entrance Foyer, Kitchen, Library/Office, Bath Full, Dining Room, Family Room, 4 Bedrooms, Laundry Room, Bath Main, Other Room(s), Attic
- Flooring: Carpet, Ceramic Tile, Wood
- Windows: Blinds, Drapes
- Basement: Full, Bath Half, Exterior Entry, Interior Entry
- Number of fireplaces: 2
- Fireplace features: Gas
Interior area
- Total structure area: 3,614
- Total interior livable area: 3,614 sqft
Video & virtual tour
Property
Parking
- Total spaces: 2
- Parking features: 2 Car Width, Paver Blocks, Garage, Attached, Built-In Garage, Detached, Garage Door Opener, Driveway, On Street
- Attached garage spaces: 2
- Has uncovered spaces: Yes
Features
- Levels: Two
- Stories: 2
- Patio & porch: Deck
- Exterior features: Lawn Sprinklers, Deck
- Has spa: Yes
- Spa features: Bath
Lot
- Size: 8,738 Square Feet
- Features: On Golf Course, Cul-De-Sac, Dead - End Street
Details
- Parcel number: 1200065000000029
- Zoning: PRGC
Construction
Type & style
- Home type: SingleFamily
- Architectural style: Colonial, Custom Home, Two Story
- Property subtype: Single Family Residence
Materials
- Roof: Asphalt
Condition
- Year built: 1999
Utilities & green energy
- Gas: Natural Gas
- Sewer: Public Sewer
- Water: Public
- Utilities for property: Underground Utilities
Community & HOA
Community
- Security: Security System
HOA
- Services included: Snow Removal, Trash
- Additional fee info: Maintenance Expense: $160 Monthly
Location
- Region: Monroe Township
Financial & listing details
- Price per square foot: $277/sqft
- Tax assessed value: $519,500
- Annual tax amount: $15,517
- Date on market: 7/9/2026
- Ownership: Fee Simple
Estimated market value
$974,900
$926,000 - $1.02M
$4,857/mo
Price history
| Date | Event | Price |
|---|---|---|
| 8/27/2026 | Price change | $999,999-4.8%$277/sqft |
Source:  All Jersey MLS #2700448R Report a problem All Jersey MLS #2700448R Report a problem | ||
| 7/9/2026 | Listed for sale | $1,049,999-6.7%$291/sqft |
Source:  GSMLS #4039589 Report a problem GSMLS #4039589 Report a problem | ||
| 7/8/2026 | Listing removed | $1,125,000$311/sqft |
Source: GSMLS #4024122 Report a problem | ||
| 6/4/2026 | Price change | $1,125,000-4.3%$311/sqft |
Source: All Jersey MLS #2614229R Report a problem | ||
| 5/2/2026 | Listed for sale | $1,175,000+135.5%$325/sqft |
Source: All Jersey MLS #2614229R Report a problem | ||
| 12/4/2001 | Sold | $499,000$138/sqft |
Source: Public Record Report a problem | ||
Public tax history
| Year | Property taxes | Tax assessment |
|---|---|---|
| 2025 | $13,788 | $519,500 |
| 2024 | $13,788 +3.7% | $519,500 |
| 2023 | $13,294 +1.7% | $519,500 |
| 2022 | $13,076 +0.5% | $519,500 |
| 2021 | $13,013 -8.2% | $519,500 |
| 2020 | $14,182 +3.5% | $519,500 |
| 2019 | $13,704 | $519,500 |
| 2018 | $13,704 +3.2% | $519,500 |
| 2017 | $13,284 +2.6% | $519,500 |
| 2016 | $12,951 -9.5% | $519,500 |
| 2015 | $14,312 +8% | $519,500 -12.7% |
| 2014 | $13,246 -16.5% | $595,100 +100.4% |
| 2013 | $15,873 +10.4% | $297,000 -17.6% |
| 2012 | $14,384 +5.4% | $360,500 |
| 2011 | $13,641 +4% | $360,500 |
| 2010 | $13,122 +2% | $360,500 |
| 2009 | $12,859 | $360,500 |
| 2008 | -- | $360,500 |
| 2007 | -- | $360,500 +2.6% |
| 2006 | -- | $351,300 |
| 2005 | -- | $351,300 |
| 2004 | $10,785 | $351,300 +0.6% |
| 2003 | -- | $349,300 |
| 2002 | -- | $349,300 |
| 2001 | -- | $349,300 |
Find assessor info on the county website
Monthly payment
Est. payment
Payment breakdown
Explore the cost of this home by adjusting the details. Changes won't be saved.Climate risks
Neighborhood: Forsgate
- $986,6004 bd3 ba3.3k sqft29 Narrows Way, Monroe Township, NJ 08831Off Market

- $934,9004 bd3 ba3.6k sqft33 Narrows Way, Monroe Township, NJ 08831Off Market
- $800,6003 bd4 ba2.4k sqft42 Narrows Way, Monroe Township, NJ 08831Off Market

- $812,600-- bd-- ba2.4k sqft28 Narrows Way, Monroe Township, NJ 08831Off Market
Similar homes
- $1,099,9004 bd3 ba2.7k sqft11 Camelot Dr, Monroe Township, NJ 08831For Sale

 MLS ID #2704613R, MATTHEW GREGORIN. All Jersey MLS
 - $1,275,0004 bd3 ba3.1k sqft74 Macfarlane Cir, Monroe Township, NJ 08831For Sale
 MLS ID #2705615R, NICHOLAS U. TSELEPIS. All Jersey MLS
 - $888,0003 bd3 ba3.2k sqft101 Timber Hill Dr, Monroe Township, NJ 08831For Sale
 MLS ID #2703368R, DAVID BELL. All Jersey MLS
 - $1,325,0004 bd4 ba3.2k sqft2 Verdi Rd, Monroe Township, NJ 08831For Sale
 MLS ID #2701497R, BOBBI LEBBING. All Jersey MLS
 - $675,0003 bd3 ba3k sqft8 Sherwood Dr, Monroe Township, NJ 08831For SaleMLS ID #2701671R, THOMAS F. MISURACA. All Jersey MLS
- $769,0004 bd4 ba3.6k sqft3 Romero Ct, Monroe Township, NJ 08831For SaleMLS ID #2618127R, DENISE M. BADALAMENTI. All Jersey MLS
- $999,0005 bd5 ba2.7k sqft41 Highpointe Way, Matawan, NJ 07747For SaleMLS ID #2704223R, ROCHELLE FENNELL. All Jersey MLS
- $899,9005 bd3 ba2.6k sqft72 Central Ave, East Brunswick, NJ 08816For SaleMLS ID #2705539R, JANE MUELLER. All Jersey MLS
- $1,049,0004 bd4 ba3.9k sqft140 Bunker Hill Rd, Princeton, NJ 08540For SaleMLS ID #2614626R, PALLAVI MASIH. All Jersey MLS
- $1,050,0004 bd3 ba2.3k sqft35 Cannon Rd, Old Bridge, NJ 08857For SaleMLS ID #2703095R, MICHAEL BLINDER. All Jersey MLS
- $1,050,0004 bd4 ba2.8k sqft41 Addington Ct, East Brunswick, NJ 08816For SaleMLS ID #2618271R, JANE MUELLER. All Jersey MLS
- $972,0004 bd3 ba3.2k sqft111 Laurel Dr, Robbinsville, NJ 08691For Sale
 MLS ID #NJME2083710, Edward J Smires, Smires & Associates. Bright MLS
 - $1,075,0004 bd4 ba2.4k sqft8 Bradford Ct, West Windsor, NJ 08550For SaleMLS ID #NJME2082824, Harveen Bhatla, Keller Williams Premier. Bright MLS
- $690,0003 bd3 ba2.8k sqft10 Nappa Ct, Monroe Township, NJ 08831For SaleMLS ID #2701270R, MATTHEW ROWACK. All Jersey MLS
- $550,0002 bd2 ba1.8k sqft6 Westboro Ln, Monroe Township, NJ 08831For SaleMLS ID #2703179R, JUDITH MONAHAN. All Jersey MLS
- $899,9004 bd3 ba2.6k sqft23 Aldingham Cir, East Brunswick, NJ 08816For SaleMLS ID #2616032R, JANE MUELLER. All Jersey MLS
- $872,5004 bd3 ba3k sqft655 524th Rte, Allentown, NJ 08501For SaleMLS ID #2702123R, MICHAEL T. KUCZINSKI. All Jersey MLS
- $939,9006 bd4 ba2.9k sqft15 Alexander Ct, South River, NJ 08882For SaleMLS ID #2614811R, MARIA MODERNO. All Jersey MLS
- $869,0004 bd3 ba3.6k sqft51 Stonehedge Dr, East Windsor, NJ 08520For SaleMLS ID #NJME2079784, Christian Kreitz, Weichert Realtors - Westfield. Bright MLS
- $1,300,0005 bd5 ba3.4k sqft17 Santa Fe Ave, Old Bridge, NJ 08857For SaleMLS ID #2700179R, VALENTYNA LEW. All Jersey MLS
