Welcome to 37 Kinglet Drive S, a beautifully maintained north-facing residence that perfectly blends timeless elegance, modern comfort, and exceptional functionality. Offering a spacious and thoughtfully designed floor plan, this home is filled with quality finishes and inviting living spaces ideal for both everyday living and entertaining. A dramatic two-story foyer welcomes you inside with soaring ceilings and abundant natural light, creating an impressive first impression. The main level features a formal dining room with hardwood flooring, recessed lighting, a private home office, a convenient powder room, and a highly sought-after first-floor bedroom with an adjoining full bathideal for guests or extended family. At the heart of the home is a well-appointed kitchen designed to inspire, featuring stylish cabinetry, stainless steel appliances, a gas stove, generous counter space, and abundant storage. Just off the kitchen, the laundry room is equipped with a brand-new washer and dryer, adding everyday convenience. Upstairs, you'll find four generously sized bedrooms, including a spacious primary suite designed as a peaceful retreat. The suite features plush carpeting, recessed lighting, a large closet, and a luxurious en-suite bath complete with a soaking tub, separate shower, and granite-topped vanity. With its flexible layout, generous living spaces, and thoughtful design, this exceptional home offers the perfect balance of comfort and sophistication. Ideally suited for today's lifestyle, 37 Kinglet Drive S presents a wonderful opportunity to own a home that is as functional as it is beautiful. Conveniently located near parks, shopping, dining, major commuter routes, and highly regarded schools, this is a home you won't want to miss.
For sale
$1,549,000
37 Kinglet Dr S, Cranbury, NJ 08512
5beds
3,742sqft
:
Get pre-qualified$8,987/mo
Single Family Residence
Built in 1993
-- sqft lot
$1,505,400 Zestimate®
$414/sqft
$-- HOA
What's special
Stylish cabinetrySoaring ceilingsRecessed lightingGas stoveQuality finishesThoughtful designAbundant natural light
- 12 days |
- 796 |
- 22 |
Zillow last checked:
Listing updated:
Listed by:
RICHARD J. ABRAMS,
CENTURY 21 ABRAMS & ASSOCIATES 609-750-7300,
MANISHA MEHTA,
CENTURY 21 ABRAMS & ASSOCIATES
Source: All Jersey MLS,MLS#: 2700710R
Facts & features
Interior
Bedrooms & bathrooms
- Bedrooms: 5
- Bathrooms: 4
- Full bathrooms: 3
- 1/2 bathrooms: 1
Bathroom
- Features: Stall Shower
Dining room
- Features: Formal Dining Room
Kitchen
- Features: Pantry, Eat-in Kitchen
Basement
- Area: 0
Heating
- Central, Forced Air
Cooling
- Central Air, Ceiling Fan(s)
Appliances
- Included: Self Cleaning Oven, Dishwasher, Dryer, Microwave, Refrigerator, Range, Washer, Gas Water Heater
Features
- 1 Bedroom, Kitchen, Laundry Room, Bath Half, Living Room, Bath Full, Family Room, 4 Bedrooms, None
- Flooring: Carpet, Ceramic Tile, Wood
- Basement: Full, Storage Space
- Number of fireplaces: 2
- Fireplace features: Gas
Interior area
- Total structure area: 3,742
- Total interior livable area: 3,742 sqft
Video & virtual tour
Property
Parking
- Total spaces: 3
- Parking features: 2 Car Width, Garage, Attached, Built-In Garage, Detached
- Attached garage spaces: 3
- Has uncovered spaces: Yes
Features
- Levels: Two
- Stories: 2
- Patio & porch: Deck
- Exterior features: Deck
Lot
- Features: Cul-De-Sac, Wooded
Details
- Parcel number: 180120500025
Construction
Type & style
- Home type: SingleFamily
- Architectural style: Colonial, Two Story
- Property subtype: Single Family Residence
Materials
- Roof: Wood
Condition
- Year built: 1993
Utilities & green energy
- Sewer: Public Sewer
- Water: Public
- Utilities for property: Underground Utilities
Community & HOA
Location
- Region: Cranbury
Financial & listing details
- Price per square foot: $414/sqft
- Tax assessed value: $762,300
- Annual tax amount: $21,496
- Date on market: 7/17/2026
- Ownership: Fee Simple
Estimated market value
$1,505,400
$1.43M - $1.58M
$5,402/mo
Price history
| Date | Event | Price |
|---|---|---|
| 7/17/2026 | Listed for sale | $1,549,000+51.7%$414/sqft |
Source:  Bright MLS #NJMX2012730 Report a problem Bright MLS #NJMX2012730 Report a problem | ||
| 4/22/2022 | Sold | $1,021,000+7.6%$273/sqft |
Source:  All Jersey MLS #2209182R Report a problem All Jersey MLS #2209182R Report a problem | ||
| 2/17/2022 | Pending sale | $949,000$254/sqft |
Source: Bright MLS #NJMX2001668 Report a problem | ||
| 2/14/2022 | Contingent | $949,000$254/sqft |
Source: Bright MLS #NJMX2001668 Report a problem | ||
| 2/2/2022 | Listed for sale | $949,000+147.8%$254/sqft |
Source: All Jersey MLS #2209182R Report a problem | ||
| 7/11/1996 | Sold | $383,000+9.6%$102/sqft |
Source: Public Record Report a problem | ||
| 9/17/1993 | Sold | $349,490$93/sqft |
Source: Public Record Report a problem | ||
Public tax history
| Year | Property taxes | Tax assessment |
|---|---|---|
| 2025 | $19,507 | $762,300 |
| 2024 | $19,507 +2.4% | $762,300 |
| 2023 | $19,042 +1.4% | $762,300 |
| 2022 | $18,775 +2.1% | $762,300 |
| 2021 | $18,394 | $762,300 |
| 2020 | -- | $762,300 |
| 2019 | $17,434 -0.7% | $762,300 |
| 2018 | $17,549 +4.6% | $762,300 -3.5% |
| 2017 | $16,775 -11.7% | $789,800 |
| 2016 | $19,001 +1% | $789,800 +4.9% |
| 2015 | $18,812 +0.6% | $752,800 |
| 2014 | $18,692 +1.8% | $752,800 |
| 2013 | $18,368 +2.2% | $752,800 |
| 2012 | $17,969 +5.4% | $752,800 |
| 2011 | $17,051 +5.4% | $752,800 |
| 2010 | $16,170 +5.8% | $752,800 |
| 2009 | $15,282 | $752,800 |
| 2008 | -- | $752,800 |
| 2007 | -- | $752,800 |
| 2006 | -- | $752,800 |
| 2005 | -- | $752,800 +107% |
| 2004 | $11,664 | $363,600 |
| 2003 | -- | $363,600 |
| 2002 | -- | $363,600 |
| 2001 | -- | $363,600 |
Find assessor info on the county website
Monthly payment
Est. payment
Payment breakdown
Explore the cost of this home by adjusting the details. Changes won't be saved.Climate risks
Neighborhood: Princeton Meadows
Nearby schools
GreatSchools rating
- NATown Center Elementary School at PlainsboroGrades: PK-3Distance: 1.1 mi
- 8/10Thomas R Grover Middle SchoolGrades: 6-8Distance: 4.8 mi
- 8/10West Windsor-Plains High School SouthGrades: 9-12Distance: 3.7 mi
- $1,343,400-- bd-- ba4.3k sqft39 Kinglet Dr S, Cranbury, NJ 08512Off Market
- $1,250,000-- bd2 ba3.1k sqft35 Kinglet Dr S, Cranbury, NJ 08512Off Market
- $1,545,9006 bd4 ba4.4k sqft20 Tanager Ln, Cranbury, NJ 08512Off Market

- $1,474,7005 bd3 ba4k sqft19 Tanager Ln, Cranbury, NJ 08512Off Market
- $1,316,700-- bd-- ba3.8k sqft41 Kinglet Dr S, Cranbury, NJ 08512Off Market
- $1,535,6005 bd4 ba4.3k sqft33 Kinglet Dr S, Cranbury, NJ 08512Off Market
- $1,088,500-- bd-- ba2.7k sqft34 Kinglet Dr S, Cranbury, NJ 08512Off Market
- $1,585,0005 bd3 ba3.5k sqft31 Kinglet Dr, Cranbury, NJ 08512Sold
A local agent can set up tours, give advice and negotiate with sellers.
A local lender can help you make sure your offer is ready when you are.
Similar homes
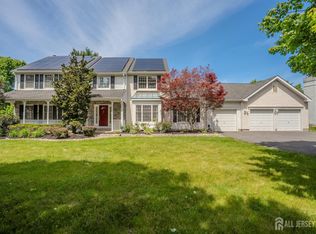
- $1,299,9005 bd4 ba3.1k sqft1 Bunting Ct, Cranbury, NJ 08512For Sale
 MLS ID #2615929R, RICHARD J. ABRAMS. All Jersey MLS
 - $1,795,0004 bd5 ba4.5k sqft213 Cranbury Neck Rd, Cranbury, NJ 08512For Sale
 MLS ID #2661479M, ALANA LUTKOWSKI. All Jersey MLS
 - $859,0003 bd3 ba2.1k sqft70 John White Rd, Cranbury, NJ 08512For Sale
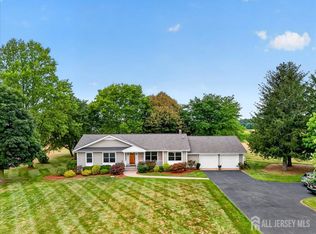 MLS ID #2701545R, FREDERICK OSTERMANN. All Jersey MLS
 - $1,550,0004 bd3 ba3.2k sqft72 Ross Ln, Cranbury, NJ 08512For Sale
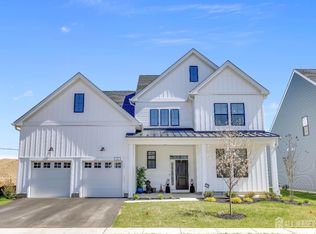 MLS ID #2613554R, SANDHYA VUTLA. All Jersey MLS
 - $1,335,0005 bd3 ba4.6k sqft7 Monroe Pl, Cranbury, NJ 08512For SaleMLS ID #2616988R, RICHARD J. ABRAMS. All Jersey MLS
- $1,595,0004 bd4 ba3.8k sqft28 Renk Farm Dr, Monmouth Junction, NJ 08852For SaleMLS ID #2618159R, OFIR HILLEL. All Jersey MLS
- $1,600,0004 bd4 ba5.3k sqft14 Barnyard Ct, Plainsboro, NJ 08536For SaleMLS ID #2612601R, KATARZYNA GURZAKOVIC. All Jersey MLS
- $1,500,0005 bd4 ba4k sqft147 Major Rd, Monmouth Junction, NJ 08852For SaleMLS ID #2612900R, TALAHA SIDDIQUE. All Jersey MLS
- $799,0004 bd4 ba3.8k sqft156 Cranbury Neck Rd, Cranbury, NJ 08512For SaleMLS ID #2700316R, CATHERINE OCONNELL. All Jersey MLS
- $1,800,0005 bd5 ba3.9k sqft2 Eagle Ct, Monmouth Junction, NJ 08852For Sale
 MLS ID #NJMX2012818, Nicolas DiMeglio, BHHS Fox & Roach - Princeton. Bright MLS
 - $1,499,0006 bd5 ba5.1k sqft20 Joseph Ct, Monmouth Junction, NJ 08852For SaleMLS ID #NJMX2012534, Anna Shulkina, RE/MAX Select - Princeton. Bright MLS
- $1,800,0005 bd6 ba3.9k sqft2 Eagle Ct S, Monmouth Junction, NJ 08852For SaleMLS ID #2701323R, NICOLAS J. DIMEGLIO. All Jersey MLS
- $1,100,0004 bd4 ba3.2k sqft17 Huntington Dr, Princeton Junction, NJ 08550For SaleMLS ID #NJME2080562, Lana Chan, BHHS Fox & Roach - Princeton. Bright MLS
- $1,500,0005 bd4 ba3.5k sqft18 Interlaken Rd, Monmouth Junction, NJ 08852For SaleMLS ID #2615408R, SOFIA HASSAN. All Jersey MLS
- $1,066,0004 bd3 ba2.4k sqft3 Webster Ct, Plainsboro, NJ 08536For Sale By Owner
- $1,895,0005 bd4 ba4.1k sqft8 Marian Dr, West Windsor, NJ 08550For SaleMLS ID #2701416R, RICHARD J. ABRAMS. All Jersey MLS
- $929,9994 bd3 ba2.3k sqft34 Miller Rd, South Brunswick Twp., NJ 08512For SaleMLS ID #4026446, Anna Beier, Arc Real Estate. GSMLS
- $929,0004 bd3 ba2.3k sqft34 Miller Rd, Cranbury, NJ 08512For SaleMLS ID #2615473R, ANNA BEIER. All Jersey MLS
- $1,195,0005 bd4 ba3.1k sqft5 Tree Farm Rd S, Monmouth Junction, NJ 08852For SaleMLS ID #2618184R, WALTER G. KURKELA. All Jersey MLS
- $1,100,0004 bd3 ba2.8k sqft4 Hardley Dr, Cranbury, NJ 08512For SaleMLS ID #2661373M, DEANNA ANDERSON. All Jersey MLS
