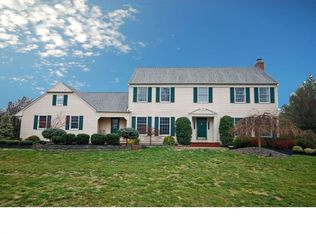
Welcome to this beautifully designed home in the highly desirable Princeton Oaks community. Featuring a versatile and expansive floor plan and fresh, neutral paint throughout. A dramatic two-story foyer welcomes you, flanked by a spacious study-perfect for remote work and a convenient main-level bedroom with an adjacent full bathroom, an ideal, private setup for guests or multi-generational living. The light-filled formal living room flows effortlessly into an entertainment-sized formal dining room, which leads directly into the kitchen and bright breakfast area. In the adjacent family room, dual doors open out to an expansive wood deck—perfect for outdoor gatherings. Upstairs, pristine hardwood floors run through three generous bedrooms and a den, including a spacious primary suite featuring a private bathroom, a huge walk-in closet and a versatile bonus room-accessible through the closet - that is perfect for exercise. Walk-in closet in BR2, two double closets in BR3. Complete with a three-car garage, two-zone HVAC . This exceptional property is ready for its next chapter. It is proudly served by the highly acclaimed West Windsor-Plainsboro School District.
Pending
$1,100,000
17 Huntington Dr, Princeton Junction, NJ 08550
4beds
3,291sqft
Single Family Residence
Built in 1988
0.77 Acres Lot
$-- Zestimate®
$334/sqft
$72/mo HOA
What's special
Three-car garageEntertainment-sized formal dining roomThree generous bedroomsDramatic two-story foyerBright breakfast areaFresh neutral paint throughout
- 46 days
- 380
- 4
Zillow last checked:
Listing updated:
Listed by:
Lana Chan 609-915-2581,
BHHS Fox & Roach - Princeton
Source: Bright MLS,MLS#: NJME2080562
Facts & features
Interior
Bedrooms & bathrooms
- Bedrooms: 4
- Bathrooms: 4
- Full bathrooms: 3
- 1/2 bathrooms: 1
- Main level bathrooms: 2
- Main level bedrooms: 1
Rooms
- Room types: Living Room, Dining Room, Primary Bedroom, Bedroom 2, Bedroom 3, Kitchen, Family Room, Den, Library, Breakfast Room, Bedroom 1
Primary bedroom
- Features: Flooring - Solid Hardwood, Walk-In Closet(s), Soaking Tub, Bathroom - Walk-In Shower
- Level: Upper
- Area: 330 Square Feet
- Dimensions: 15 X 22
Bedroom 1
- Features: Bathroom - Tub Shower, Walk-In Closet(s), Flooring - Solid Hardwood
- Level: Main
- Area: 224 Square Feet
- Dimensions: 16 X 14
Bedroom 2
- Features: Flooring - Solid Hardwood, Walk-In Closet(s)
- Level: Upper
- Area: 238 Square Feet
- Dimensions: 14 X 17
Bedroom 3
- Features: Flooring - Solid Hardwood
- Level: Upper
- Area: 238 Square Feet
- Dimensions: 17 X 14
Breakfast room
- Level: Main
- Area: 165 Square Feet
- Dimensions: 11 X 15
Den
- Features: Flooring - HardWood
- Level: Upper
- Area: 182 Square Feet
- Dimensions: 13 X 14
Dining room
- Features: Flooring - HardWood
- Level: Main
- Area: 180 Square Feet
- Dimensions: 12 X 15
Family room
- Features: Fireplace - Wood Burning, Flooring - Solid Hardwood
- Level: Main
- Area: 323 Square Feet
- Dimensions: 17 X 19
Kitchen
- Level: Main
- Area: 150 Square Feet
- Dimensions: 10 X 15
Library
- Features: Flooring - Solid Hardwood
- Level: Main
- Area: 210 Square Feet
- Dimensions: 15 X 14
Living room
- Features: Flooring - Solid Hardwood
- Level: Main
- Area: 224 Square Feet
- Dimensions: 16 X 14
Heating
- Central, Forced Air, Zoned, Natural Gas
Cooling
- Central Air, Zoned, Electric
Appliances
- Included: Gas Water Heater
- Laundry: Main Level
Features
- Soaking Tub, Bathroom - Tub Shower, Central Vacuum, Chair Railings, Breakfast Area, Formal/Separate Dining Room, Eat-in Kitchen, Primary Bath(s), Wainscotting, Walk-In Closet(s), Dry Wall
- Flooring: Hardwood, Wood
- Basement: Full,Unfinished
- Number of fireplaces: 1
- Fireplace features: Wood Burning
Interior area
- Total structure area: 3,291
- Total interior livable area: 3,291 sqft
- Finished area above ground: 3,291
- Finished area below ground: 0
Property
Parking
- Total spaces: 3
- Parking features: Garage Faces Side, Garage Door Opener, Inside Entrance, Asphalt, Detached, Driveway, Off Street
- Garage spaces: 3
- Has uncovered spaces: Yes
Accessibility
- Accessibility features: None
Features
- Levels: Two
- Stories: 2
- Patio & porch: Deck
- Exterior features: Lawn Sprinkler
- Pool features: None
Lot
- Size: 0.77 Acres
Details
- Additional structures: Above Grade, Below Grade
- Parcel number: 1300021 1500007
- Zoning: R-30
- Special conditions: Standard
Construction
Type & style
- Home type: SingleFamily
- Architectural style: Colonial
- Property subtype: Single Family Residence
Materials
- Frame
- Foundation: Block
- Roof: Asphalt
Condition
- New construction: No
- Year built: 1988
Utilities & green energy
- Sewer: On Site Septic
- Water: Public
Community & HOA
Community
- Security: Fire Sprinkler System
- Subdivision: Princeton Oaks
HOA
- Has HOA: Yes
- HOA fee: $215 quarterly
- HOA name: PRINCETON OAKS HOMEOWNER ASSOCIATION
Location
- Region: Princeton Junction
- Municipality: WEST WINDSOR TWP
Financial & listing details
- Price per square foot: $334/sqft
- Tax assessed value: $743,600
- Annual tax amount: $23,512
- Date on market: 7/25/2026
- Listing agreement: Exclusive Right To Sell
- Listing terms: Cash,Conventional
- Ownership: Fee Simple
Estimated market value
Not available
Estimated sales range
Not available
Not available
Price history
| Date | Event | Price |
|---|---|---|
| 8/11/2026 | Pending sale | $1,100,000$334/sqft |
Source:  Bright MLS #NJME2080562 Report a problem Bright MLS #NJME2080562 Report a problem | ||
| 8/4/2026 | Contingent | $1,100,000$334/sqft |
Source: Bright MLS #NJME2080562 Report a problem | ||
| 8/3/2026 | Listed for sale | $1,100,000$334/sqft |
Source: Bright MLS #NJME2080562 Report a problem | ||
| 8/3/2026 | Contingent | $1,100,000$334/sqft |
Source: Bright MLS #NJME2080562 Report a problem | ||
| 7/25/2026 | Listed for sale | $1,100,000+266.7%$334/sqft |
Source: Bright MLS #NJME2080562 Report a problem | ||
| 6/15/1995 | Sold | $300,000-16.4%$91/sqft |
Source: Agent Provided Report a problem | ||
| 11/12/1987 | Sold | $358,990$109/sqft |
Source: Agent Provided Report a problem | ||
Public tax history
| Year | Property taxes | Tax assessment |
|---|---|---|
| 2025 | $22,791 | $743,600 |
| 2024 | $22,791 +6.4% | $743,600 |
| 2023 | $21,416 +0.8% | $743,600 |
| 2022 | $21,237 +1.9% | $743,600 |
| 2021 | $20,851 +1.2% | $743,600 |
| 2020 | $20,613 +0.9% | $743,600 |
| 2019 | $20,419 +2.1% | $743,600 |
| 2018 | $19,995 +2.2% | $743,600 |
| 2017 | $19,564 +2.4% | $743,600 |
| 2016 | $19,111 +1.2% | $743,600 |
| 2015 | $18,887 +2.1% | $743,600 |
| 2014 | $18,493 +1.1% | $743,600 |
| 2013 | $18,300 +2.5% | $743,600 |
| 2012 | $17,854 +4.9% | $743,600 |
| 2011 | $17,021 +3.8% | $743,600 |
| 2010 | $16,405 +4.2% | $743,600 -0.7% |
| 2009 | $15,746 +5.6% | $749,100 |
| 2008 | $14,907 +4.2% | $749,100 |
| 2007 | $14,308 | $749,100 +133.7% |
| 2006 | -- | $320,500 |
| 2005 | -- | $320,500 |
| 2004 | $13,173 | $320,500 |
| 2003 | -- | $320,500 |
| 2002 | -- | $320,500 |
| 2001 | -- | $320,500 |
Find assessor info on the county website
Monthly payment
Est. payment
Payment breakdown
Explore the cost of this home by adjusting the details. Changes won't be saved.Climate risks
Neighborhood: Princeton Junction
Nearby schools
Schools provided by the listing agent
- Elementary: Dutch Neck
- High: High School North
- District: West Windsor-plainsboro Regional
Source: Bright MLS. This data may not be complete. We recommend contacting the local school district to confirm school assignments for this home.
- $1,207,000-- bd-- ba2.5k sqft15 Huntington Dr, Princeton Junction, NJ 08550Off Market
- $1,321,6006 bd3 ba3.2k sqft20 Huntington Dr, West Windsor, NJ 08550Off Market
- $1,235,1004 bd3 ba2.9k sqft10 Evans Dr, Princeton Junction, NJ 08550Off Market
- $1,247,8005 bd3 ba3.2k sqft12 Evans Dr, West Windsor, NJ 08550Off Market
Similar homes
- $1,100,0004 bd4 ba2.4k sqft8 Bradford Ct, West Windsor, NJ 08550For Sale

 MLS ID #NJME2082824, Harveen Bhatla, Keller Williams Premier. Bright MLS
 - $999,9904 bd3 ba2.2k sqft32 W Kincaid Dr, West Windsor, NJ 08550For Sale
 MLS ID #2701008R, RICHARD J. ABRAMS. All Jersey MLS
 - $1,300,0004 bd4 ba2.7k sqft17 Findley Ln, West Windsor, NJ 08550For Sale
 MLS ID #NJME2080388, Harveen Bhatla, Keller Williams Premier. Bright MLS
 - $869,9003 bd3 ba1.8k sqft33 Galston Dr, Princeton Junction, NJ 08550For Sale
 MLS ID #NJME2082514, Sally Franklin, BHHS Fox & Roach Hopewell Valley. Bright MLS
 - $1,135,0004 bd3 ba2.5k sqft15 Arnold Ln, Robbinsville, NJ 08691For SaleMLS ID #NJME2077460, John Terebey, EXP Realty, LLC. Bright MLS
- $899,0004 bd3 ba2.9k sqft285 Meadowbrook Rd, Robbinsville, NJ 08691For SaleMLS ID #NJME2082990, Jeanette Larkin, Keller Williams Premier. Bright MLS
- $1,200,0004 bd3 ba3.6k sqft39 Cliffwood Dr, Allentown, NJ 08501For SaleMLS ID #NJMM2004956, Patty Hogan, Keller Williams Premier. Bright MLS
- $999,0005 bd4 ba3k sqft52 Krebs Rd, Plainsboro, NJ 08536For SaleMLS ID #2703785R, MANISHA MOHITE. All Jersey MLS
- $799,0005 bd3 ba2.8k sqft15 Wayne Way, East Windsor, NJ 08520For SaleMLS ID #NJME2082778, Fiona Bradshaw, Coldwell Banker Residential Brokerage - Flemington. Bright MLS
- $1,148,0005 bd4 ba3.5k sqft25 Andrew Dr, Lawrence Township, NJ 08648For SaleMLS ID #NJME2077840, Donna Murray, BHHS Fox & Roach - Princeton. Bright MLS
- $999,9004 bd3 ba3.5k sqft44 Walters Rd, Robbinsville, NJ 08691For SaleMLS ID #NJME2075432, Joan Martinez, Smires & Associates. Bright MLS
- $849,7454 bd3 ba2.4k sqft35 Beechwood Dr, Robbinsville, NJ 08691For SaleMLS ID #NJME2079732, Joan George, REMAX Welcome Home. Bright MLS
- $1,049,0004 bd4 ba3.9k sqft140 Bunker Hill Rd, Princeton, NJ 08540For SaleMLS ID #2614626R, PALLAVI MASIH. All Jersey MLS
- $879,0004 bd3 ba3.1k sqft2 Mark Cermele Ct, Lawrence Township, NJ 08648For SaleMLS ID #NJME2082618, Laura Sawicki, Coldwell Banker Residential Brokerage - Princeton. Bright MLS
- $849,0004 bd2 ba1.8k sqft2 Dennison Pl, Plainsboro, NJ 08536For SaleMLS ID #2703938R, DAVID M. SWEENEY. All Jersey MLS
- $1,098,0004 bd3 ba4.2k sqft1096 Lily Pond Ln, Yardley, PA 19067For SaleMLS ID #PABU2129638, Nancy Goldberg, BHHS Fox & Roach -Yardley/Newtown. Bright MLS
- $1,150,0004 bd3 ba3.4k sqft4 Pond View Ln, Titusville, NJ 08560For SaleMLS ID #NJME2078580, Asma W Naik, Coldwell Banker Residential Brokerage - Princeton. Bright MLS
- $824,0004 bd3 ba2.8k sqft5 Mary Ct, East Windsor, NJ 08512For SaleMLS ID #NJME2071894, Chris Norton, Keller Williams Real Estate - Princeton. Bright MLS
- $895,0005 bd4 ba2.5k sqft4 Manor Ave, Princeton, NJ 08540For SaleMLS ID #NJME2077112, Debbie McAuliffe, Callaway Henderson Sotheby's Int'l-Princeton. Bright MLS
- $874,9004 bd3 ba2.9k sqft39 Chicory Ln, Pennington, NJ 08534For SaleMLS ID #NJME2082694, Sita Philion, Redfin. Bright MLS
