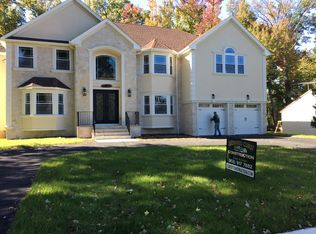
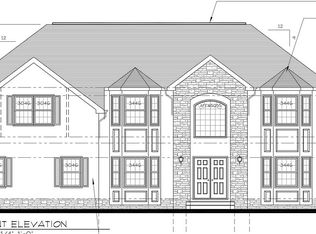
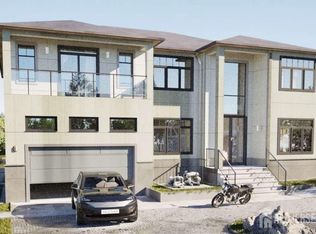
Exceptional New Construction in North Edison built by dream home builders - dreamhomebuildersnj .net - Estimated Delivery 2027 Welcome to 11 Parker Rd, Edison. This new construction home is to be built and offers buyer customization opportunities. Situated on an approximately half-acre, EAST -facing lot, the home is designed with approximately 4,500 square feet of living space featuring an open floor plan with 5 bedrooms and 6 bathrooms. The exterior features a multi-gabled contemporary design with large-format stone accents, vertical wood siding, dark-framed windows, glass-railing balconies, exterior LED lighting, a concrete entry with illuminated steps, and professionally designed landscaping. Inside, the home offers soaring ceilings, wide-plank hardwood flooring, designer lighting, and high-quality finishes throughout. The kitchen includes professional-style appliances, custom cabinetry, quartz countertops, and a large center island with seating and workspace. The floor plan provides multiple living and dining areas designed for everyday living and entertaining. The approximately half-acre property offers generous outdoor space with room for future amenities such as a patio, outdoor kitchen, garden, or swimming pool, subject to local approvals. Additional features include high-efficiency HVAC systems, smart home capabilities, and energy-efficient construction. Conveniently located near the Metropark Station, shopping, restaurants, parks, fitness facilities, and major highways, providing convenient access throughout Central New Jersey and the New York metropolitan area. Buyer may have the opportunity to select finishes and certain design options during construction. Estimated completion is 2027.
For sale
Price increase: $30K (9/4)
$1,979,000
11 Parker Rd, Edison, NJ 08820
5beds
4,500sqft
Single Family Residence
Built in ----
0.51 Acres Lot
$1,937,100 Zestimate®
$440/sqft
$-- HOA
What's special
Soaring ceilingsWide-plank hardwood flooringDesigner lightingHigh-quality finishes throughoutMulti-gabled contemporary designLarge-format stone accentsDark-framed windows
- 82 days
- 1,803
- 42
Zillow last checked:
Listing updated:
Listed by:
KIRAN K. MANDHADI 848-327-3012,
HOMESMART FIRST ADVANTAGE RLTY
Source: All Jersey MLS,MLS#: 2618377R
Facts & features
Interior
Bedrooms & bathrooms
- Bedrooms: 5
- Bathrooms: 6
- Full bathrooms: 6
Dining room
- Features: Formal Dining Room
Kitchen
- Features: 2nd Kitchen
Basement
- Area: 0
Heating
- Electric
Cooling
- Central Air
Appliances
- Included: Dishwasher, Disposal, Dryer, Electric Range/Oven, Gas Range/Oven, Exhaust Fan, Microwave, Refrigerator, Electric Water Heater
Features
- 1 Bedroom, 2 Bedrooms, 3 Bedrooms, Bath Full, Bath Main, Bath Second, Bath Third, Attic
- Flooring: Granite, Marble, Wood
- Basement: Full, Finished, Bath Full, Daylight, Recreation Room
- Number of fireplaces: 1
- Fireplace features: Fireplace Equipment, Fireplace Screen, Gas
Interior area
- Total structure area: 4,500
- Total interior livable area: 4,500 sqft
Property
Parking
- Total spaces: 1
- Parking features: 3 Cars Deep, Circular Driveway, Paver Blocks, Garage, Attached
- Attached garage spaces: 1
- Has uncovered spaces: Yes
Accessibility
- Accessibility features: Chairlift, Low Counter, Ramp(s), Shower Seat, Stall Shower, Support Rails, Tub Seat, Wide Doorways
Features
- Levels: Two
- Stories: 2
- Has spa: Yes
- Spa features: Private
Lot
- Size: 0.51 Acres
- Dimensions: 220.00 x 100.00
Details
- Parcel number: 0501000000000006
- Zoning: RA
Construction
Type & style
- Home type: SingleFamily
- Architectural style: Contemporary
- Property subtype: Single Family Residence
Materials
- Roof: Asphalt, Fiberglass, Metal
Utilities & green energy
- Sewer: Public Sewer
- Water: Public
- Utilities for property: Underground Utilities
Community & HOA
Location
- Region: Edison
Financial & listing details
- Price per square foot: $440/sqft
- Tax assessed value: $210,500
- Annual tax amount: $12,500
- Date on market: 6/28/2026
- Ownership: Fee Simple
Estimated market value
$1,937,100
$1.84M - $2.03M
$3,930/mo
Price history
| Date | Event | Price |
|---|---|---|
| 9/4/2026 | Price change | $1,979,000+1.5%$440/sqft |
Source:  All Jersey MLS #2618377R Report a problem All Jersey MLS #2618377R Report a problem | ||
| 8/8/2026 | Price change | $1,949,000-0.1%$433/sqft |
Source: All Jersey MLS #2618377R Report a problem | ||
| 6/28/2026 | Listed for sale | $1,950,000+136.4%$433/sqft |
Source: All Jersey MLS #2618377R Report a problem | ||
| 4/21/2026 | Sold | $825,000$183/sqft |
Source: Public Record Report a problem | ||
Public tax history
| Year | Property taxes | Tax assessment |
|---|---|---|
| 2025 | $12,066 | $210,500 |
| 2024 | $12,066 +0.5% | $210,500 |
| 2023 | $12,005 0% | $210,500 |
| 2022 | $12,009 +0.4% | $210,500 |
| 2021 | $11,963 -2.8% | $210,500 |
| 2020 | $12,312 +14.3% | $210,500 |
| 2019 | $10,767 | $210,500 |
| 2018 | $10,767 -3.1% | $210,500 |
| 2017 | $11,106 +4% | $210,500 |
| 2016 | $10,681 +3% | $210,500 |
| 2015 | $10,369 +3.1% | $210,500 |
| 2014 | $10,053 +1% | $210,500 |
| 2013 | $9,955 +1% | $210,500 |
| 2012 | $9,851 +5.4% | $210,500 |
| 2011 | $9,348 +2.6% | $210,500 |
| 2010 | $9,115 +4.5% | $210,500 |
| 2009 | $8,719 | $210,500 |
| 2008 | -- | $210,500 |
| 2007 | $39,192 +0.9% | $210,500 |
| 2006 | $38,839 +1.9% | $210,500 |
| 2005 | $38,113 | $210,500 |
| 2004 | -- | $210,500 |
| 2003 | -- | $210,500 |
| 2002 | -- | $210,500 |
| 2001 | -- | $210,500 |
Find assessor info on the county website
Monthly payment
Est. payment
Payment breakdown
Explore the cost of this home by adjusting the details. Changes won't be saved.Climate risks
Neighborhood: New Dover
Similar homes
- $1,725,0005 bd5 ba4.8k sqft62 Laura Ave, Edison, NJ 08820For Sale

 MLS ID #2617341R, SIEMYANA M. DSOUZA. All Jersey MLS
 - $2,050,0006 bd8 ba5.4k sqft1684 Frank St, Edison, NJ 08820For Sale
 MLS ID #2618487R, NORA KATTARIA. All Jersey MLS
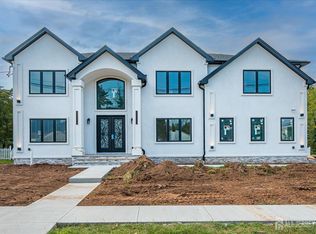
 - $1,799,0005 bd5 ba4k sqft54 Nevsky St, Edison, NJ 08820For Sale
 MLS ID #2704746R, VERONICA HARY. All Jersey MLS
 - $1,725,0006 bd6 ba4.1k sqft120 Harding Ave, Edison, NJ 08820For Sale
 MLS ID #2615352R, QIZHAN JACK YAO. All Jersey MLS
 - $1,675,0006 bd6 ba4.4k sqft108 Jersey Ave, Edison, NJ 08820New ConstructionMLS ID #2770265M, SARA MOTIWALA. All Jersey MLS
- $1,620,0005 bd7 ba4.3k sqft3945 Park Ave, Edison, NJ 08820For SaleMLS ID #2615717R, POOJA DESAI. All Jersey MLS
- $1,529,0005 bd4 ba3.5k sqft3 Anthony Ave, Edison, NJ 08820For SaleMLS ID #2700657R, CHRISTINE O. LAHEY. All Jersey MLS
- $1,550,0005 bd5 ba3.8k sqft4 Allison Ct, Edison, NJ 08820For SaleMLS ID #2701611R, NEELAM MAKKER. All Jersey MLS
- $1,525,0004 bd4 ba4.5k sqft4 Edgewood Rd, Edison, NJ 08820For SaleMLS ID #2703632R, DEBORAH KERR. All Jersey MLS
- $1,750,0005 bd5 ba4.4k sqft133 Harding Ave, Edison, NJ 08820For SaleMLS ID #2613558R, QIZHAN JACK YAO. All Jersey MLS
- $1,375,0005 bd5 ba3.4k sqft21 Middlesex Ave, Edison, NJ 08820New ConstructionMLS ID #2615867R, SIEMYANA M. DSOUZA. All Jersey MLS
- $1,289,9005 bd6 ba4.7k sqft3 Old Hickory Ln, Edison, NJ 08820New ConstructionMLS ID #2601331R, JAGPAVITERJI SINGH. All Jersey MLS
- $1,675,0007 bd7 ba6.3k sqft22 Mary Ellen Dr, Edison, NJ 08820For SaleMLS ID #2703704R, JOSEPH DEVIZIO. All Jersey MLS
- $1,590,0005 bd5 ba3.9k sqft4 Leora Dr, Edison, NJ 08817For SaleMLS ID #2615189R, VENKATA S. RAAVI. All Jersey MLS
- $2,175,0007 bd6 ba6.6k sqft11 Scarlet Dr, Piscataway, NJ 08854For SaleMLS ID #2704722R, CHRISTOPHER EGRI. All Jersey MLS
- $1,585,0005 bd6 ba4.3k sqft61 Hickory St, Metuchen, NJ 08840For SaleMLS ID #2701228R, ROZIANE FELIPE. All Jersey MLS
- $1,600,0005 bd5 ba3.9k sqft3 Leora Dr, Edison, NJ 08817For SaleMLS ID #2508982R, VENKATA S. RAAVI. All Jersey MLS
