Stunning Brand new custom Colonial Style Home offering approximately 4,868 sq. ft. of beautifully finished living space across four levels. Designed for today's lifestyle, this 6-bedroom, 5.1-bath home features an open floor plan, wide-plank hardwood floors, custom millwork, coffered ceilings, and abundant natural light. The gourmet kitchen is appointed with premium appliances, custom cabinetry, a large center island, and opens to the spacious family room with a gas fireplace perfect for everyday living and entertaining. A first-floor bedroom with a full bath provides an ideal guest room. The luxurious primary suite features a spa-inspired bath and generous spacious closets. Four additional bedrooms, well-appointed baths, second-floor laundry, a finished third level, and a fully finished basement with a full bath offer exceptional flexibility for work, recreation, and extended living. Convenient access to local elementary, middle, and high schools. Enjoy the tranquility of a private Cul-De-Sac while being just steps away from shops, Banks, and public transportation.
For sale
Price cut: $60K (8/7)
$1,890,000
118 Cambridge Rd, Westfield, NJ 07090
6beds
4,868sqft
Single Family Residence
Built in ----
10,720 Square Feet Lot
$1,875,600 Zestimate®
$388/sqft
$-- HOA
What's special
Gas fireplaceCoffered ceilingsFinished third levelWide-plank hardwood floorsGenerous spacious closetsAbundant natural lightGourmet kitchen
- 117 days
- 1,847
- 77
Zillow last checked:
Listing updated:
Listed by:
SU-JEN LIU 732-841-0798,
JOHN ANTHONY AGENCY C-21,
BHUPENDRA ANANDPARA 732-895-9803,
JOHN ANTHONY AGENCY C-21
Source: All Jersey MLS,MLS#: 2612564R
Facts & features
Interior
Bedrooms & bathrooms
- Bedrooms: 6
- Bathrooms: 6
- Full bathrooms: 5
- 1/2 bathrooms: 1
Primary bedroom
- Features: Two Sinks, Full Bath, Walk-In Closet(s)
- Area: 268.25
- Dimensions: 18.5 x 14.5
Bedroom 2
- Area: 161.49
- Dimensions: 12.58 x 12.83
Bedroom 3
- Area: 167.15
- Dimensions: 12.08 x 13.83
Bedroom 4
- Area: 159.1
- Dimensions: 12.08 x 13.17
Bathroom
- Features: Stall Shower and Tub
Dining room
- Features: Formal Dining Room
- Area: 190.85
- Dimensions: 12.58 x 15.17
Family room
- Area: 197.63
- Length: 129
Kitchen
- Features: Granite/Corian Countertops, Kitchen Exhaust Fan, Kitchen Island, Eat-in Kitchen
- Area: 311.29
- Dimensions: 20.08 x 15.5
Living room
- Area: 183.26
- Dimensions: 12.08 x 15.17
Basement
- Area: 1100
Heating
- Forced Air
Cooling
- Central Air, Ceiling Fan(s)
Appliances
- Included: Self Cleaning Oven, Dishwasher, Disposal, Dryer, Gas Range/Oven, Exhaust Fan, Microwave, Refrigerator, Range, Oven, Washer, Kitchen Exhaust Fan, Gas Water Heater
Features
- Firealarm, High Ceilings, Vaulted Ceiling(s), 1 Bedroom, Entrance Foyer, Kitchen, Bath Half, Living Room, Bath Full, Dining Room, Family Room, 4 Bedrooms, Laundry Room, Bath Main, Other Room(s), Utility Room, Den/Study, Additional Bath, Additional Bedroom
- Flooring: Ceramic Tile, Wood
- Basement: Full, Finished, Bath Full, Daylight, Recreation Room, Storage Space, Utility Room
- Number of fireplaces: 2
- Fireplace features: Gas, See Remarks
Interior area
- Total structure area: 4,868
- Total interior livable area: 4,868 sqft
Video & virtual tour
Property
Parking
- Total spaces: 2
- Parking features: 2 Car Width, Asphalt, Garage, Attached, Built-In Garage, Detached, Driveway, On Street, Paved
- Attached garage spaces: 2
- Has uncovered spaces: Yes
Features
- Levels: Three Or More, See Remarks
- Stories: 2
- Patio & porch: Porch, Patio, Enclosed
- Exterior features: Open Porch(es), Curbs, Patio, Enclosed Porch(es), Yard
Lot
- Size: 10,720 Square Feet
- Dimensions: 135.00 x 80.00
- Features: Near Shopping, Near Train, Dead - End Street
Details
- Parcel number: 2005717000000010
Construction
Type & style
- Home type: SingleFamily
- Architectural style: Colonial, Custom Home
- Property subtype: Single Family Residence
Materials
- Roof: Asphalt
Utilities & green energy
- Gas: Natural Gas
- Sewer: Public Sewer
- Water: Public
- Utilities for property: Electricity Connected, Natural Gas Connected
Community & HOA
Community
- Features: Curbs
- Security: Fire Alarm
Location
- Region: Westfield
Financial & listing details
- Price per square foot: $388/sqft
- Tax assessed value: $426,000
- Annual tax amount: $33,731
- Date on market: 5/21/2026
- Ownership: Fee Simple
- Electric utility on property: Yes
Estimated market value
$1,875,600
$1.78M - $1.97M
Not available
Price history
| Date | Event | Price |
|---|---|---|
| 8/7/2026 | Price change | $1,890,000-3.1%$388/sqft |
Source:  All Jersey MLS #2612564R Report a problem All Jersey MLS #2612564R Report a problem | ||
| 7/10/2026 | Price change | $1,949,990-2.5%$401/sqft |
Source: All Jersey MLS #2612564R Report a problem | ||
| 5/21/2026 | Price change | $1,999,0000%$411/sqft |
Source:  GSMLS #4029298 Report a problem GSMLS #4029298 Report a problem | ||
| 5/21/2026 | Listed for sale | $1,999,900$411/sqft |
Source: All Jersey MLS #2612564R Report a problem | ||
| 1/11/2026 | Listing removed | $1,999,900$411/sqft |
Source: GSMLS #3982894 Report a problem | ||
| 12/12/2025 | Price change | $1,999,900-4.7%$411/sqft |
Source: All Jersey MLS #2603066R Report a problem | ||
| 8/23/2025 | Listed for sale | $2,099,000-1%$431/sqft |
Source: All Jersey MLS #2603066R Report a problem | ||
| 8/1/2025 | Listing removed | $2,120,000$435/sqft |
Source: GSMLS #3949803 Report a problem | ||
| 6/20/2025 | Price change | $2,120,000-1.4%$435/sqft |
Source: All Jersey MLS #2510053R Report a problem | ||
| 5/30/2025 | Price change | $2,150,000-2.3%$442/sqft |
Source: All Jersey MLS #2510053R Report a problem | ||
| 3/9/2025 | Listed for sale | $2,200,000+292.9%$452/sqft |
Source: All Jersey MLS #2510053R Report a problem | ||
| 7/12/2005 | Sold | $560,000+111.3%$115/sqft |
Source: Public Record Report a problem | ||
| 8/16/1995 | Sold | $265,000$54/sqft |
Source: Public Record Report a problem | ||
Public tax history
| Year | Property taxes | Tax assessment |
|---|---|---|
| 2025 | $9,594 -29.8% | $426,000 -29.8% |
| 2024 | $13,661 +2.1% | $606,600 |
| 2023 | $13,382 +2.1% | $606,600 |
| 2022 | $13,103 -0.1% | $606,600 |
| 2021 | $13,121 +0.6% | $606,600 |
| 2020 | $13,042 +5.4% | $606,600 |
| 2019 | $12,374 | $606,600 +355.7% |
| 2018 | $12,374 +3% | $133,100 |
| 2017 | $12,018 -16.7% | $133,100 |
| 2016 | $14,433 +3.4% | $133,100 -18.4% |
| 2015 | $13,956 +4.6% | $163,100 |
| 2014 | $13,346 +4.1% | $163,100 |
| 2013 | $12,823 +4% | $163,100 |
| 2012 | $12,335 +4% | $163,100 |
| 2011 | $11,861 +5.2% | $163,100 |
| 2010 | $11,277 +3.7% | $163,100 |
| 2009 | $10,877 | $163,100 |
| 2008 | -- | $163,100 |
| 2007 | $10,321 | $163,100 |
| 2006 | -- | $163,100 |
| 2005 | -- | $163,100 |
| 2004 | -- | $163,100 |
| 2003 | -- | $163,100 |
| 2002 | -- | $163,100 |
| 2001 | -- | $163,100 |
Find assessor info on the county website
Monthly payment
Est. payment
Payment breakdown
Explore the cost of this home by adjusting the details. Changes won't be saved.Climate risks
Neighborhood: 07090
Similar homes
- $1,759,0005 bd6 ba5.8k sqft517 Lexington Ave, Cranford Twp., NJ 07016For Sale
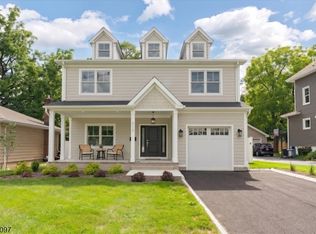 MLS ID #4048825, Diana Dollard Hearns, Coldwell Banker Realty. GSMLS
 - $1,849,0006 bd5 ba4.3k sqft21 King St, Edison, NJ 08820For Sale
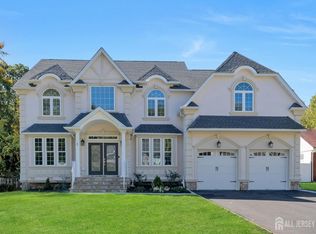
 MLS ID #2617702R, ERNIE FANTINI. All Jersey MLS
 - $1,725,0005 bd5 ba4.8k sqft62 Laura Ave, Edison, NJ 08820For Sale
 MLS ID #2617341R, SIEMYANA M. DSOUZA. All Jersey MLS
 - $1,799,0006 bd5 ba5.7k sqft737 Wingate Dr, Bridgewater Twp., NJ 08807For Sale
 MLS ID #4051057, Melissa Gonzales, Signature Realty Nj. GSMLS
 - $1,899,0006 bd7 ba4.6k sqft20 Milton Ave, Edison, NJ 08820For SaleMLS ID #2701106R, AMISHI PARIKH. All Jersey MLS
- $1,550,0005 bd5 ba3.8k sqft4 Allison Ct, Edison, NJ 08820For SaleMLS ID #2701611R, NEELAM MAKKER. All Jersey MLS
- $1,620,0005 bd7 ba4.3k sqft3945 Park Ave, Edison, NJ 08820For SaleMLS ID #2615717R, POOJA DESAI. All Jersey MLS
- $1,599,9995 bd6 ba4k sqft117 Berkley Blvd, Iselin, NJ 08830For SaleMLS ID #2704135R, PAWAN JAISINGHANI. All Jersey MLS
- $1,525,0004 bd4 ba4.5k sqft4 Edgewood Rd, Edison, NJ 08820For SaleMLS ID #2703632R, DEBORAH KERR. All Jersey MLS
- $1,799,0005 bd5 ba4k sqft54 Nevsky St, Edison, NJ 08820New ConstructionMLS ID #2700360R, VERONICA HARY. All Jersey MLS
- $1,800,0005 bd7 ba5k sqft5 Winthrop Ct, East Brunswick, NJ 08816New ConstructionMLS ID #2612691R, JENNIFER REPKA. All Jersey MLS
- $949,0005 bd4 ba3.2k sqft6 Storer Court, Morganville, NJ 07751For Sale
 MLS ID #22629071, Haroon M Alavi, Nationwide Homes Realty. MoreMLS
