Welcome to 20 Milton Avenue, Magnificent Brand-New Construction 6-bedroom, 6.5-bath residence tucked into one of North Edison's desirable location right off Oak tree. Offering 4,615 sq ft of exquisitely designed living space, plus an approx. 2,000 sq ft finished basement with 9ft ceiling, bedroom and full bath, this estate is as versatile. Step inside to soaring ceilings and a gracious, light-filled floor plan that flows effortlessly between a gourmet chef's kitchen with two tone cabinets and elegant formal living and dining rooms. Every bedroom enjoys its own private en-suite bathroom, including a serene primary suite with a spa-inspired retreat a rare level of comfort and privacy for the whole household. Nice size lot perfect for gardening and entertainment. 2 Car Garage adds everyday ease and abundant storage. Ideally situated near major highways, Metropark train Station for a seamless NYC commute, fine dining, and top-rated JP Stevens school this is luxury living with true North Edison charm. House is Ready for new owners. Welcome home!
For sale
$1,899,000
20 Milton Ave, Edison, NJ 08820
6beds
4,615sqft
Single Family Residence
Built in 2026
0.29 Acres Lot
$1,862,100 Zestimate®
$411/sqft
$-- HOA
What's special
Soaring ceilingsGracious light-filled floor plan
- 45 days
- 656
- 27
Zillow last checked:
Listing updated:
Listed by:
AMISHI PARIKH 908-494-3813,
COLDWELL BANKER REALTY
Source: All Jersey MLS,MLS#: 2701106R
Facts & features
Interior
Bedrooms & bathrooms
- Bedrooms: 6
- Bathrooms: 7
- Full bathrooms: 6
- 1/2 bathrooms: 1
Bathroom
- Features: Tub Shower, Two Sinks
Dining room
- Features: Living Dining Combo
Kitchen
- Features: Granite/Corian Countertops, Kitchen Exhaust Fan, Kitchen Island, Pantry, Eat-in Kitchen, Separate Dining Area
Basement
- Area: 2000
Heating
- Zoned, Forced Air
Cooling
- Central Air, Zoned
Appliances
- Included: Dishwasher, Gas Range/Oven, Exhaust Fan, Microwave, Refrigerator, Kitchen Exhaust Fan, Gas Water Heater
Features
- Cathedral Ceiling(s), High Ceilings, 1 Bedroom, Entrance Foyer, Kitchen, Bath Half, Living Room, Bath Full, Other Room(s), Dining Room, Family Room, 4 Bedrooms, Laundry Room, Loft, Bath Main, Bath Other, Bath Second, Bath Third, Attic
- Flooring: Ceramic Tile, Marble, Wood
- Basement: Full, Finished, Bath Full, Bedroom, Other Room(s), Recreation Room, Storage Space, Interior Entry, Utility Room
- Has fireplace: No
Interior area
- Total structure area: 4,615
- Total interior livable area: 4,615 sqft
Video & virtual tour
Property
Parking
- Total spaces: 2
- Parking features: 2 Car Width, Asphalt, Garage, Attached, Built-In Garage, Garage Door Opener, Driveway
- Attached garage spaces: 2
- Has uncovered spaces: Yes
Features
- Levels: Two
- Stories: 2
- Patio & porch: Patio
- Exterior features: Patio, Door(s)-Storm/Screen, Yard
Lot
- Size: 0.29 Acres
- Dimensions: 100.00 x 125.00
- Features: Near Shopping, Near Train, Interior Lot
Details
- Parcel number: 0500545190004201
- Zoning: RBB
Construction
Type & style
- Home type: SingleFamily
- Architectural style: Colonial, Two Story
- Property subtype: Single Family Residence
Materials
- Roof: Asphalt
Condition
- Year built: 2026
Utilities & green energy
- Gas: Natural Gas
- Sewer: Public Sewer
- Water: Private
- Utilities for property: Underground Utilities
Community & HOA
Location
- Region: Edison
Financial & listing details
- Price per square foot: $411/sqft
- Tax assessed value: $122,500
- Annual tax amount: $7,013
- Date on market: 7/27/2026
- Ownership: Fee Simple
Estimated market value
$1,862,100
$1.77M - $1.96M
$3,752/mo
Price history
| Date | Event | Price |
|---|---|---|
| 7/27/2026 | Listed for sale | $1,899,000+239.1%$411/sqft |
Source:  All Jersey MLS #2701106R Report a problem All Jersey MLS #2701106R Report a problem | ||
| 12/15/2023 | Sold | $560,000+16.8%$121/sqft |
Source: All Jersey MLS #2403683R Report a problem | ||
| 10/31/2023 | Contingent | $479,500$104/sqft |
Source: All Jersey MLS #2403683R Report a problem | ||
| 10/11/2023 | Listed for sale | $479,500$104/sqft |
Source: All Jersey MLS #2403683R Report a problem | ||
Public tax history
| Year | Property taxes | Tax assessment |
|---|---|---|
| 2025 | $7,022 -35.5% | $122,500 -35.5% |
| 2024 | $10,885 +0.5% | $189,900 |
| 2023 | $10,830 0% | $189,900 |
| 2022 | $10,834 +6.3% | $189,900 +5.9% |
| 2021 | $10,195 | $179,400 |
| 2020 | -- | $179,400 |
| 2019 | $8,539 | $179,400 |
| 2018 | $8,539 -3.2% | $179,400 |
| 2017 | $8,820 +4.1% | $179,400 |
| 2016 | $8,476 +3% | $179,400 |
| 2015 | $8,228 +3.4% | $179,400 |
| 2014 | $7,959 +1.1% | $179,400 |
| 2013 | $7,875 +1.2% | $179,400 |
| 2012 | $7,784 +5.8% | $179,400 |
| 2011 | $7,355 +2.8% | $179,400 |
| 2010 | $7,156 +4.8% | $179,400 |
| 2009 | $6,827 | $179,400 |
| 2008 | -- | $179,400 |
| 2007 | $23,245 +1.4% | $179,400 |
| 2006 | $22,929 +2.5% | $179,400 |
| 2005 | $22,371 | $179,400 |
| 2004 | -- | $179,400 |
| 2003 | -- | $179,400 |
| 2002 | -- | $179,400 |
| 2001 | -- | $179,400 |
Find assessor info on the county website
Monthly payment
Est. payment
Payment breakdown
Explore the cost of this home by adjusting the details. Changes won't be saved.Climate risks
Neighborhood: Oak Tree
Similar homes
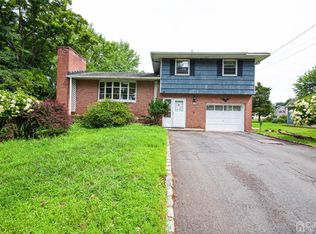
- $1,499,0006 bd7 ba3.6k sqft25 Lamar Ave, Edison, NJ 08820For Sale

 MLS ID #2704455R, JACQUELINE NUZZO. All Jersey MLS
 - $1,799,0005 bd5 ba4k sqft54 Nevsky St, Edison, NJ 08820For Sale
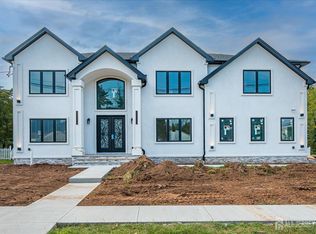 MLS ID #2704746R, VERONICA HARY. All Jersey MLS
 - $1,620,0005 bd7 ba4.3k sqft3945 Park Ave, Edison, NJ 08820For Sale
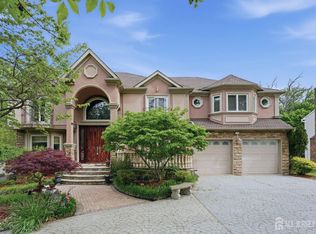 MLS ID #2615717R, POOJA DESAI. All Jersey MLS
 - $1,550,0005 bd5 ba3.8k sqft4 Allison Ct, Edison, NJ 08820For Sale
 MLS ID #2701611R, NEELAM MAKKER. All Jersey MLS
 - $1,675,0007 bd7 ba6.3k sqft22 Mary Ellen Dr, Edison, NJ 08820For SaleMLS ID #2703704R, JOSEPH DEVIZIO. All Jersey MLS
- $1,890,0006 bd6 ba4.8k sqft118 Cambridge Rd, Westfield, NJ 07090For SaleMLS ID #2612564R, SU-JEN LIU. All Jersey MLS
- $1,800,0005 bd5 ba3.8k sqft170 Johnston Dr, Watchung, NJ 07069For SaleMLS ID #2704140R, GRISELA FLORES. All Jersey MLS
- $1,499,0005 bd5 ba4.1k sqft40 Wright St, Iselin, NJ 08830For SaleMLS ID #2617118R, JASWINDER SINGH. All Jersey MLS
- $2,175,0007 bd6 ba6.6k sqft11 Scarlet Dr, Piscataway, NJ 08854For SaleMLS ID #2704722R, CHRISTOPHER EGRI. All Jersey MLS
- $1,800,0005 bd7 ba5k sqft5 Winthrop Ct, East Brunswick, NJ 08816New ConstructionMLS ID #2612691R, JENNIFER REPKA. All Jersey MLS
- $1,149,0005 bd5 ba2.8k sqft22 Parkerson Rd, Edison, NJ 08817For SaleMLS ID #2704133R, MATTHEW LOBRACE. All Jersey MLS
- $1,500,0005 bd5 ba4k sqft10 Winthrop Ct, East Brunswick, NJ 08816New ConstructionMLS ID #2705123R, JENNIFER REPKA. All Jersey MLS
- $1,975,0006 bd6 ba4.9k sqft44 Nikki Court, Morganville, NJ 07751For Sale
 MLS ID #22624742, Michael Viktorenko, Coldwell Banker Realty. MoreMLS
