Welcome to this exceptional 2026 custom-built residence nestled in the scenic Watchung Mountains, offering approximately 3,895 sq. ft. of refined living space. This 5-bedroom, 5-full-bath home blends modern architecture, superior craftsmanship, and peaceful surroundings. The thoughtfully designed interior features soaring ceilings, striking black-framed windows, rich wood flooring, recessed lighting, and abundant natural light. The open-concept layout creates an elegant flow between the living, dining, and kitchen areas, ideal for both daily living and entertaining. The gourmet eat-in kitchen showcases custom cabinetry, quartz countertops, an oversized waterfall-edge center island, and premium Thermador stainless steel appliances. The living area features a beautiful fireplace and picturesque views. The luxurious primary suite offers a private retreat with treetop views, a spacious walk-in closet, and a spa-inspired en-suite bath. Additional bedrooms provide flexibility for guests, or a home office. The finished lower level about 1,500 sq. ft. offers versatile space for recreation and entertainment. Additional features include built-in speakers, a security camera system, an attached garage, exceptional finishes throughout, and the peace of mind of a 10-year home warranty. Located in the desirable Watchung Mountains, this remarkable new construction residence offers a rare opportunity to experience modern luxury,
Active
$1,900,000
170 Johnston Drive Ext, Watchung Boro, NJ 07069
5beds
3,895sqft
:
Get pre-qualified$12,156/mo
Single Family Residence
Built in 2026
2.58 Acres Lot
$-- Zestimate®
$488/sqft
$-- HOA
What's special
- 15 days |
- 1,056 |
- 71 |
Zillow last checked:
Listing updated:
Listed by:
Grisela Flores 908-445-5339,
Florostone Realty Inc.
Source: GSMLS,MLS#: 4039999
Facts & features
Interior
Bedrooms & bathrooms
- Bedrooms: 5
- Bathrooms: 5
- Full bathrooms: 5
Primary bedroom
- Description: Full Bath, Walk-In Closet
Bedroom 1
- Level: Second
- Area: 304
- Dimensions: 16 x 19
Bedroom 2
- Level: Second
- Area: 192
- Dimensions: 16 x 12
Bedroom 3
- Level: Second
- Area: 195
- Dimensions: 15 x 13
Bedroom 4
- Level: Second
- Area: 180
- Dimensions: 15 x 12
Primary bathroom
- Features: Tub Shower
Dining room
- Features: Formal Dining Room
- Level: First
- Area: 196
- Dimensions: 14 x 14
Family room
- Level: First
- Area: 320
- Dimensions: 20 x 16
Kitchen
- Features: Breakfast Bar, Kitchen Island, Eat-in Kitchen
- Level: First
- Area: 352
- Dimensions: 22 x 16
Living room
- Area: 210
- Dimensions: 15 x 14
Basement
- Features: Bath(s) Other, Exercise Room, Family Room, Utility Room
Heating
- 2 Units, Natural Gas
Cooling
- 2 Units
Appliances
- Included: Carbon Monoxide Detector, Dishwasher, Dryer, Kitchen Exhaust Fan, Range/Oven-Gas, Refrigerator, Washer
Features
- Walk-In Closet(s)
- Flooring: Laminate, Tile, Wood
- Basement: Yes,Full
- Number of fireplaces: 1
- Fireplace features: Gas, Living Room
Interior area
- Total structure area: 3,895
- Total interior livable area: 3,895 sqft
Property
Parking
- Total spaces: 2
- Parking features: 1 Car Width, Attached Garage
- Attached garage spaces: 2
Features
- Has view: Yes
- View description: Mountain(s)
Lot
- Size: 2.58 Acres
- Dimensions: 2.58 ACRES
- Features: Level
Details
- Parcel number: 2721052010000000010004
- Zoning description: Residential
Construction
Type & style
- Home type: SingleFamily
- Architectural style: Custom Home,Colonial
- Property subtype: Single Family Residence
Materials
- Roof: Asphalt Shingle,Metal
Condition
- Year built: 2026
Utilities & green energy
- Gas: Gas-Natural
- Sewer: Public Sewer
- Water: Public
- Utilities for property: Natural Gas Connected
Community & HOA
Community
- Security: Carbon Monoxide Detector
- Subdivision: Watchung Mountains
Location
- Region: Watchung
Financial & listing details
- Price per square foot: $488/sqft
- Tax assessed value: $420,500
- Annual tax amount: $7,673
- Date on market: 7/14/2026
- Ownership type: Fee Simple
Estimated market value
Not available
Estimated sales range
Not available
Not available
Price history
| Date | Event | Price |
|---|---|---|
| 7/14/2026 | Listed for sale | $1,900,000$488/sqft |
Source:  GSMLS #4039999 Report a problem GSMLS #4039999 Report a problem | ||
Public tax history
Tax history is unavailable.
Monthly payment
Est. payment
Payment breakdown
Explore the cost of this home by adjusting the details. Changes won't be saved.Climate risks
Neighborhood: 07069
Nearby schools
GreatSchools rating
- 8/10Valley View Middle SchoolGrades: 5-8Distance: 1.3 mi
- 9/10Watchung Hills Regional High SchoolGrades: 9-12Distance: 2.5 mi
- 6/10Bayberry Elementary SchoolGrades: PK-4Distance: 1.6 mi
Schools provided by the listing agent
- Elementary: Bayberry
- Middle: Vally View
- High: Watchung
Source: GSMLS. This data may not be complete. We recommend contacting the local school district to confirm school assignments for this home.
- $393,1002.58 Acres170 Johnston Drive Ext, Watchung, NJ 07060Off Market
- $639,8003 bd2 ba1.7k sqft148 Johnston Drive Ext, North Plainfield, NJ 07060Off Market
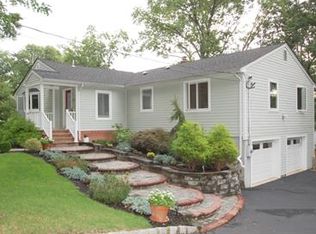
- $7,6003,484 Square Feet148 Johnston Drive Ext, Watchung, NJ 07060Off Market
- $543,200-- bd-- ba-- sqft156 Johnston Drive Ext, North Plainfield, NJ 07060Off Market
- $825,0003 bd3 ba-- sqft158 Johnston Drive Ext, Watchung, NJ 07069Sold
- $837,4004 bd3 ba2.1k sqft151 Johnston Drive Ext, Watchung, NJ 07069Off Market
- $755,1004 bd3 ba2.1k sqft137 Johnston Drive Ext, Watchung, NJ 07069Off Market
- $710,9003 bd2 ba1.6k sqft141 Johnston Drive Ext, Watchung, NJ 07069Off Market
A local agent can set up tours, give advice and negotiate with sellers.
A local lender can help you make sure your offer is ready when you are.
Similar homes
- $2,099,0005 bd6 ba4.9k sqft142 Deer Run, Green Brook Twp., NJ 07069For Sale
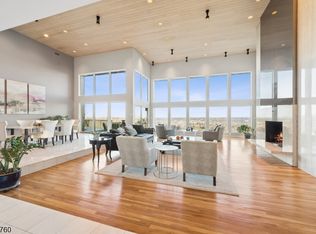 MLS ID #4023452, Xiaoxing Zhao, Compass New Jersey, Llc. GSMLS
 - $1,499,0005 bd5 ba4.5k sqft100 Pine Grove Rd, Berkeley Heights Twp., NJ 07922For Sale
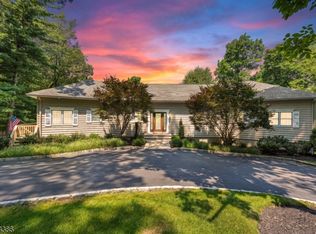 MLS ID #4042462, Sherry Vivona, Weichert Realtors. GSMLS
 - $1,884,0005 bd7 ba4.5k sqft126 Emerson Ln, Berkeley Heights Twp., NJ 07922For Sale
 MLS ID #4031564, Jaynie Carlucci, Real. GSMLS
 - $1,295,0004 bd3 ba3.4k sqft54 Robin Glen Rd, Watchung Boro, NJ 07069For Sale
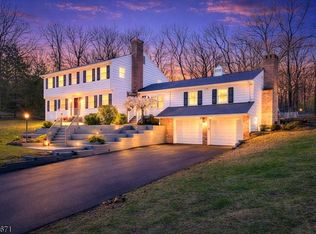 MLS ID #4023600, Chris Joo, Keller Williams Towne Square Real. GSMLS
 - $1,595,0005 bd5 ba4.2k sqft(Undisclosed Address), Berkeley Heights Twp., NJ 07922For SaleMLS ID #4030589, Louna Pierre, New And Modern Group. GSMLS
- $1,799,0006 bd6 ba4.5k sqft637 Mountain Ave, Berkeley Heights Twp., NJ 07922For SaleMLS ID #4029445, Maryann Cantor, Exp Realty, Llc. GSMLS
- $1,899,0006 bd6 ba4.6k sqft1395 Washington Valley Rd, Bridgewater Twp., NJ 08807For SaleMLS ID #4026599, Jasmine Tsui, Weichert Realtors. GSMLS
- $1,899,0006 bd5 ba4.3k sqft21 King St, Edison, NJ 08820For Sale
 MLS ID #2617702R, ERNIE FANTINI. All Jersey MLS
 - $1,900,0005 bd7 ba5.5k sqft18 Todd St, Hillsborough Twp., NJ 08844For SaleMLS ID #4027835, Hongyu Tang, Tang Group Real Estate Llc. GSMLS
- $1,499,9006 bd6 ba4.2k sqft12 Rever Dr, Florham Park Boro, NJ 07932For SaleMLS ID #4042393, Frank Lamorte, Lattimer Realty. GSMLS
- $1,469,9004 bd4 ba3.7k sqft93 Hills Dr, Montgomery Twp., NJ 08502For SaleMLS ID #4042201, Marie Decicco, Re/Max Instyle. GSMLS
- $1,949,9906 bd6 ba4.8k sqft118 Cambridge Rd, Westfield, NJ 07090For SaleMLS ID #2612564R, SU-JEN LIU. All Jersey MLS
- $1,550,0006 bd6 ba4.8k sqft21 Angus Ln, Warren Twp., NJ 07059For SaleMLS ID #4035284, Amira Elgoneimy, Redfin Corporation. GSMLS
- $1,799,0005 bd5 ba4.3k sqft21 Woodruff Ct, New Providence Boro, NJ 07974For SaleMLS ID #4037932, Michele Dibenedetto, Bhhs Fox & Roach. GSMLS
- $1,150,0005 bd4 ba3.3k sqft1379 Blair Ct, Bridgewater Twp., NJ 08807For SaleMLS ID #4039783, Wenner Nunes, Keller Williams Park Views. GSMLS
- $975,0004 bd3 ba2k sqft5 Phillip Dr, Edison, NJ 08820For SaleMLS ID #2616113R, JILL TASCON. All Jersey MLS
- $1,599,0005 bd4 ba5k sqft27 Burlington Rd, Berkeley Heights Twp., NJ 07974For SaleMLS ID #4031348, Robert Fallone, Fallone Group, Llc. GSMLS
- $1,188,0004 bd3 ba3.7k sqft24 STOCKADE ROAD, Warren Twp., NJ 07059For SaleMLS ID #4032201, Ashley Freitas, Compass New Jersey, Llc. GSMLS
- $1,150,0005 bd5 ba2.9k sqft1680 Raritan Rd, Scotch Plains, NJ 07076For SaleMLS ID #2617350R, PETER BOUTROS. All Jersey MLS
- $1,515,0006 bd4 ba3.9k sqft11 Anthony Ave, Edison, NJ 08820For SaleMLS ID #2617320R, BHAKTHI ASRANI. All Jersey MLS
