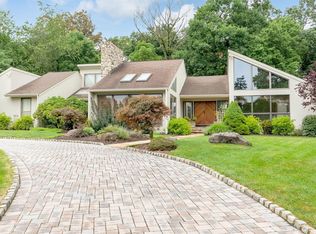
Perched majestically atop the Watchung Hills in a remarkably quiet and serene neighborhood, this California-inspired masterpiece offers a rare fusion of architectural brilliance and breathtaking, panoramic vistas. Floor-to-ceiling glass and soaring cathedral ceilings invite the Manhattan skyline and the rolling New Jersey landscape into every room, creating an ever-changing gallery of light and color. The home's versatile layout features a luxurious first-floor master bedroom suite alongside a sophisticated second-floor suite, both thoughtfully refined with a master bath shower and powder room newly renovated in 2024. From the chef's kitchen and dramatic open-concept living spaces to the walk-out lower level with its entertainment space and sauna, every inch is designed for an elevated lifestyle. Outside, a stately circular driveway lined with cherry blossoms leads to a 3-car garage and a wraparound deck that feels suspended above the world all just 45 minutes from Manhattan and moments from top-rated schools.
Active
Price cut: $186K (6/11)
$2,099,000
142 Deer Run, Green Brook Twp., NJ 07069
5beds
4,966sqft
:
Get pre-qualified$13,429/mo
Single Family Residence
Built in 1983
1.94 Acres Lot
$2,027,200 Zestimate®
$423/sqft
$-- HOA
What's special
Soaring cathedral ceilingsFloor-to-ceiling glassBreathtaking panoramic vistasSophisticated second-floor suiteDramatic open-concept living spaces
- 90 days |
- 1,851 |
- 105 |
Zillow last checked:
Listing updated:
Listed by:
Xiaoxing Zhao 908-868-3372,
Compass New Jersey, Llc,
Ashley Freitas
Source: GSMLS,MLS#: 4023452
Facts & features
Interior
Bedrooms & bathrooms
- Bedrooms: 5
- Bathrooms: 6
- Full bathrooms: 4
- 1/2 bathrooms: 2
Primary bedroom
- Description: 1st Floor, Dressing Room, Full Bath, Sitting Room, Walk-In Closet
Bedroom 1
- Level: First
- Area: 320
- Dimensions: 16 x 20
Bedroom 2
- Level: First
- Area: 156
- Dimensions: 12 x 13
Bedroom 3
- Level: Second
- Area: 224
- Dimensions: 14 x 16
Bedroom 4
- Level: Second
- Area: 224
- Dimensions: 16 x 14
Bedroom 5
- Area: 600
- Dimensions: 24 x 25
Primary bathroom
- Features: Soaking Tub, Stall Shower
Dining room
- Features: Living/Dining Combo
- Level: First
- Area: 375
- Dimensions: 15 x 25
Family room
- Level: First
- Area: 595
- Dimensions: 17 x 35
Kitchen
- Features: Kitchen Island, Eat-in Kitchen, See Remarks, Separate Dining Area
- Level: First
- Area: 240
- Dimensions: 15 x 16
Living room
- Level: First
- Area: 660
- Dimensions: 22 x 30
Heating
- 3 Units, Forced Air, Zoned, See Remarks, Natural Gas
Cooling
- 3 Units, Central Air, See Remarks
Appliances
- Included: Central Vacuum, Dishwasher, Dryer, Microwave, Range/Oven-Gas, Refrigerator, See Remarks, Washer, Gas Water Heater, Water Heater (See Remarks)
Features
- Central Vacuum, Bedroom, Rec Room, Exercise Room, In-Law Floorplan, Office, Walkout
- Flooring: Carpet, See Remarks, Tile, Wood
- Windows: Skylight(s)
- Basement: Yes,Finished,Full,Walk-Out Access
- Number of fireplaces: 2
- Fireplace features: Great Room, Living Room, See Remarks
Interior area
- Total structure area: 4,966
- Total interior livable area: 4,966 sqft
Property
Parking
- Total spaces: 14
- Parking features: 2 Car Width, Circular Driveway, Driveway-Exclusive, Paver Block, See Remarks, Attached Garage, Garage Door Opener
- Attached garage spaces: 3
- Uncovered spaces: 14
Features
- Patio & porch: Deck, Patio
- Exterior features: Curbs, Sidewalk, Underground Lawn Sprinkler
- Has view: Yes
- View description: Skyline
Lot
- Size: 1.94 Acres
- Dimensions: 1.94 AC
Details
- Parcel number: 2709001580000000680000
- Zoning description: Residential
Construction
Type & style
- Home type: SingleFamily
- Architectural style: Contemporary,See Remarks
- Property subtype: Single Family Residence
Materials
- See Remarks, Vertical Siding, Wood Siding
- Roof: Flat,Rubber
Condition
- Year built: 1983
- Major remodel year: 2014
Utilities & green energy
- Gas: Gas-Natural
- Sewer: Public Sewer
- Water: Public, See Remarks
- Utilities for property: Natural Gas Connected, See Remarks, Cable Available, Fiber Optic Available, Garbage Extra Charge
Community & HOA
Community
- Features: Sauna, Storage
Location
- Region: Watchung
Financial & listing details
- Price per square foot: $423/sqft
- Tax assessed value: $2,085,300
- Annual tax amount: $35,617
- Date on market: 4/27/2026
- Ownership type: Fee Simple
Estimated market value
$2,027,200
$1.93M - $2.13M
$6,193/mo
Price history
| Date | Event | Price |
|---|---|---|
| 6/11/2026 | Price change | $2,099,000-8.1%$423/sqft |
Source:  GSMLS #4023452 Report a problem GSMLS #4023452 Report a problem | ||
| 4/27/2026 | Listed for sale | $2,285,000-0.7%$460/sqft |
Source: GSMLS #4023452 Report a problem | ||
| 11/10/2025 | Listing removed | $2,299,999$463/sqft |
Source: GSMLS #3984738 Report a problem | ||
| 9/4/2025 | Listed for sale | $2,299,999$463/sqft |
Source: GSMLS #3984738 Report a problem | ||
Public tax history
Tax history is unavailable.
Monthly payment
Est. payment
Payment breakdown
Explore the cost of this home by adjusting the details. Changes won't be saved.Climate risks
Neighborhood: 07069
Nearby schools
GreatSchools rating
- 6/10Green Brook Middle SchoolGrades: 5-8Distance: 1.8 mi
- 6/10Irene E Feldkirchner Elementary SchoolGrades: PK-4Distance: 2.4 mi
Schools provided by the listing agent
- Elementary: Greenbrook
- Middle: Greenbrook
- High: Watchung
Source: GSMLS. This data may not be complete. We recommend contacting the local school district to confirm school assignments for this home.
- $1,390,4004 bd4 ba3k sqft139 Deer Run, Watchung, NJ 07069Off Market
- $831,7004 bd4 ba3k sqft139 Deer Run, Green Brook, NJ 07060Off Market
- $1,545,3004 bd4 ba4.1k sqft143 Deer Run, Watchung, NJ 07069Off Market
- $1,489,6004 bd4 ba4k sqft135 Deer Run, Watchung, NJ 07069Off Market

- $2,240,000-- bd-- ba6.1k sqft146 Deer Run, Watchung, NJ 07069Off Market
- $2,286,1005 bd6 ba6.4k sqft142 Deer Run, Green Brook, NJ 08812Off Market
- $1,265,300-- bd-- ba1.9k sqft134 Deer Run, Watchung, NJ 07069Off Market
- $1,490,900-- bd-- ba4.2k sqft138 Deer Run, Watchung, NJ 07069Off Market
A local agent can set up tours, give advice and negotiate with sellers.
A local lender can help you make sure your offer is ready when you are.
Similar homes
- $1,900,0005 bd5 ba3.8k sqft170 Johnston Drive Ext, Watchung Boro, NJ 07069For Sale
 MLS ID #4039999, Grisela Flores, Florostone Realty Inc.. GSMLS
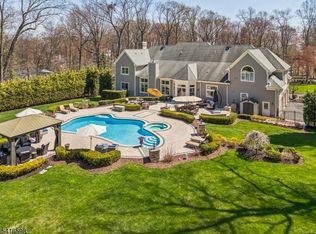
 - $2,998,0006 bd6 ba6.5k sqft55 DEER RUN, Watchung Boro, NJ 07069For Sale
 MLS ID #4041725, Ashley Freitas, Compass New Jersey, Llc. GSMLS
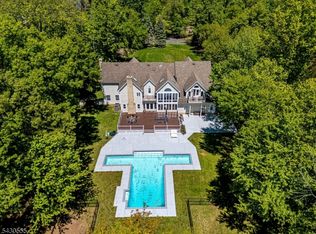
 - $2,090,0005 bd6 ba6k sqft270 Mountain Rd, Bernards Twp., NJ 07920For Sale
 MLS ID #4026441, Hong Pu, Keller Williams Towne Square Real. GSMLS
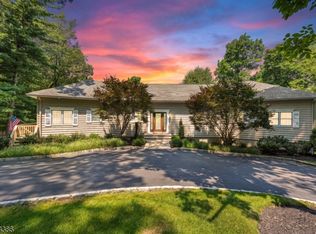
 - $1,499,0005 bd5 ba4.5k sqft100 Pine Grove Rd, Berkeley Heights Twp., NJ 07922For Sale
 MLS ID #4042462, Sherry Vivona, Weichert Realtors. GSMLS
 - $1,295,0004 bd3 ba3.4k sqft54 Robin Glen Rd, Watchung Boro, NJ 07069For SaleMLS ID #4023600, Chris Joo, Keller Williams Towne Square Real. GSMLS
- $1,799,0006 bd6 ba4.5k sqft637 Mountain Ave, Berkeley Heights Twp., NJ 07922For SaleMLS ID #4029445, Maryann Cantor, Exp Realty, Llc. GSMLS
- $1,799,0006 bd6 ba6.6k sqft710 Plainfield Ave, Berkeley Heights Twp., NJ 07922For SaleMLS ID #4039630, Janine Rose, Bhhs Fox & Roach. GSMLS
- $1,595,0005 bd5 ba4.2k sqft(Undisclosed Address), Berkeley Heights Twp., NJ 07922For SaleMLS ID #4030589, Louna Pierre, New And Modern Group. GSMLS
- $1,884,0005 bd7 ba4.5k sqft126 Emerson Ln, Berkeley Heights Twp., NJ 07922For SaleMLS ID #4031564, Jaynie Carlucci, Real. GSMLS
- $1,550,0006 bd6 ba4.8k sqft21 Angus Ln, Warren Twp., NJ 07059For SaleMLS ID #4035284, Amira Elgoneimy, Redfin Corporation. GSMLS
- $1,695,0005 bd6 ba3.7k sqft17 Nottingham Way, Warren Twp., NJ 07059For SaleMLS ID #4031983, Brenda Garcia, Re/Max Premier. GSMLS
- $1,250,0004 bd3 ba3.3k sqft203 Rock Road W, Green Brook Twp., NJ 08812For SaleMLS ID #4040046, Roseann O Keefe, Nexthome Premier. GSMLS
- $1,900,0005 bd7 ba5.5k sqft18 Todd St, Hillsborough Twp., NJ 08844For SaleMLS ID #4027835, Hongyu Tang, Tang Group Real Estate Llc. GSMLS
- $2,350,0006 bd7 ba7k sqft2 Cobblefield Rd, Mendham Twp., NJ 07945For SaleMLS ID #4037138, Richard Lattmann, Kl Sotheby's Int'l. Realty. GSMLS
- $1,899,0006 bd6 ba4.6k sqft1395 Washington Valley Rd, Bridgewater Twp., NJ 08807For SaleMLS ID #4026599, Jasmine Tsui, Weichert Realtors. GSMLS
- $1,469,9004 bd4 ba3.7k sqft93 Hills Dr, Montgomery Twp., NJ 08502For SaleMLS ID #4042201, Marie Decicco, Re/Max Instyle. GSMLS
- $1,620,0005 bd7 ba4.3k sqft3945 Park Ave, Edison, NJ 08820For Sale
 MLS ID #2615717R, POOJA DESAI. All Jersey MLS
 - $1,960,0005 bd5 ba5.3k sqft5 Bouvier Ln S, East Brunswick, NJ 08816For SaleMLS ID #2613217R, MING XU. All Jersey MLS
- $1,275,0004 bd3 ba3.7k sqft638 Mountain Ave, Berkeley Heights Twp., NJ 07922For SaleMLS ID #4037742, Tracey Stagaard, Kl Sotheby's Int'l. Realty. GSMLS
- $2,080,0005 bd6 ba5k sqft15 Michelle Way, Montville Twp., NJ 07058For SaleMLS ID #4016403, Jack Qizhan Yao, Realmart Realty. GSMLS
