Welcome to 21 Kuntz Avenue, a custom-built 4,200 SF luxury residence offering 5 bedrooms, 4.5 baths, and exceptional craftsmanship on a rare 0.78-acre fenced property in Berkeley Heights. White oak flooring, a designer kitchen, soaring ceilings, a spa-inspired primary suite, EV charger pre-wiring, and thoughtfully designed indoor-outdoor living spaces blend timeless style with modern functionality. Conveniently located just minutes from NJ Transit?s Midtown Direct service to Manhattan, highly regarded Berkeley Heights schools, downtown dining, and Routes 78, 22, and 287, this home offers an exceptional combination of luxury and convenience.Nestled in a peaceful dead-end street setting, this exceptional property provides the privacy of a secluded retreat while remaining within walking distance of restaurants, cafs, shopping, parks, and commuter amenities. Enjoy the rare combination of walkability, tranquility, and the vibrant lifestyle that makes Berkeley Heights one of New Jersey?s most sought-after communities.Built with modern engineering and resilience in mind, the home is elevated above base flood requirements and includes documentation available to buyers that may contribute to favorable flood insurance costs.A $25,000 buyer closing credit is available for qualified purchasers.
Active
$1,595,000
Berkeley Heights Twp., NJ 07922
5beds
4,200sqft
Single Family Residence
Built in ----
0.78 Acres Lot
$-- Zestimate®
$380/sqft
$-- HOA
What's special
Soaring ceilingsWhite oak flooringDesigner kitchenSpa-inspired primary suitePeaceful dead-end street setting
- 51 days |
- 1,792 |
- 80 |
Zillow last checked:
Listing updated:
Listed by:
Louna Pierre 908-666-5042,
New And Modern Group,
Eugenia Hamlett
Source: GSMLS,MLS#: 4030589
Loading...
Facts & features
Interior
Bedrooms & bathrooms
- Bedrooms: 5
- Bathrooms: 5
- Full bathrooms: 4
- 1/2 bathrooms: 1
Primary bedroom
- Description: Full Bath, Sitting Room, Walk-In Closet
Bedroom 1
- Level: Second
- Area: 525
- Dimensions: 25 x 21
Bedroom 2
- Level: Second
- Area: 224
- Dimensions: 14 x 16
Bedroom 3
- Level: Second
- Area: 192
- Dimensions: 12 x 16
Bedroom 4
- Level: Second
- Area: 144
- Dimensions: 12 x 12
Primary bathroom
- Features: Soaking Tub
Dining room
- Features: Formal Dining Room
- Level: First
- Area: 224
- Dimensions: 14 x 16
Family room
- Level: First
- Area: 500
- Dimensions: 25 x 20
Kitchen
- Features: Breakfast Bar, Kitchen Island, Eat-in Kitchen, Pantry
- Level: First
- Area: 224
- Dimensions: 14 x 16
Living room
- Level: First
- Area: 204
- Dimensions: 17 x 12
Heating
- 2 Units, Forced Air, Natural Gas
Cooling
- 2 Units, Ceiling Fan(s)
Appliances
- Included: Carbon Monoxide Detector, Gas Cooktop, Dishwasher, Dryer, Kitchen Exhaust Fan, Microwave, Range/Oven-Gas, Refrigerator, Self Cleaning Oven, Washer, Wine Refrigerator, Water Heater From Furnace
- Laundry: Level 2
Features
- Flooring: Tile, Wood
- Basement: Yes,Unfinished
- Number of fireplaces: 1
- Fireplace features: Family Room
Interior area
- Total structure area: 4,200
- Total interior livable area: 4,200 sqft
Property
Parking
- Total spaces: 2
- Parking features: 2 Car Width, Asphalt
- Garage spaces: 2
- Uncovered spaces: 2
Features
- Patio & porch: Deck, Open Porch(es), Patio
- Fencing: Privacy,Wood
Lot
- Size: 0.78 Acres
- Dimensions: .78 AC
Details
- Zoning description: R-15
Construction
Type & style
- Home type: SingleFamily
- Architectural style: Custom Home,Colonial
- Property subtype: Single Family Residence
Materials
- Stone
- Foundation: Slab
- Roof: Asphalt Shingle
Utilities & green energy
- Gas: Gas-Natural
- Sewer: Public Sewer
- Water: Public
- Utilities for property: Natural Gas Connected
Community & HOA
Community
- Features: Storage
- Security: Carbon Monoxide Detector
Location
- Region: Berkeley Heights
Financial & listing details
- Price per square foot: $380/sqft
- Tax assessed value: $152,300
- Annual tax amount: $6,104
- Date on market: 5/28/2026
- Ownership type: Fee Simple
Estimated market value
Not available
Estimated sales range
Not available
Not available
Price history
| Date | Event | Price |
|---|---|---|
| 5/28/2026 | Listed for sale | $1,595,000-11.4%$380/sqft |
Source:  GSMLS #4030589 Report a problem GSMLS #4030589 Report a problem | ||
| 5/22/2026 | Listing removed | $1,799,999$429/sqft |
Source: GSMLS #4025635 Report a problem | ||
| 5/7/2026 | Listed for sale | $1,799,999+448.9%$429/sqft |
Source: GSMLS #4025635 Report a problem | ||
| 7/13/2022 | Sold | $327,902$78/sqft |
Source: Public Record Report a problem | ||
Public tax history
| Year | Property taxes | Tax assessment |
|---|---|---|
| 2025 | $9,689 | $226,000 |
| 2024 | $9,689 +1.5% | $226,000 |
| 2023 | $9,549 +64% | $226,000 +62.9% |
| 2022 | $5,824 +0.6% | $138,700 |
| 2021 | $5,792 0% | $138,700 |
| 2020 | $5,794 +2.1% | $138,700 |
| 2019 | $5,673 | $138,700 |
| 2018 | $5,673 +1.2% | $138,700 |
| 2017 | $5,603 +2.4% | $138,700 |
| 2016 | $5,474 +2.7% | $138,700 |
| 2015 | $5,332 | $138,700 |
Monthly payment
Est. payment
Payment breakdown
Explore the cost of this home by adjusting the details. Changes won't be saved.Climate risks
Neighborhood: 07922
Nearby schools
GreatSchools rating
- NAWilliam Woodruff Elementary SchoolGrades: K-2Distance: 0.3 mi
- 7/10Columbia Middle SchoolGrades: 6-8Distance: 0.9 mi
- 8/10Governor Livingston High SchoolGrades: 9-12Distance: 2.6 mi
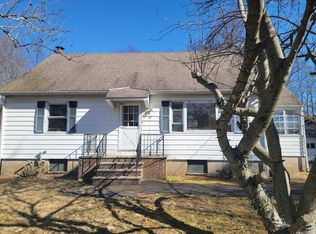
- $150,0004 bd2 ba2.3k sqft19 Kuntz Ave, Berkeley Heights, NJ 07922Sold
- $965,5005 bd2 ba2.4k sqft33 Kuntz Ave, Berkeley Heights, NJ 07922Off Market
- $640,0002 bd3 ba-- sqft2 Daria Ln, Berkeley Heights, NJ 07922Sold
- $630,0002 bd3 ba-- sqft4 Daria Ln, Berkeley Heights, NJ 07922Sold
- $466,100-- bd-- ba-- sqft6 Daria Ln, Berkeley Heights, NJ 07922Off Market
- $801,000-- bd-- ba1.4k sqft34 Kuntz Ave, Berkeley Heights, NJ 07922Off Market
- $538,800-- bd-- ba-- sqft8 Daria Ln, Berkeley Heights, NJ 07922Off Market
- $461,000-- bd-- ba-- sqft10 Daria Ln, Berkeley Heights, NJ 07922Off Market
- $835,0004 bd3 ba-- sqft43 Kuntz Ave, Berkeley Heights, NJ 07922Sold
A local agent can set up tours, give advice and negotiate with sellers.
Similar homes
- $1,799,0006 bd6 ba4.5k sqft637 Mountain Ave, Berkeley Heights Twp., NJ 07922For Sale
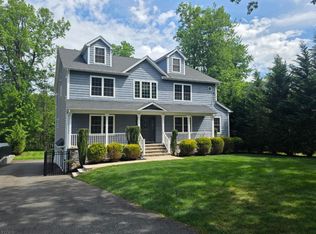 MLS ID #4029445, Maryann Cantor, Exp Realty, Llc. GSMLS
 - $1,649,0005 bd4 ba5k sqft27 Burlington Rd, Berkeley Heights Twp., NJ 07974For Sale
 MLS ID #4031348, Robert Fallone, Fallone Group, Llc. GSMLS
 - $1,884,0005 bd7 ba4.5k sqft126 Emerson Ln, Berkeley Heights Twp., NJ 07922For Sale
 MLS ID #4031564, Jaynie Carlucci, Real. GSMLS
 - $899,0004 bd4 ba3.2k sqft298 Emerson Ln, Berkeley Heights Twp., NJ 07922For Sale
 MLS ID #4033341, Laurianne Tussel Holsten, Re/Max Achievers. GSMLS
 - $2,100,0005 bd6 ba5k sqft60 Nottingham Dr, Watchung Boro, NJ 07069For SaleMLS ID #4039096, Ryan Mcgurl, Prominent Properties Sir. GSMLS
- $1,550,0006 bd6 ba4.8k sqft21 Angus Ln, Warren Twp., NJ 07059For SaleMLS ID #4035284, Amira Elgoneimy, Redfin Corporation. GSMLS
- $1,900,0005 bd5 ba3.8k sqft170 Johnston Drive Ext, Watchung Boro, NJ 07069For SaleMLS ID #4039999, Grisela Flores, Florostone Realty Inc.. GSMLS
- $1,795,0005 bd6 ba5.4k sqft45 Jenks Hill Rd, Harding Twp., NJ 07960For SaleMLS ID #4027492, Danielle L Bennett, Keller Williams Realty. GSMLS
- $1,799,0006 bd6 ba4.2k sqft12 Rever Dr, Florham Park Boro, NJ 07932For SaleMLS ID #4033917, Michael Quinn, Howard Hanna Rand Realty. GSMLS
- $1,799,0005 bd5 ba4.3k sqft21 Woodruff Ct, New Providence Boro, NJ 07974For SaleMLS ID #4037932, Michele Dibenedetto, Bhhs Fox & Roach. GSMLS
- $1,650,0004 bd4 ba3.5k sqft424 Colonial Ave, Westfield Town, NJ 07090For SaleMLS ID #4031753, Elizabeth Bataille, Coldwell Banker Realty. GSMLS
- $1,190,0005 bd4 ba4.4k sqft54 E Main St, Mendham Boro, NJ 07945For SaleMLS ID #4041424, Carolee Chirico, Keller Williams Valley Realty. GSMLS
- $1,300,0005 bd5 ba3.6k sqft4 Windy Hill Rd, Green Brook Twp., NJ 08812For SaleMLS ID #4030528, Roseann O Keefe, Nexthome Premier. GSMLS
- $1,295,0004 bd3 ba3.4k sqft54 Robin Glen Rd, Watchung Boro, NJ 07069For SaleMLS ID #4023600, Chris Joo, Keller Williams Towne Square Real. GSMLS
- $1,499,0005 bd5 ba4.5k sqft12 COLD SPRINGS ROAD, Tewksbury Twp., NJ 07830For SaleMLS ID #4026457, Anthony J Verducci Jr, Serhant New Jersey Llc. GSMLS
- $2,099,0005 bd6 ba4.9k sqft142 Deer Run, Green Brook Twp., NJ 07069For SaleMLS ID #4023452, Xiaoxing Zhao, Compass New Jersey, Llc. GSMLS
- $1,499,0005 bd5 ba5.3k sqft1 Chilton Rd, Chester Twp., NJ 07930For SaleMLS ID #4030828, Nicole Shaw, Coldwell Banker Realty. GSMLS
- $1,250,0004 bd3 ba3.7k sqft24 STOCKADE ROAD, Warren Twp., NJ 07059For SaleMLS ID #4032201, Ashley Freitas, Compass New Jersey, Llc. GSMLS
- $1,197,0004 bd3 ba3.1k sqft39 Highlander Dr, Scotch Plains Twp., NJ 07076For SaleMLS ID #4038055, Amber Linsky, Prominent Properties Sir. GSMLS
- $1,399,0007 bd6 ba6.2k sqft266 Milltown Rd, Springfield Twp., NJ 07081For SaleMLS ID #4035313, Michelle Pais, Signature Realty Nj. GSMLS
