Skip main navigation
Under contract
  • $2,100,000

    60 Nottingham Dr, Watchung Boro, NJ 07069

    5beds
    5,000sqft
    : 
    $13,435/mo
    Get pre-qualified
    Single Family Residence
    Built in 1984
    1.5 Acres Lot
    $2,148,000 Zestimate®
    $420/sqft
    $-- HOA

    What's special

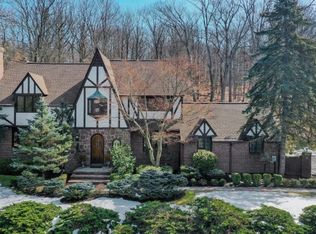
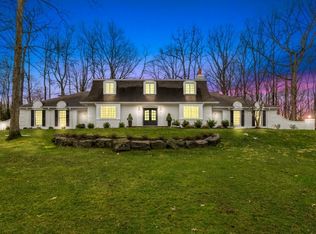
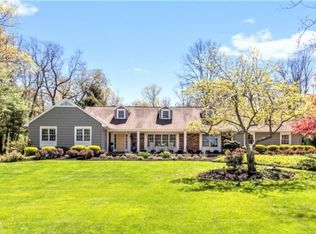
    Welcome to 60 Nottingham Dr, an exceptional custom residence set on 1.5 beautifully landscaped acres in one of Watchung's most sought-after neighborhoods. offering 5 bedrooms, 5 full baths, and 1 half bath, this home seamlessly blends timeless design with modern comfort. A thoughtfully designed floor plan features spacious living and entertaining areas, detailed millwork, hardwood flooring, coffered ceilings, and abundant natural light throughout. The gourmet kitchen serves as the heart of the home, complete with custom cabinetry, premium stainless-steel appliances, and a large center island overlooking the resort-style backyard. A rare and highly desirable feature, the home offers dual primary suites, providing exceptional flexibility for long-term guests or a first-floor primary option. The main primary retreat features a spa-inspired bath, two walk-in closets, and serene views of the property, while the secondary suite offers its own en-suite bath. Additional bedrooms are generously sized and thoughtfully positioned for privacy. Step outside to a spectacular backyard oasis featuring a stunning in-ground pool, expansive patio and lounging areas, professionally designed landscaping, and sprawling lawn space surrounded by mature trees. Ideally located near Route 78, Newark Airport, premier shopping, dining, commuter routes to NYC, and Watchung's highly regarded school system, this remarkable residence offers luxury, privacy, and convenience.
    59 days
    185
    6

    Likely to sell faster than

    Zillow last checked:

    Listing updated:

    Listed by:

    Ryan Mcgurl 908-202-8058,

    Prominent Properties Sir,

    Kacey Carrig

    Source: GSMLS,MLS#: 4039096MLS Logo

      Facts & features

      Interior

      Bedrooms & bathrooms
      • Bedrooms: 5
      • Bathrooms: 6
      • Full bathrooms: 5
      • 1/2 bathrooms: 1
      Primary bedroom
      • Description: 1st Floor, Full Bath, Walk-In Closet
      Bedroom 1
      • Level: First
      • Area: 306
      • Dimensions: 17 x 18
      Bedroom 2
      • Level: Second
      • Area: 324
      • Dimensions: 18 x 18
      Bedroom 3
      • Level: Second
      • Area: 168
      • Dimensions: 12 x 14
      Bedroom 4
      • Level: Second
      • Area: 182
      • Dimensions: 13 x 14
      Primary bathroom
      • Features: Stall Shower, Stall Shower And Tub
      Dining room
      • Features: Formal Dining Room
      • Level: First
      • Area: 266
      • Dimensions: 14 x 19
      Family room
      • Level: First
      • Area: 598
      • Dimensions: 23 x 26
      Kitchen
      • Features: Kitchen Island, Eat-in Kitchen, Pantry, Separate Dining Area
      • Level: First
      • Area: 399
      • Dimensions: 19 x 21
      Living room
      • Level: First
      • Area: 224
      • Dimensions: 14 x 16
      Basement
      • Features: BathOthr, GarEnter, Office, RecRoom, Storage, Utility
      Heating
      • 3 Units, Natural Gas
      Cooling
      • 3 Units, Central Air, Zoned
      Appliances
      • Included: Carbon Monoxide Detector, Central Vacuum, Gas Cooktop, Dishwasher, Dryer, Kitchen Exhaust Fan, Microwave, Washer/Dryer Stacked, Wall Oven(s) - Gas, Washer, Wine Refrigerator, Gas Water Heater
      • Laundry: Laundry Room, Level 2
      Features
      • Central Vacuum, Bedroom, Rec Room, In-Law Floorplan
      • Flooring: Laminate, Tile, Wood
      • Windows: Blinds
      • Basement: Yes,Finished,Sump Pump
      • Number of fireplaces: 1
      • Fireplace features: Family Room
      Interior area
      • Total structure area: 5,000
      • Total interior livable area: 5,000 sqft

      Property

      Parking
      • Total spaces: 6
      • Parking features: 1 Car Width, Additional Parking, Asphalt
      • Garage spaces: 3
      • Uncovered spaces: 6
      Features
      • Patio & porch: Patio
      • Exterior features: Barbecue, Curbs
      • Has private pool: Yes
      • Pool features: Outdoor Pool, Heated, In Ground
      Lot
      • Size: 1.5 Acres
      • Dimensions: 1.50 ACRES
      • Features: Open Lot, Wooded
      Details
      • Parcel number: 2721069030000000180000

      Construction

      Type & style
      • Home type: SingleFamily
      • Architectural style: Colonial
      • Property subtype: Single Family Residence
      Materials
      • Brick, Composition Siding
      • Roof: Composition Shingle
      Condition
      • Year built: 1984
      • Major remodel year: 2021

      Utilities & green energy

      • Gas: Gas-Natural
      • Sewer: Public Sewer, Sewer Charge Extra
      • Water: Public, Water Charge Extra
      • Utilities for property: Underground Utilities, Electricity Connected, Natural Gas Connected, Cable Connected, Fiber Optic Available, Garbage Extra Charge

      Community & HOA

      Community
      • Features: Playground
      • Security: Carbon Monoxide Detector
      • Subdivision: Castle Tract
      Location
      • Region: Watchung

      Financial & listing details

      • Price per square foot: $420/sqft
      • Tax assessed value: $1,760,400
      • Annual tax amount: $32,492
      • Date on market: 7/9/2026
      • Ownership type: Fee Simple
      • Electric utility on property: Yes

        Estimated market value

        $2,148,000

        $2.04M - $2.26M

        $7,303/mo

        Price history

        DateEventPrice
        7/25/2026Pending sale$2,100,000$420/sqft
        Source: GSMLS #4039096 Report a problem
        7/9/2026Listed for sale$2,100,000+42.4%$420/sqft
        Source: GSMLS #4039096 Report a problem
        1/7/2022Sold$1,475,000$295/sqft
        Source: GSMLS #3718312 Report a problem
        6/8/2021Listed for sale$1,475,000+247.1%$295/sqft
        Source: GSMLS #3718312 Report a problem
        8/27/2020Sold$425,000-43.7%$85/sqft
        Source: Public Record Report a problem
        7/14/1994Sold$755,000$151/sqft
        Source: Public Record Report a problem

        Public tax history

        YearProperty taxesTax assessment
        2025$33,259 +8.5%$1,664,600 +8.5%
        2024$30,643 +4.1%$1,533,700 +6.3%
        2023$29,443 +59%$1,442,600 +4%
        2022$18,514 $1,386,700 +60.7%
        2021-- $862,700 +1.3%
        2020$17,696 +4.8%$851,600 -0.1%
        2019$16,892 +1%$852,800 +0.5%
        2018$16,717 -3.6%$848,400 +0.4%
        2017$17,343 +0.6%$844,700 +1.8%
        2016$17,245 -3.8%$829,400 +1.9%
        2015$17,933 +2.1%$814,200 -4.9%
        2014$17,572 -0.9%$856,400 +0.8%
        2013$17,729 +5.1%$849,300 -3.5%
        2012$16,874 +0.4%$880,300 +2.3%
        2011$16,805 -2%$860,500 -1.6%
        2010$17,153 -4%$874,800 -10.1%
        2009$17,874 $973,500 -8.5%
        2008-- $1,063,900 -4.8%
        2007-- $1,117,000 -8%
        2006-- $1,214,600
        2005-- $1,214,600 +5.9%
        2004$16,138 $1,147,000 +9.5%
        2003-- $1,047,900 +18.1%
        2002-- $887,100 +14%
        2001-- $778,200
        Find assessor info on the county website

        Monthly payment

        Est. payment

        Payment breakdown

        Explore the cost of this home by adjusting the details. Changes won't be saved.
        All calculations are estimates and provided by Zillow, Inc. for informational purposes only. Actual amounts may vary.
        HOA fees may include property taxes on listings classified as Co-Ops. Contact the listing agent and/or owner for fee details.
        See how much you could borrow to make a competitive offer.

        Climate risks

        Neighborhood: 07069

        Getting around

        17 / 100
        Car-Dependent
        14 / 100
        Somewhat Bikeable

        Nearby schools

        GreatSchools rating
        Schools provided by the listing agent
        • Elementary: Bayberry
        • Middle: Vally View
        • High: Watchung

        Source: GSMLS. This data may not be complete. We recommend contacting the local school district to confirm school assignments for this home.

        A local agent can set up tours, give advice and negotiate with sellers.

        A local lender can help you make sure your offer is ready when you are.

        Browse local experts